Welcome to 22250 Deer Park Avenue, a truly one-of-a-kind custom craftsman estate that has been thoughtfully reimagined and extensively upgraded since its original construction in 2020. Set on 5.73 private acres with a freshwater creek along the rear of the property, this exceptional home is tucked within an intimate cul-de-sac surrounded by the natural beauty of the Norris Conservation Area. The property’s curb appeal is impressive, as it is offered fully fenced and secured with a custom entry gate framed by stacked stone columns. The exterior offers a distinctive craftsman character with Hardie board siding, a curated color palette, an oversized front porch and a unique water feature. The backyard is a resort-style retreat, featuring a massive 50’ x 25’ custom pool surrounded by an impressive 6,000 square feet of travertine decking. A professionally constructed retaining wall and additional turf entertaining areas create multiple spaces for hosting. Inside, the home has been elevated with custom design elements that add both function and visual impact. A stunning glass-enclosed wine wall serves as a focal point, and a newly added butler’s pantry provides additional cabinetry and prep space. The floor plan offers all of the primary living spaces on the first floor. Wood plank tile flooring, exposed wood beam accents, and tray ceilings define the open-concept great room, anchored by a gas fireplace. The kitchen impresses with double islands, quartz countertops, tile backsplash, extended cabinetry, and top-of-the-line appliances, including a 6-burner gas cooktop with pot filler. The floor plan is a 3-way split, with a dedicated office at the front of the home, two secondary bedrooms connected by a Jack-and-Jill bath, and an additional guest suite tucked away at the rear. The primary suite offers a custom fireplace, soaring ceilings, dual closets, a hidden safe, and an en-suite featuring a freestanding soaking tub, walk-in shower, and dual vanities. The best part about the en-suite is that it includes a unique pass-through to the laundry and drop zone. Upstairs, the custom home theater delivers a true cinematic experience, complete with a $200K Dolby Atmos system, elevated seating, wet bar, refrigerators, beer tap, and a themed half bath. Cleared trails wind through the rear acreage, perfect for ATVs or side-by-sides, while a newly built custom goat house and chicken coop, designed to match the home’s aesthetic, sits towards the front of the property. For those needing space for hobbies, business, or storage, the 2,400 square foot (60x40) workshop is a standout feature, equipped with power, a 50-amp hookup, two 15-foot bays, and a 10-foot bay, along with RV accommodations including a black water hookup at the septic. The oversized 3-car garage with extended height and depth also includes a climate-controlled flex space currently used as a home gym. Additional major systems include a tankless propane water heater, a fully integrated Generac whole-home generator servicing the entire property, and a Sonos sound system throughout the main living areas, front porch, and rear lanai. Zoned to allow horses. All of this is located less than 10 minutes from Publix, approximately 15 minutes to the Wekiva Parkway (429) for easy access to Lake Mary, Sanford, Winter Garden, and Orlando, and just 20 minutes from Downtown Mount Dora. Schedule your private tour today.
For sale
Price cut: $75K (8/7)
$1,975,000
22250 DEER PARK AVENUE, EUSTIS, FL 32736
4beds
4,560sqft
Single Family Residence
Built in 2020
5.73 Acres Lot
$-- Zestimate®
$433/sqft
$-- HOA
What's special
Gas fireplaceUnique water featureStunning glass-enclosed wine wallQuartz countertopsOversized front porchProfessionally constructed retaining wallTop-of-the-line appliances
- 106 days |
- 1,241 |
- 92 |
Zillow last checked:
Listing updated:
Listed by:
Ken Pozek 407-813-2773,
REAL BROKER, LLC 855-450-0442,
Bree Huschke 407-492-5636,
REAL BROKER, LLC
Source: Stellar MLS,MLS#: O6403268 Originating MLS: Orlando Regional
Originating MLS: Orlando Regional
Facts & features
Interior
Bedrooms & bathrooms
- Bedrooms: 4
- Bathrooms: 4
- Full bathrooms: 3
- 1/2 bathrooms: 1
Rooms
- Room types: Den/Library/Office, Loft, Media Room
Primary bedroom
- Features: En Suite Bathroom, Walk-In Closet(s)
- Level: First
Primary bathroom
- Features: Dual Sinks, Tub with Separate Shower Stall, Water Closet/Priv Toilet
- Level: First
Kitchen
- Level: First
Living room
- Level: First
Heating
- Central, Electric
Cooling
- Central Air
Appliances
- Included: Bar Fridge, Cooktop, Dishwasher, Dryer, Microwave, Range Hood, Refrigerator, Washer
- Laundry: Laundry Room
Features
- Ceiling Fan(s), Dry Bar, Eating Space In Kitchen, High Ceilings, Kitchen/Family Room Combo, Open Floorplan, Primary Bedroom Main Floor, Split Bedroom, Stone Counters, Thermostat, Tray Ceiling(s), Walk-In Closet(s)
- Flooring: Carpet, Tile
- Doors: Sliding Doors
- Has fireplace: Yes
- Fireplace features: Living Room, Stone, Wood Burning
Interior area
- Total structure area: 6,544
- Total interior livable area: 4,560 sqft
Video & virtual tour
Property
Parking
- Total spaces: 5
- Parking features: Driveway, Garage Door Opener, Garage Faces Side, Other
- Attached garage spaces: 5
- Has uncovered spaces: Yes
Features
- Levels: Two
- Stories: 2
- Exterior features: Lighting
- Has private pool: Yes
- Pool features: In Ground
- Has spa: Yes
- Spa features: In Ground
- Has view: Yes
- View description: Trees/Woods
Lot
- Size: 5.73 Acres
- Dimensions: 388 x 640 x 674 x 268
- Residential vegetation: Trees/Landscaped, Wooded
Details
- Additional structures: Barn(s), Storage
- Parcel number: 231827040000001000
- Zoning: R-1
- Special conditions: None
Construction
Type & style
- Home type: SingleFamily
- Architectural style: Craftsman,Custom
- Property subtype: Single Family Residence
Materials
- Block, Concrete, Wood Frame
- Foundation: Slab
- Roof: Shingle
Condition
- New construction: No
- Year built: 2020
Utilities & green energy
- Sewer: Septic Tank
- Water: Well
- Utilities for property: Electricity Connected
Community & HOA
Community
- Pet fee: $0 monthly
- Subdivision: DEER PARK SUB
HOA
- Has HOA: No
Location
- Region: Eustis
Financial & listing details
- Price per square foot: $433/sqft
- Tax assessed value: $988,979
- Annual tax amount: $13,580
- Date on market: 5/1/2026
- Cumulative days on market: 103 days
- Listing terms: Cash,Conventional
- Ownership: Fee Simple
- Total actual rent: 0
- Electric utility on property: Yes
- Road surface type: Paved
Estimated market value
Not available
Estimated sales range
Not available
Not available
Price history
| Date | Event | Price |
|---|---|---|
| 8/7/2026 | Price change | $1,975,000-3.7%$433/sqft |
Source:  Stellar MLS #O6403268 Report a problem Stellar MLS #O6403268 Report a problem | ||
| 7/10/2026 | Price change | $2,050,000-6.8%$450/sqft |
Source: Stellar MLS #O6403268 Report a problem | ||
| 6/29/2026 | Price change | $2,200,000-4.3%$482/sqft |
Source: Stellar MLS #O6403268 Report a problem | ||
| 5/27/2026 | Price change | $2,300,000-4.2%$504/sqft |
Source: Stellar MLS #O6403268 Report a problem | ||
| 5/1/2026 | Listed for sale | $2,400,000+71.4%$526/sqft |
Source: Stellar MLS #O6403268 Report a problem | ||
| 8/29/2024 | Sold | $1,400,000$307/sqft |
Source: Stellar MLS #O6211638 Report a problem | ||
| 6/12/2024 | Pending sale | $1,400,000$307/sqft |
Source: Stellar MLS #O6211638 Report a problem | ||
| 6/5/2024 | Listed for sale | $1,400,000+1066.7%$307/sqft |
Source: Stellar MLS #O6211638 Report a problem | ||
| 8/6/2018 | Sold | $120,000-4%$26/sqft |
Source: Public Record Report a problem | ||
| 6/11/2018 | Listed for sale | $125,000-70.6%$27/sqft |
Source: MARGAUX REALTY INC #O5713435 Report a problem | ||
| 1/19/2018 | Listing removed | $425,000$93/sqft |
Source: Watson Realty Corp. #G4839739 Report a problem | ||
| 9/27/2017 | Price change | $425,000-14.8%$93/sqft |
Source: Watson Realty Corp. #G4839739 Report a problem | ||
| 8/14/2017 | Price change | $499,000-12.5%$109/sqft |
Source: Watson Realty Corp. #G4839739 Report a problem | ||
| 8/6/2017 | Price change | $570,000-12.2%$125/sqft |
Source: Watson Realty Corp. #G4839739 Report a problem | ||
| 6/14/2017 | Price change | $649,000-6.6%$142/sqft |
Source: Watson Realty Corp. #G4839739 Report a problem | ||
| 5/17/2017 | Price change | $695,000-6.7%$152/sqft |
Source: Watson Realty Corp. #G4839739 Report a problem | ||
| 3/16/2017 | Listed for sale | $745,000$163/sqft |
Source: Watson Realty Corp. #G4839739 Report a problem | ||
Public tax history
| Year | Property taxes | Tax assessment |
|---|---|---|
| 2025 | $13,581 +42.1% | $988,979 +44% |
| 2024 | $9,555 +6.1% | $686,740 +3% |
| 2023 | $9,008 +2% | $666,740 +3% |
| 2022 | $8,835 +3.7% | $647,320 +3% |
| 2021 | $8,516 +268.3% | $628,474 +386.4% |
| 2020 | $2,313 +53.5% | $129,218 +29% |
| 2019 | $1,507 +84.7% | $100,180 +94.6% |
| 2018 | $816 | $51,486 |
| 2017 | $816 +0.3% | $51,486 +10% |
| 2016 | $814 +15% | $46,805 -4.3% |
| 2015 | $708 -8.3% | $48,885 |
| 2014 | $772 +6.1% | $48,885 |
| 2013 | $727 -10.9% | $48,885 -10% |
| 2012 | $817 -40% | $54,317 -40.1% |
| 2011 | $1,361 -23.4% | $90,627 -22.3% |
| 2010 | $1,775 +0.1% | $116,598 |
| 2009 | $1,773 +0.1% | $116,598 -24.3% |
| 2008 | $1,771 -24.5% | $154,038 |
| 2007 | $2,346 -7.3% | $154,038 |
| 2006 | $2,532 | $154,038 |
| 2005 | -- | -- |
Find assessor info on the county website
Monthly payment
Est. payment
Payment breakdown
Explore the cost of this home by adjusting the details. Changes won't be saved.Climate risks
Neighborhood: 32736
Nearby schools
GreatSchools rating
- 5/10Seminole Springs Elementary SchoolGrades: PK-5Distance: 5.4 mi
- 3/10Eustis Middle SchoolGrades: 6-8Distance: 5.1 mi
- 3/10Eustis High SchoolGrades: 9-12Distance: 6.9 mi
Schools provided by the listing agent
- Elementary: Seminole Springs. Elem
- Middle: Eustis Middle
- High: Eustis High School
Source: Stellar MLS. This data may not be complete. We recommend contacting the local school district to confirm school assignments for this home.
- $1,300,0005 bd4 ba4.1k sqft22220 Deer Park Ave, Eustis, FL 32736Sold

- $244,0005.23 acres22271 Deer Park Ave LOT 9, Eustis, FL 32736Lot/Land

- $191,2505.23 acres22271 Deer Park Ave, Eustis, FL 32736Off Market
- $750,0003 bd3 ba2.4k sqft22241 Deer Park Ave, Eustis, FL 32736Sold

- $191,2504.85 acres22261 Deer Park Ave, Eustis, FL 32736Off Market
- $876,2003 bd3 ba2.3k sqft22190 Deer Park Ave, Eustis, FL 32736Off Market
- $191,250-- bd-- ba-- sqft22231 Deer Park Ave, Eustis, FL 32736Off Market
- $795,0005 bd4 ba3k sqft22221 Deer Park Ave, Eustis, FL 32736Sold
A local agent can set up tours, give advice and negotiate with sellers.
Similar homes
- $2,295,0005 bd5 ba4.4k sqft23741 RIDGE LINK ROAD, EUSTIS, FL 32736For Sale

 MLS ID #O6419572, Mel Bernstein, PREMIER SOTHEBYS INT'L REALTY. Stellar MLS
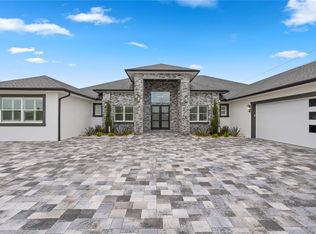
 - $1,999,0005 bd6 ba4.9k sqft34435 DONNA VISTA PLACE, EUSTIS, FL 32736New Construction
 MLS ID #O6432007, Tatiana Gonzalez, THE EXPERTS TEAM REALTY INC. Stellar MLS
 - $2,500,0004 bd4 ba3.2k sqft22625 LAKE SENECA ROAD, EUSTIS, FL 32736For Sale
 MLS ID #G5114441, Loretta C. Maimone, ERA GRIZZARD REAL ESTATE. Stellar MLS
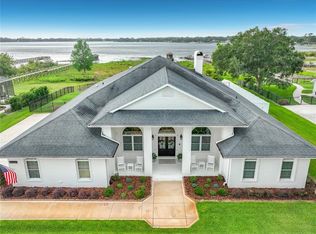
 - $1,695,0005 bd4 ba4.5k sqft34449 PARKVIEW AVENUE, EUSTIS, FL 32736For Sale
 MLS ID #O6409420, Steven Koleno, BEYCOME OF FLORIDA LLC. Stellar MLS
 - $1,389,0003 bd3 ba2.7k sqft39411 COUNTY ROAD 439, UMATILLA, FL 32784For SaleMLS ID #G5115360, Brandy Lake, LAKE LIFE REALTY. Stellar MLS
- $2,100,0004 bd3 ba3.9k sqft7311 BIRDS NEST COURT, YALAHA, FL 34797For SaleMLS ID #O6431492, Jeffrey Jones, REVEL REALTY LLC. Stellar MLS
- $1,195,0005 bd4 ba4.1k sqft34317 WINDLEY CIRCLE, EUSTIS, FL 32726For SaleMLS ID #G5116223, Amanda Harrison, HARRISON REAL PROPERTY GROUP. Stellar MLS
- $1,450,0004 bd5 ba4.3k sqft32137 WOLF BRANCH LANE, SORRENTO, FL 32776For SaleMLS ID #O6328820, Judd Bristo, EDUCATED REALTY. Stellar MLS
- $2,300,0003 bd4 ba4.8k sqft13342 W LAKE YALE ROAD, UMATILLA, FL 32784For SaleMLS ID #O6429560, Kara Wisely, BHHS FLORIDA REALTY. Stellar MLS
- $1,765,0004 bd6 ba5.4k sqft2110 HIGHLAND PARK ROAD, DELAND, FL 32720For SaleMLS ID #G5112498, Alaina Dimare, COAST TO COAST REAL ESTATE PRO. Stellar MLS
- $1,466,2004 bd5 ba3.3k sqft32133 Wolf Branch Ln, Sorrento, FL 32776Off Market
- $1,875,0006 bd8 ba5.4k sqft7361 BELLA FORESTA PLACE, SANFORD, FL 32771For SaleMLS ID #O6430832, Kimberly Griffin, KELLER WILLIAMS REALTY AT THE PARKS. Stellar MLS
- $1,695,0004 bd4 ba3.8k sqft2201 COVE COURT, LONGWOOD, FL 32779For SaleMLS ID #O6417257, Mel Bernstein, PREMIER SOTHEBYS INT'L REALTY. Stellar MLS
- $1,725,0004 bd5 ba4.7k sqft25608 GRANDVIEW POINTE, SORRENTO, FL 32776For SaleMLS ID #O6428110, Cathy Fernandez, KELLER WILLIAMS HERITAGE REALTY. Stellar MLS
- $1,999,0003 bd3 ba2.9k sqft29650 SQUIRREL POINT ROAD, TAVARES, FL 32778For SaleMLS ID #G5111459, Terri Kuebbeler, TRINITY REAL ESTATE SALES LLC. Stellar MLS
- $1,500,0004 bd5 ba4.6k sqft4275 ROUND LAKE ROAD, APOPKA, FL 32712For SaleMLS ID #O6412504, Jeff Singletary, KELLER WILLIAMS HERITAGE REALTY. Stellar MLS
- $1,750,0004 bd3 ba3.2k sqft2393 APPY LANE, APOPKA, FL 32712For SaleMLS ID #O6247362, Zep Bholai-Lawrence, FUSILIER REALTY GROUP. Stellar MLS
- $1,290,0005 bd5 ba3.8k sqft22301 CORONADO SOMERSET DRIVE, SORRENTO, FL 32776For SaleMLS ID #G5109304, Leslie Hanson Rotarius, HANSON REAL ESTATE GROUP, INC.. Stellar MLS
- $1,649,0004 bd4 ba4.2k sqft1900 LAKE MARKHAM PRESERVE TRAIL, SANFORD, FL 32771For SaleMLS ID #O6407460, Abby Nelson, RE/MAX 200 REALTY. Stellar MLS
- $1,499,9005 bd4 ba4.4k sqft2701 REGAL POINT PLACE, EUSTIS, FL 32726For SaleMLS ID #G5106364, Lorie Clarke Reese, PA, FLORIDA LIFESTYLE REALTY GROUP. Stellar MLS
