Under Construction. Welcome to 34435 Donna Vista Place, Eustis, FL 32736, a spectacular brand-new luxury estate situated on approximately 5 acres, never lived in or occupied. Offering approximately 4,950 sq. ft. of heated living space and 7,450 sq. ft. under roof, this impressive residence features 5 bedrooms, 5 full bathrooms and 1 half bath, along with a dedicated gym room and spacious playroom/flex room. Designed with a modern style, the home showcases modern cabinetry, quartz countertops, porcelain flooring, designer finishes and exceptional attention to detail throughout. Each bedroom offers the convenience and privacy of its own full bathroom. The spacious kitchen features abundant cabinetry, generous counter space and a large walk-in pantry. Created for both luxury living and entertaining, the property features a heated swimming pool surrounded by extensive paver areas. The covered outdoor entertainment area is currently in the final stages of construction, including a full outdoor kitchen and bar area that will be completed and equipped with appliances. This area is still being finished, giving the future owner an incredible resort-style space for entertaining family and friends. The expansive 5-acre property also features a built soccer field, providing a fantastic recreational space right at home. Additional highlights include a garage finished with porcelain tile flooring, extensive paver work, and beautifully designed indoor and outdoor living areas. With nearly 5,000 sq. ft. of heated living space, 5 acres, a heated pool, soccer field, gym, playroom, luxury finishes, and an impressive outdoor kitchen and bar area nearing completion, this never-occupied new construction estate delivers an exceptional combination of privacy, recreation, modern design and resort-style Florida living. ***Listing agent is a relative of the seller***
New construction
$1,999,000
34435 DONNA VISTA PLACE, EUSTIS, FL 32736
5beds
4,950sqft
:
Get pre-qualified$12,601/mo
Single Family Residence
Built in 2025
5.14 Acres Lot
$1,928,800 Zestimate®
$404/sqft
$-- HOA
What's special
Designer finishesHeated swimming poolQuartz countertopsBuilt soccer fieldCovered outdoor entertainment areaModern cabinetryPorcelain flooring
- 4 days |
- 413 |
- 31 |
Likely to sell faster than
Zillow last checked:
Listing updated:
Listed by:
Tatiana Gonzalez 321-276-8719,
THE EXPERTS TEAM REALTY INC 407-674-7994
Source: Stellar MLS,MLS#: O6432007 Originating MLS: Orlando Regional
Originating MLS: Orlando Regional
Facts & features
Interior
Bedrooms & bathrooms
- Bedrooms: 5
- Bathrooms: 6
- Full bathrooms: 5
- 1/2 bathrooms: 1
Primary bedroom
- Features: Built-in Closet
- Level: First
Bedroom 2
- Features: Built-in Closet
- Level: First
Bedroom 3
- Features: Built-in Closet
- Level: First
Bedroom 4
- Features: Built-in Closet
- Level: First
Bedroom 5
- Features: Built-in Closet
- Level: First
Primary bathroom
- Features: Built-in Closet
- Level: First
Bathroom 2
- Features: Linen Closet
- Level: First
Bathroom 3
- Features: Storage Closet
- Level: First
Bathroom 4
- Features: Storage Closet
- Level: First
Bathroom 5
- Features: Storage Closet
- Level: First
Balcony porch lanai
- Features: No Closet
- Level: First
Game room
- Features: Built-in Closet
- Level: First
Great room
- Features: No Closet
- Level: First
Gym
- Features: Built-in Closet
- Level: First
Kitchen
- Features: Built-in Closet
- Level: First
Heating
- Central
Cooling
- Central Air
Appliances
- Included: Oven, Convection Oven, Cooktop, Dishwasher, Microwave, Range Hood, Refrigerator
- Laundry: Inside, Laundry Room, Washer Hookup
Features
- Built-in Features, Ceiling Fan(s), Crown Molding, High Ceilings, Kitchen/Family Room Combo, Living Room/Dining Room Combo, Primary Bedroom Main Floor, Stone Counters, Walk-In Closet(s), Wet Bar
- Flooring: Engineered Hardwood, Marble, Porcelain Tile
- Doors: Outdoor Kitchen, Outdoor Shower
- Windows: Window Treatments
- Has fireplace: No
- Fireplace features: Insert
- Common walls with other units/homes: Corner Unit
Interior area
- Total structure area: 7,450
- Total interior livable area: 4,950 sqft
Video & virtual tour
Property
Parking
- Total spaces: 4
- Parking features: Garage - Attached
- Attached garage spaces: 4
Features
- Levels: One
- Stories: 1
- Patio & porch: Front Porch, Patio
- Exterior features: Irrigation System, Outdoor Kitchen, Outdoor Shower
- Has private pool: Yes
- Pool features: Above Ground, Heated, Outside Bath Access
- Has spa: Yes
- Spa features: Above Ground, Heated
- Fencing: Wood
Lot
- Size: 5.14 Acres
- Features: Corner Lot, Farm, Zoned for Horses
Details
- Parcel number: 111927070000002000
- Zoning: A
- Special conditions: None
Construction
Type & style
- Home type: SingleFamily
- Architectural style: Contemporary,Mid-Century Modern
- Property subtype: Single Family Residence
Materials
- Block
- Foundation: Slab
- Roof: Shingle
Condition
- Under Construction
- New construction: Yes
- Year built: 2025
Details
- Builder model: The Mansory
- Builder name: DAMAS CONSTRUCTION
Utilities & green energy
- Sewer: Septic Tank
- Water: Private, Well, Well Required
- Utilities for property: Electricity Available, Electricity Connected
Community & HOA
Community
- Pet fee: $0 monthly
- Subdivision: GREENBRIAR SUB
HOA
- Has HOA: No
Location
- Region: Eustis
Financial & listing details
- Price per square foot: $404/sqft
- Annual tax amount: $3,290
- Date on market: 8/8/2026
- Cumulative days on market: 3 days
- Ownership: Fee Simple
- Total actual rent: 0
- Electric utility on property: Yes
- Road surface type: Asphalt
Estimated market value
$1,928,800
$1.83M - $2.03M
$4,807/mo
Price history
| Date | Event | Price |
|---|---|---|
| 8/9/2026 | Listed for sale | $1,999,000$404/sqft |
Source:  Stellar MLS #O6432007 Report a problem Stellar MLS #O6432007 Report a problem | ||
| 11/14/2025 | Listing removed | $8,900$2/sqft |
Source: Stellar MLS #O6341339 Report a problem | ||
| 9/3/2025 | Listed for rent | $8,900$2/sqft |
Source: Stellar MLS #O6341339 Report a problem | ||
Public tax history
Tax history is unavailable.
Monthly payment
Est. payment
Payment breakdown
Explore the cost of this home by adjusting the details. Changes won't be saved.Climate risks
Neighborhood: 32736
Nearby schools
GreatSchools rating
- 5/10Seminole Springs Elementary SchoolGrades: PK-5Distance: 4 mi
- 3/10Eustis Middle SchoolGrades: 6-8Distance: 3.3 mi
- 3/10Eustis High SchoolGrades: 9-12Distance: 4.9 mi
- $2,125,0007 bd5 ba4.9k sqft34417 Donnavista Pl, Eustis, FL 32736Sold

- $232,713-- bd-- ba-- sqft34417 Donna Vista Pl, Eustis, FL 32736Off Market
- $240,7603.13 acresTree Frog Ln, Eustis, FL 32736Off Market
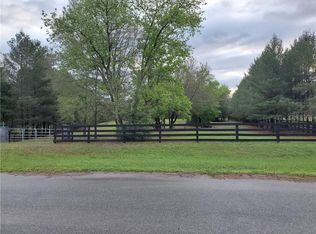
- $293,085-- bd-- ba-- sqft34343 Donna Vista Pl, Eustis, FL 32736Off Market
- $200,0004.69 acresState Road 44 LOT 1001, Eustis, FL 32726Sold
- $450,0003.53 acres34534 Tree Frog Ln LOT 2, Eustis, FL 32736Lot/Land
- $196,597-- bd-- ba-- sqftTree Frog Ln, Eustis, FL 32736Off Market
- $694,4003 bd2 ba2k sqft34315 Donna Vista Pl, Eustis, FL 32736Off Market
A local agent can set up tours, give advice and negotiate with sellers.
Similar homes
- $1,975,0004 bd4 ba4.5k sqft22250 DEER PARK AVENUE, EUSTIS, FL 32736For Sale
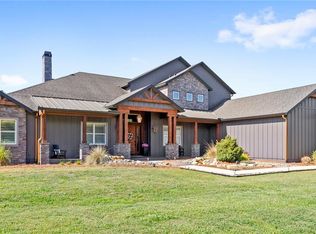
 MLS ID #O6403268, Ken Pozek, REAL BROKER, LLC. Stellar MLS
 - $2,295,0005 bd5 ba4.4k sqft23741 RIDGE LINK ROAD, EUSTIS, FL 32736For Sale
 MLS ID #O6419572, Mel Bernstein, PREMIER SOTHEBYS INT'L REALTY. Stellar MLS
 - $1,195,0005 bd4 ba4.1k sqft34317 WINDLEY CIRCLE, EUSTIS, FL 32726For Sale
 MLS ID #G5116223, Amanda Harrison, HARRISON REAL PROPERTY GROUP. Stellar MLS
 - $1,695,0005 bd4 ba4.5k sqft34449 PARKVIEW AVENUE, EUSTIS, FL 32736For Sale
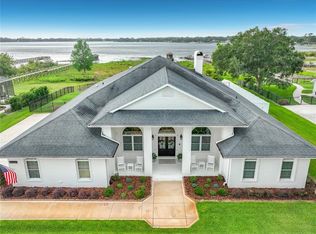 MLS ID #O6409420, Steven Koleno, BEYCOME OF FLORIDA LLC. Stellar MLS
 - $2,500,0004 bd4 ba3.2k sqft22625 LAKE SENECA ROAD, EUSTIS, FL 32736For SaleMLS ID #G5114441, Loretta C. Maimone, ERA GRIZZARD REAL ESTATE. Stellar MLS
- $1,875,0006 bd8 ba5.4k sqft7361 BELLA FORESTA PLACE, SANFORD, FL 32771For SaleMLS ID #O6430832, Kimberly Griffin, KELLER WILLIAMS REALTY AT THE PARKS. Stellar MLS
- $1,795,0004 bd4 ba3.8k sqft605 OLD MOUNT DORA ROAD, EUSTIS, FL 32726For SaleMLS ID #O6416975, Diana de la Torre, PA, COLDWELL BANKER REALTY. Stellar MLS
- $1,450,0004 bd5 ba4.3k sqft32137 WOLF BRANCH LANE, SORRENTO, FL 32776For SaleMLS ID #O6328820, Judd Bristo, EDUCATED REALTY. Stellar MLS
- $1,495,0006 bd7 ba5.2k sqft25868 CROSSINGS BLUFF LANE, SORRENTO, FL 32776For SaleMLS ID #O6424348, Brian Hyser, THE AGENCY FL. Stellar MLS
- $1,950,0005 bd5 ba4.1k sqft26112 ESTATES RIDGE DRIVE, SORRENTO, FL 32776New ConstructionMLS ID #G5111334, Andrea Edgington, DW&CO. REAL ESTATE, LLC. Stellar MLS
- $1,899,9004 bd6 ba4.6k sqft801 LAKE SHORE DRIVE, LEESBURG, FL 34748For SaleMLS ID #G5115411, Misty Noland, ERA GRIZZARD REAL ESTATE. Stellar MLS
- $1,750,0004 bd3 ba3.2k sqft2393 APPY LANE, APOPKA, FL 32712For SaleMLS ID #O6247362, Zep Bholai-Lawrence, FUSILIER REALTY GROUP. Stellar MLS
- $1,999,0003 bd3 ba2.9k sqft29650 SQUIRREL POINT ROAD, TAVARES, FL 32778For SaleMLS ID #G5111459, Terri Kuebbeler, TRINITY REAL ESTATE SALES LLC. Stellar MLS
- $1,350,0005 bd4 ba4.2k sqft32516 HAWKS LAKE LANE, SORRENTO, FL 32776For SaleMLS ID #O6426244, Kimberly Griffin, KELLER WILLIAMS REALTY AT THE PARKS. Stellar MLS
- $1,389,0003 bd3 ba2.7k sqft39411 COUNTY ROAD 439, UMATILLA, FL 32784For SaleMLS ID #G5115360, Brandy Lake, LAKE LIFE REALTY. Stellar MLS
- $1,290,0005 bd5 ba3.8k sqft22301 CORONADO SOMERSET DRIVE, SORRENTO, FL 32776For SaleMLS ID #G5109304, Leslie Hanson Rotarius, HANSON REAL ESTATE GROUP, INC.. Stellar MLS
- $1,499,9005 bd4 ba4.4k sqft2701 REGAL POINT PLACE, EUSTIS, FL 32726For SaleMLS ID #G5106364, Lorie Clarke Reese, PA, FLORIDA LIFESTYLE REALTY GROUP. Stellar MLS
- $1,995,0004 bd5 ba3.5k sqft576 CASEY LOOP, MOUNT DORA, FL 32757New ConstructionMLS ID #G5084859, Simi Lightsey, COLONY REALTY GROUP, INC.. Stellar MLS
- $1,350,0005 bd7 ba4.6k sqft504 CINDER POINT, SANFORD, FL 32771For SaleMLS ID #O6426444, Claire Campbell, CHARLES RUTENBERG REALTY ORLANDO. Stellar MLS
- $1,875,0005 bd5 ba5.1k sqft3764 FARM BELL PLACE, LAKE MARY, FL 32746For SaleMLS ID #O6413075, Kristen Wenderfer, PREMIER SOTHEBYS INT'L REALTY. Stellar MLS
