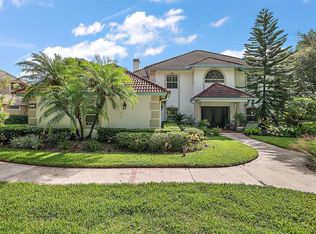
Welcome to a private estate where luxury, recreation, and exceptional craftsmanship come together to create an unparalleled Florida lifestyle. Nestled on approximately three beautifully landscaped acres in Eustis, just minutes from charming downtown Mount Dora, this one-of-a-kind property offers over 3,825 square feet of elegant living space designed for both grand entertaining and everyday comfort. From the moment you arrive, the circular driveway, mature landscaping, and impressive estate presence set the tone for what awaits inside. Soaring ceilings, refined architectural details, spacious gathering areas, a dedicated home office, and a private theater room create a home that is both elegant and inviting. Pocket sliding doors seamlessly connect the interior living spaces to an extraordinary outdoor retreat. The resort-style saltwater pool and spa feature a beach entry, cascading waterfalls, tropical landscaping, expansive stone decking, and picturesque lake views, all enclosed within a spectacular screened lanai. Multiple covered entertaining areas, ceiling fans, outdoor dining spaces, and comfortable gathering areas create the feeling of a private Florida resort designed for year-round enjoyment. The spacious owner's retreat offers direct access to the lanai, dual walk-in closets, and a spa-inspired bath, while guest accommodations are thoughtfully positioned to provide comfort and privacy. One of the property's most remarkable features is the impressive detached RV, boat, and recreational garage. Designed for enthusiasts who need space to store, maintain, and showcase their collection, this extraordinary structure offers approximately 2,940 square feet of highly versatile space with insulated construction, soaring ceilings, oversized garage doors, extensive storage, workshop areas, and commercial-style 72-inch ceiling fans. Whether accommodating RVs, boats, classic cars, recreational vehicles, motorcycles, or hobby equipment, this exceptional building provides a level of flexibility and functionality rarely found in residential properties. Recent improvements include a new roof, updated HVAC systems, new kitchen appliances, a new pool and spa heater, updated wood flooring, refreshed exterior finishes, and numerous additional enhancements that reflect the pride of ownership found throughout the property. Additional features include a whole-house and pool generator system, hurricane shutters, an oversized attached garage, comprehensive surveillance system, mature landscaping, and scenic lake views that enhance the estate's peaceful and private setting. Whether you're searching for a luxury family retreat, an entertainer's dream, or a property that accommodates your passion for vehicles, boating, RV travel, and outdoor living, this exceptional estate delivers a lifestyle that is increasingly difficult to find. Conveniently located near downtown Mount Dora, Eustis, shopping, dining, golf, and the Harris Chain of Lakes, this is Florida estate living at its finest.
For sale
Price cut: $55K (8/4)
$1,795,000
605 OLD MOUNT DORA ROAD, EUSTIS, FL 32726
4beds
3,825sqft
:
Get pre-qualified$11,196/mo
Single Family Residence
Built in 2004
3 Acres Lot
$-- Zestimate®
$469/sqft
$-- HOA
What's special
- 42 days |
- 488 |
- 20 |
Zillow last checked:
Listing updated:
Listed by:
Diana de la Torre, PA 407-437-0431,
COLDWELL BANKER REALTY 407-696-8000
Source: Stellar MLS,MLS#: O6416975 Originating MLS: Orlando Regional
Originating MLS: Orlando Regional
Facts & features
Interior
Bedrooms & bathrooms
- Bedrooms: 4
- Bathrooms: 4
- Full bathrooms: 2
- 1/2 bathrooms: 2
Primary bedroom
- Features: Walk-In Closet(s)
- Level: First
- Area: 238 Square Feet
- Dimensions: 14x17
Bedroom 2
- Features: Built-in Closet
- Level: First
- Area: 270 Square Feet
- Dimensions: 18x15
Bedroom 3
- Features: Built-in Closet
- Level: First
- Area: 240 Square Feet
- Dimensions: 16x15
Dinette
- Level: First
- Area: 168 Square Feet
- Dimensions: 14x12
Dining room
- Level: First
- Area: 176 Square Feet
- Dimensions: 16x11
Kitchen
- Level: First
- Area: 196 Square Feet
- Dimensions: 14x14
Living room
- Features: Built-In Shelving
- Level: First
- Area: 462 Square Feet
- Dimensions: 21x22
Media room
- Level: Second
- Area: 378 Square Feet
- Dimensions: 14x27
Office
- Features: Built-in Closet
- Level: First
- Area: 306 Square Feet
- Dimensions: 18x17
Heating
- Central, Electric
Cooling
- Central Air, Zoned
Appliances
- Included: Oven, Dishwasher, Dryer, Electric Water Heater, Microwave, Range, Refrigerator, Washer
- Laundry: Inside, Laundry Room
Features
- Built-in Features, Central Vacuum, Crown Molding, High Ceilings, Kitchen/Family Room Combo, Primary Bedroom Main Floor, Solid Surface Counters, Solid Wood Cabinets, Split Bedroom, Tray Ceiling(s), Walk-In Closet(s)
- Flooring: Ceramic Tile, Hardwood
- Doors: Outdoor Shower, Sliding Doors
- Windows: Hurricane Shutters, Hurricane Shutters/Windows
- Has fireplace: Yes
- Fireplace features: Gas, Living Room, Wood Burning
Interior area
- Total structure area: 8,423
- Total interior livable area: 3,825 sqft
Video & virtual tour
Property
Parking
- Total spaces: 3
- Parking features: Circular Driveway, Garage Faces Side, Oversized
- Attached garage spaces: 2
- Carport spaces: 1
- Covered spaces: 3
- Has uncovered spaces: Yes
- Details: Garage Dimensions: 29x26
Features
- Levels: One
- Stories: 1
- Patio & porch: Covered, Patio, Rear Porch, Screened
- Exterior features: Irrigation System, Lighting, Outdoor Shower, Rain Gutters, Storage
- Has private pool: Yes
- Pool features: Gunite, Heated, In Ground, Lighting, Pool Alarm, Salt Water, Screen Enclosure, Solar Heat
- Has spa: Yes
- Spa features: Heated, In Ground
- Fencing: Fenced,Other
- Has view: Yes
- View description: Trees/Woods, Water, Lake
- Has water view: Yes
- Water view: Water,Lake
Lot
- Size: 3 Acres
- Features: Landscaped, Oversized Lot, Private
- Residential vegetation: Mature Landscaping, Trees/Landscaped
Details
- Additional structures: RV/Boat Storage, Other, Storage, Workshop
- Parcel number: 141926000400011700
- Zoning: SR
- Special conditions: None
Construction
Type & style
- Home type: SingleFamily
- Property subtype: Single Family Residence
Materials
- Block, Stone, Stucco
- Foundation: Slab
- Roof: Shingle
Condition
- New construction: No
- Year built: 2004
Utilities & green energy
- Sewer: Septic Tank
- Water: Public
- Utilities for property: BB/HS Internet Available, Cable Available, Electricity Available, Natural Gas Available, Sprinkler Meter
Community & HOA
Community
- Security: Security Gate, Lightning Protection System, Safe Room
- Pet fee: $0 monthly
- Subdivision: ACREAGE
HOA
- Has HOA: No
Location
- Region: Eustis
Financial & listing details
- Price per square foot: $469/sqft
- Annual tax amount: $10,739
- Date on market: 6/29/2026
- Cumulative days on market: 38 days
- Listing terms: Cash,Conventional,FHA
- Ownership: Fee Simple
- Total actual rent: 0
- Electric utility on property: Yes
- Road surface type: Asphalt, Concrete
Estimated market value
Not available
Estimated sales range
Not available
Not available
Price history
| Date | Event | Price |
|---|---|---|
| 8/4/2026 | Price change | $1,795,000-3%$469/sqft |
Source:  Stellar MLS #O6416975 Report a problem Stellar MLS #O6416975 Report a problem | ||
| 6/29/2026 | Listed for sale | $1,850,000+162.4%$484/sqft |
Source: Stellar MLS #O6416975 Report a problem | ||
| 7/22/2020 | Sold | $705,000$184/sqft |
Source: Agent Provided Report a problem | ||
Public tax history
Tax history is unavailable.
Monthly payment
Est. payment
Payment breakdown
Explore the cost of this home by adjusting the details. Changes won't be saved.Climate risks
Neighborhood: 32726
Nearby schools
GreatSchools rating
- 2/10Eustis Heights Elementary SchoolGrades: PK-5Distance: 0.7 mi
- 3/10Eustis Middle SchoolGrades: 6-8Distance: 2.9 mi
- 3/10Eustis High SchoolGrades: 9-12Distance: 1.2 mi
Schools provided by the listing agent
- Elementary: Eustis Heights Elem
- Middle: Eustis Middle
- High: Eustis High School
Source: Stellar MLS. This data may not be complete. We recommend contacting the local school district to confirm school assignments for this home.
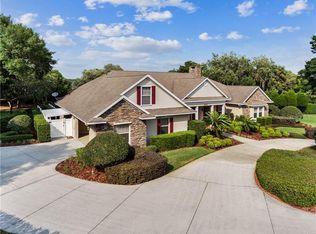
- $437,4853 bd4 ba3.8k sqft605 Old Mount Dora Dr, Eustis, FL 32726Off Market
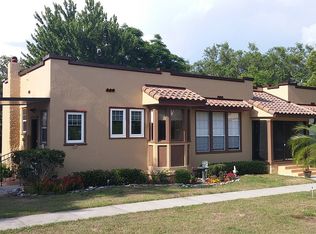
- $516,0003 bd2 ba1.5k sqft599 Old Mount Dora Rd, Eustis, FL 32726Off Market
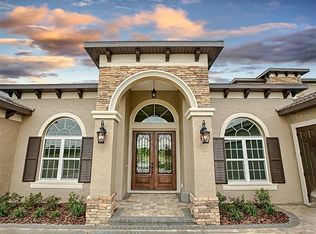
- $1,077,3004 bd4 ba3.7k sqft526 Two Lakes Ln, Eustis, FL 32726Off Market
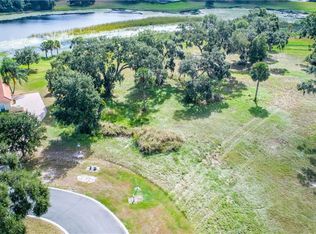
- $--1.61 acres526 Two Lakes Ln LOT 14, Eustis, FL 32726Off Market
- $640,1004 bd3 ba2.5k sqft577 Old Mount Dora Rd, Eustis, FL 32726Off Market
- $485,0003 bd2 ba2.3k sqft585 Old Mount Dora Rd, Eustis, FL 32726Sold
- $1,950,0004 bd5 ba5.2k sqft631 Old Mount Dora Rd, Eustis, FL 32726Sold
- $586,4870.98 acres518 Two Lakes Ln, Eustis, FL 32726Off Market
A local agent can set up tours, give advice and negotiate with sellers.
Similar homes
- $1,499,9005 bd4 ba4.4k sqft2701 REGAL POINT PLACE, EUSTIS, FL 32726For Sale
 MLS ID #G5106364, Lorie Clarke Reese, PA, FLORIDA LIFESTYLE REALTY GROUP. Stellar MLS
 - $1,400,0004 bd3 ba3.6k sqft1215 LAKESHORE DRIVE, EUSTIS, FL 32726For Sale
 MLS ID #G5110843, Deborah Zimmer, WATSON REALTY CORP. Stellar MLS
 - $1,399,9004 bd3 ba3k sqft32834 LAKESHORE DRIVE, TAVARES, FL 32778For Sale
 MLS ID #G5114617, Amanda Harrison, HARRISON REAL PROPERTY GROUP. Stellar MLS
 - $1,725,0004 bd5 ba4.7k sqft25608 GRANDVIEW POINTE, SORRENTO, FL 32776For Sale
 MLS ID #O6428110, Cathy Fernandez, KELLER WILLIAMS HERITAGE REALTY. Stellar MLS
 - $1,999,0003 bd3 ba2.9k sqft29650 SQUIRREL POINT ROAD, TAVARES, FL 32778For SaleMLS ID #G5111459, Terri Kuebbeler, TRINITY REAL ESTATE SALES LLC. Stellar MLS
- $949,9994 bd3 ba3.2k sqft29314 W OLD MILL, TAVARES, FL 32778For SaleMLS ID #O6429683, Irhelma Pieterse, STOCKWORTH REALTY GROUP. Stellar MLS
- $1,295,0003 bd4 ba2.4k sqft60 SAND LAKE PLACE, EUSTIS, FL 32726For SaleMLS ID #G5110527, Dale Odom, MICKI BLACKBURN REALTY. Stellar MLS
- $1,750,0004 bd3 ba3.2k sqft2393 APPY LANE, APOPKA, FL 32712For SaleMLS ID #O6247362, Zep Bholai-Lawrence, FUSILIER REALTY GROUP. Stellar MLS
- $2,050,0004 bd4 ba4.5k sqft22250 DEER PARK AVENUE, EUSTIS, FL 32736For SaleMLS ID #O6403268, Ken Pozek, REAL BROKER, LLC. Stellar MLS
- $1,450,0004 bd5 ba4.3k sqft32137 WOLF BRANCH LANE, SORRENTO, FL 32776For SaleMLS ID #O6328820, Judd Bristo, EDUCATED REALTY. Stellar MLS
- $2,500,0004 bd4 ba3.2k sqft22625 LAKE SENECA ROAD, EUSTIS, FL 32736For SaleMLS ID #G5114441, Loretta C. Maimone, ERA GRIZZARD REAL ESTATE. Stellar MLS
- $1,248,7004 bd3 ba3.5k sqft29222 CAN DO LANE, TAVARES, FL 32778For SaleMLS ID #O6379362, Keith Brauman, WEICHERT REALTORS HALLMARK PROPERTIES. Stellar MLS
- $1,695,0004 bd4 ba3.8k sqft2201 COVE COURT, LONGWOOD, FL 32779For SaleMLS ID #O6417257, Mel Bernstein, PREMIER SOTHEBYS INT'L REALTY. Stellar MLS
- $1,500,0004 bd5 ba4.6k sqft4275 ROUND LAKE ROAD, APOPKA, FL 32712For SaleMLS ID #O6412504, Jeff Singletary, KELLER WILLIAMS HERITAGE REALTY. Stellar MLS
- $2,250,0004 bd7 ba3.5k sqft35126 WILLIAM LANE, EUSTIS, FL 32736For SaleMLS ID #G5101068, Bryan Nelson, OLYMPUS EXECUTIVE REALTY INC. Stellar MLS
- $1,389,0003 bd3 ba2.7k sqft39411 COUNTY ROAD 439, UMATILLA, FL 32784For SaleMLS ID #G5115360, Brandy Lake, LAKE LIFE REALTY. Stellar MLS
- $1,595,0004 bd5 ba3.8k sqft4015 INDIGO ROAD, GROVELAND, FL 34736For SaleMLS ID #O6388937, Suzanne Muchow, COLDWELL BANKER REALTY. Stellar MLS
- $1,649,0004 bd4 ba4.2k sqft1900 LAKE MARKHAM PRESERVE TRAIL, SANFORD, FL 32771For SaleMLS ID #O6407460, Abby Nelson, RE/MAX 200 REALTY. Stellar MLS
- $1,185,0004 bd4 ba4.4k sqft15503 TROTTING HORSE LANE, TAVARES, FL 32778For SaleMLS ID #O6389957, Kathryn Knowles, FOLIO REALTY LLC. Stellar MLS
- $1,750,0005 bd5 ba4k sqft3450 FOXMEADOW COURT, LONGWOOD, FL 32779For SaleMLS ID #O6429109, Richard Palmano, PALMANO GROUP RE BROKERAGE LLC. Stellar MLS
