Welcome to 22220 Deer Park Avenue, a single-story custom estate set on 5 private acres with no HOA. Offering craftsmanship and privacy, this single-story 4,100 sq.ft. pool home blends timeless Craftsman architecture with modern, high-efficiency features, PLUS trails for ATVs, a creek, and even your own shooting range. A wide, welcoming front porch leads you inside, and you enter into an oversized great room with soaring ceilings, exposed beams, a wood-burning fireplace, and a full view straight out to the pool and expansive lot. Natural light pours in from large windows and the pocket sliding glass door, allowing the living space to open completely to the lanai. The chef’s kitchen overlooks the great room. It features a 13-ft island, custom built-in banquet, a professional gas range with pot filler, a drawer microwave, a 6-foot refrigerator, 3 dishwashers, and soft-close solid wood cabinetry. Just off the kitchen is the hidden walk-in butler’s pantry, a separate space with additional counters, lower cabinets, and open shelving that easily accommodates all your storage and prep needs. Adjacent to the kitchen and great room is the dedicated laundry room, featuring upper and lower cabinetry, countertops and custom-built dog crates. The layout of this home is the best part, and understanding the functionality of the layout is simple: this home was designed with a true three-way split floor plan. The home offers 2 primary suites, making the home ideal for multi-generational living. On the left side of the home, you’ll find the main primary suite, measuring 15ft by 19ft. This space includes its own exercise room, a custom walk-in closet with built-ins, and a large en-suite with dual vanities, a soaking tub, a frameless shower, and 2 water closets. The secondary primary suite sits privately on the right side of the home, behind a barn door and includes its own living room. The connected bedroom and private full bathroom make this a perfect retreat for aging parents, guests, or adult children. The right side of the home features the guest wing. The guest bedroom closest to the garage entry has its own private en-suite bathroom. Guest bedrooms 2 and 3 sit behind the kitchen and share a full bathroom with dual sinks. This wing also includes a dedicated mudroom and a large laundry room with storage. This home features endless upgrades, including: extensive custom trim work, and window and door casings throughout. The dedicated office is situated at the front entry of the home. The fully screened resort-style pool features a large sun shelf and three water features. The home is packed with upgrades to maximize efficiency. Highlights include paid-off solar panels, Icynene insulation, 2 A/C units, a whole-home water filtration system, 2 gas tankless water heaters, 2 EV chargers, and a brand NEW whole-home generator. The entire home is fully wheelchair accessible. The property includes a massive 2,000+ sq.ft. workshop with pre-plumbing for a bathroom and RV-height roll-up doors, making it ideal for boats, RVs, ATVs, lawn equipment, or a full workshop setup. Zoning allows horses, chickens, goats, and more. A portion of the 5 acres is already fenced. Despite its privacy, the location is convenient. You are less than 10 minutes to Publix, 15 minutes to the Wekiva Parkway with easy access to Lake Mary, Sanford, Winter Garden, or The City of Orlando, and just 20 minutes from downtown Mount Dora. Call today to schedule a private tour.
Sold for $1,300,000
$1,300,000
22220 DEER PARK AVENUE, EUSTIS, FL 32736
5beds
4,100sqft
Single Family Residence
Built in 2017
4.73 Acres Lot
$1,300,200 Zestimate®
$317/sqft
$4,679 Estimated rent
Home value
$1,300,200
$1.21M - $1.40M
$4,679/mo
Zestimate® history
Owner options
List your home for rent
$4,679/mo
Rent Zestimate®
Find your next renter with Zillow Rental Manager. Plus, with online applications, you can quickly screen prospective tenants – for free.
$4,679/mo
Rent Zestimate®
Refinance and save
$8,660/mo
Est. payment
Refinancing to a lower rate could help reduce your monthly payments and save thousands over the life of the loan.
$8,660/mo
Est. payment
Explore your selling options
Work with a Zillow partner agent
Leverage their expertise and Zillow's premium Showcase listings to get your home seen by more buyers.
Get startedList with your own agent
Get your home in front of millions of buyers by listing it on Zillow.
Learn how to do itSell it yourself
Take full control of how buyers see your home on Zillow by listing For Sale by Owner (FSBO).
List your homeWhat's special
Dedicated mudroomCustom built-in banquetWide welcoming front porchWood-burning fireplaceTimeless craftsman architectureExposed beamsDrawer microwave
Zillow last checked:
Listing updated:
Listed by:
Ken Pozek 407-813-2773,
REAL BROKER, LLC 855-450-0442,
Bree Huschke 407-492-5636,
REAL BROKER, LLC
Bought with:
Brad Corbitt, 3503319
CREEGAN GROUP
Source: Stellar MLS,MLS#: O6362306 Originating MLS: Orlando Regional
Originating MLS: Orlando Regional
Facts & features
Interior
Bedrooms & bathrooms
- Bedrooms: 5
- Bathrooms: 4
- Full bathrooms: 4
Rooms
- Room types: Den/Library/Office, Family Room, Great Room, Utility Room
Primary bedroom
- Features: En Suite Bathroom, Walk-In Closet(s)
- Level: First
- Area: 266 Square Feet
- Dimensions: 14x19
Bedroom 2
- Features: En Suite Bathroom, Walk-In Closet(s)
- Level: First
Bedroom 3
- Features: Built-in Closet
- Level: First
- Area: 132 Square Feet
- Dimensions: 12x11
Bedroom 4
- Features: Built-in Closet
- Level: First
- Area: 216 Square Feet
- Dimensions: 18x12
Bedroom 5
- Features: En Suite Bathroom, Built-in Closet
- Level: First
- Area: 270 Square Feet
- Dimensions: 18x15
Primary bathroom
- Features: Dual Sinks, Tub with Separate Shower Stall, Water Closet/Priv Toilet
- Level: First
- Area: 168 Square Feet
- Dimensions: 12x14
Family room
- Level: First
- Area: 294 Square Feet
- Dimensions: 14x21
Kitchen
- Features: Pantry
- Level: First
- Area: 621 Square Feet
- Dimensions: 23x27
Living room
- Level: First
- Area: 432 Square Feet
- Dimensions: 16x27
Office
- Level: First
- Area: 132 Square Feet
- Dimensions: 11x12
Heating
- Central, Electric
Cooling
- Central Air
Appliances
- Included: Dishwasher, Gas Water Heater, Microwave, Range, Range Hood, Refrigerator, Water Softener
- Laundry: Inside, Laundry Room
Features
- Built-in Features, Ceiling Fan(s), Crown Molding, Eating Space In Kitchen, High Ceilings, Kitchen/Family Room Combo, Open Floorplan, Primary Bedroom Main Floor, Solid Surface Counters, Solid Wood Cabinets, Split Bedroom, Walk-In Closet(s)
- Flooring: Carpet, Ceramic Tile
- Doors: Sliding Doors
- Has fireplace: Yes
- Fireplace features: Living Room, Wood Burning
Interior area
- Total structure area: 5,864
- Total interior livable area: 4,100 sqft
Property
Parking
- Total spaces: 3
- Parking features: Garage - Attached
- Attached garage spaces: 3
Features
- Levels: One
- Stories: 1
- Patio & porch: Covered, Enclosed, Front Porch, Porch, Rear Porch, Screened
- Has private pool: Yes
- Pool features: Deck, Heated, In Ground
- Fencing: Board,Fenced
Lot
- Size: 4.73 Acres
- Dimensions: 331 x 651
- Features: Greenbelt, Level, Oversized Lot
Details
- Additional structures: Barn(s), Shed(s)
- Parcel number: 231827040000001100
- Zoning: R-1
- Special conditions: None
Construction
Type & style
- Home type: SingleFamily
- Property subtype: Single Family Residence
Materials
- Block, Stucco
- Foundation: Slab
- Roof: Shingle
Condition
- New construction: No
- Year built: 2017
Utilities & green energy
- Electric: Photovoltaics Seller Owned
- Sewer: Septic Tank
- Water: Well
- Utilities for property: Electricity Connected, Public, Underground Utilities
Green energy
- Energy generation: Solar
Community & HOA
Community
- Pet fee: $0 monthly
- Subdivision: DEER PARK SUB
HOA
- Has HOA: No
Location
- Region: Eustis
Financial & listing details
- Price per square foot: $317/sqft
- Tax assessed value: $998,794
- Annual tax amount: $10,504
- Date on market: 11/24/2025
- Cumulative days on market: 63 days
- Listing terms: Cash,Conventional,VA Loan
- Ownership: Fee Simple
- Total actual rent: 0
- Electric utility on property: Yes
- Road surface type: Paved
Price history
| Date | Event | Price |
|---|---|---|
| 2/26/2026 | Sold | $1,300,000-3.7%$317/sqft |
Source:  Stellar MLS #O6362306 Report a problem Stellar MLS #O6362306 Report a problem | ||
| 1/28/2026 | Pending sale | $1,350,000$329/sqft |
Source: Stellar MLS #O6362306 Report a problem | ||
| 1/15/2026 | Price change | $1,350,000-3.6%$329/sqft |
Source: Stellar MLS #O6362306 Report a problem | ||
| 11/24/2025 | Listed for sale | $1,400,000+137.3%$341/sqft |
Source: Stellar MLS #O6362306 Report a problem | ||
| 5/10/2021 | Listing removed | -- |
Source: Stellar MLS #O5909361 Report a problem | ||
| 1/27/2021 | Sold | $590,000+0.9%$144/sqft |
Source: Public Record Report a problem | ||
| 12/24/2020 | Pending sale | $585,000$143/sqft |
Source: KELLER WILLIAMS CLASSIC #O5909361 Report a problem | ||
| 12/21/2020 | Listed for sale | $585,000$143/sqft |
Source: KELLER WILLIAMS CLASSIC #O5909361 Report a problem | ||
| 12/16/2020 | Pending sale | $585,000$143/sqft |
Source: KELLER WILLIAMS CLASSIC #O5909361 Report a problem | ||
| 12/10/2020 | Listed for sale | $585,000$143/sqft |
Source: KELLER WILLIAMS CLASSIC #O5909361 Report a problem | ||
| 12/9/2020 | Pending sale | $585,000$143/sqft |
Source: KELLER WILLIAMS CLASSIC #O5909361 Report a problem | ||
| 12/3/2020 | Listed for sale | $585,000+926.3%$143/sqft |
Source: KELLER WILLIAMS CLASSIC #O5909361 Report a problem | ||
| 3/28/2016 | Sold | $57,000+7.5%$14/sqft |
Source: Public Record Report a problem | ||
| 8/4/2014 | Sold | $53,000$13/sqft |
Source: Public Record Report a problem | ||
Public tax history
| Year | Property taxes | Tax assessment |
|---|---|---|
| 2025 | $10,504 +2.1% | $760,220 +2.9% |
| 2024 | $10,284 +5.9% | $738,800 +3% |
| 2023 | $9,709 +10.2% | $717,285 +11.4% |
| 2022 | $8,810 +2012.8% | $644,071 +34.9% |
| 2021 | $417 -2.8% | $477,415 +1.4% |
| 2020 | $429 +1.7% | $470,824 +8% |
| 2019 | $422 +3.2% | $435,958 +1.9% |
| 2018 | $409 | $427,830 +718.2% |
| 2017 | $409 -47.3% | $52,292 +10% |
| 2016 | $776 +8.5% | $47,542 +11.1% |
| 2015 | $715 +6.7% | $42,792 +2.5% |
| 2014 | $670 +7.8% | $41,733 |
| 2013 | $621 -10.9% | $41,733 -10% |
| 2012 | $697 -40.3% | $46,370 -40.3% |
| 2011 | $1,167 -25.7% | $77,728 -24.6% |
| 2010 | $1,570 +0.1% | $103,121 |
| 2009 | $1,568 +0.1% | $103,121 -32% |
| 2008 | $1,567 -32.1% | $151,571 |
| 2007 | $2,309 -7.3% | $151,571 |
| 2006 | $2,492 | $151,571 |
| 2005 | -- | -- |
Find assessor info on the county website
Neighborhood: 32736
Nearby homes
- $1,975,0004 bd4 ba4.5k sqft22250 Deer Park Ave, Eustis, FL 32736For Sale
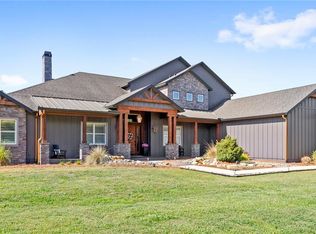
- $885,8003 bd3 ba2.3k sqft22190 Deer Park Ave, Eustis, FL 32736Off Market
- $111,7802 Acres38705 Deerwoods Dr, Eustis, FL 32736Off Market
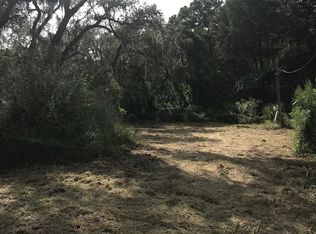
- $795,0005 bd4 ba3k sqft22221 Deer Park Ave, Eustis, FL 32736Sold

- $95,0003 bd2 ba1.3k sqft38718 County Road 439, Eustis, FL 32736Sold
- $84,463-- bd-- ba-- sqft22180 Deer Park Ave, Eustis, FL 32736Off Market
- $729,1274.76 Acres22191 Deer Park Ave, Eustis, FL 32736Off Market
- $191,250-- bd-- ba-- sqft22231 Deer Park Ave, Eustis, FL 32736Off Market
Nearby schools
GreatSchools rating
- 5/10Seminole Springs Elementary SchoolGrades: PK-5Distance: 5.4 mi
- 3/10Eustis Middle SchoolGrades: 6-8Distance: 5 mi
- 3/10Eustis High SchoolGrades: 9-12Distance: 6.9 mi
Schools provided by the listing agent
- Elementary: Seminole Springs. Elem
- Middle: Eustis Middle
- High: Eustis High School
Source: Stellar MLS. This data may not be complete. We recommend contacting the local school district to confirm school assignments for this home.
Get a cash offer in 3 minutes
Find out how much your home could sell for in as little as 3 minutes with a no-obligation cash offer.
Estimated market value
$1,300,200
Get a cash offer in 3 minutes
Find out how much your home could sell for in as little as 3 minutes with a no-obligation cash offer.
Estimated market value
$1,300,200
- Florida
- Lake County
- Eustis
- 32736
- 22220 DEER PARK AVENUE
Nearby cities
Nearby zip codes
Other Eustis Topics
