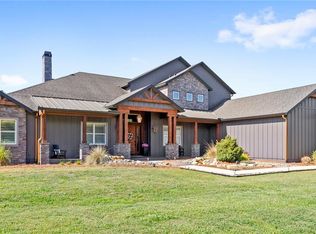
Welcome to 22241 Deer Park Avenue, a single-story home set on over 5 private acres with no HOA. This exceptional custom-built homes offers seclusion within the exclusive Deer Park neighborhood. Deer Park is known for being a quiet, single-street cul-de-sac surrounded by preserved natural beauty and wildlife. A private drive leads to this 2019-built home featuring 3 bedrooms, 2.5 baths, and a dedicated office. The open concept, and split-bedroom floor plan is filled with natural light from expansive windows that show off the views of the surrounding acreage. The heart of the home is the custom kitchen, with granite countertops, a large center island, farmhouse sink, gas range with dual ovens, and stainless steel appliances. The microwave is conveniently tucked in the kitchen island. The kitchen flows seamlessly into the spacious dining area and living room, where a gas fireplace and oversized sliding glass doors open directly to the covered lanai, making it the ideal space for indoor-outdoor entertaining. The private primary suite features French doors, a spa-inspired bath with a glass-enclosed walk-in shower, dual vanities, a freestanding six-foot soaking tub, and an expansive walk-in closet. The secondary bedrooms are generously sized with walk-in closets and share a Jack-and-Jill bath with a walk-in shower and separate vanity areas. The vanities are complete with granite countertops. Additional highlights include an oversized two-car garage with overhead storage, a mudroom entry, a whole home gas generator and a dedicated laundry room. The property offers ample space for a workshop, detached structure, or future expansion. Zoning allows for horses, animals, and additional dwellings such as a guest house. Despite its private, rural setting, the location is convenient. The home sits less than 10 minutes to Publix and 15 minutes to the Wekiva Parkway with easy access to Lake Mary, Sanford, Winter Garden, and Orlando. The home is also only 20 minutes to downtown Mount Dora, the #1 festival city in all of the US. Call today to schedule your private tour.
Sold for $750,000
$750,000
22241 DEER PARK AVENUE, EUSTIS, FL 32736
3beds
2,455sqft
Single Family Residence
Built in 2019
5.36 Acres Lot
$750,200 Zestimate®
$305/sqft
$2,839 Estimated rent
Home value
$750,200
$698,000 - $810,000
$2,839/mo
Zestimate® history
Owner options
List your home for rent
$2,839/mo
Rent Zestimate®
Find your next renter with Zillow Rental Manager. Plus, with online applications, you can quickly screen prospective tenants – for free.
$2,839/mo
Rent Zestimate®
Refinance and save
$5,054/mo
Est. payment
Refinancing to a lower rate could help reduce your monthly payments and save thousands over the life of the loan.
$5,054/mo
Est. payment
Explore your selling options
Work with a Zillow partner agent
Leverage their expertise and Zillow's premium Showcase listings to get your home seen by more buyers.
Get startedList with your own agent
Get your home in front of millions of buyers by listing it on Zillow.
Learn how to do itSell it yourself
Take full control of how buyers see your home on Zillow by listing For Sale by Owner (FSBO).
List your homeWhat's special
Large center islandCovered lanaiSingle-story homeDedicated officeGranite countertopsFrench doorsSpa-inspired bath
Zillow last checked:
Listing updated:
Listed by:
Ken Pozek 407-813-2773,
REAL BROKER, LLC 855-450-0442,
Bree Huschke 407-492-5636,
REAL BROKER, LLC
Bought with:
Cody Spaur, 3332958
LANDSHARK REALTY
Source: Stellar MLS,MLS#: O6362322 Originating MLS: Orlando Regional
Originating MLS: Orlando Regional
Facts & features
Interior
Bedrooms & bathrooms
- Bedrooms: 3
- Bathrooms: 3
- Full bathrooms: 2
- 1/2 bathrooms: 1
Rooms
- Room types: Den/Library/Office
Primary bedroom
- Features: Walk-In Closet(s)
- Level: First
- Area: 272 Square Feet
- Dimensions: 17x16
Primary bathroom
- Level: First
Kitchen
- Level: First
- Area: 210 Square Feet
- Dimensions: 21x10
Living room
- Level: First
- Area: 378 Square Feet
- Dimensions: 21x18
Heating
- Central
Cooling
- Central Air
Appliances
- Included: Dishwasher, Dryer, Microwave, Range, Range Hood, Refrigerator, Washer
- Laundry: Laundry Room
Features
- Ceiling Fan(s), Eating Space In Kitchen, Kitchen/Family Room Combo, Primary Bedroom Main Floor, Split Bedroom, Stone Counters, Vaulted Ceiling(s), Walk-In Closet(s)
- Flooring: Carpet, Vinyl
- Doors: French Doors, Sliding Doors
- Has fireplace: Yes
- Fireplace features: Gas
Interior area
- Total structure area: 3,243
- Total interior livable area: 2,455 sqft
Property
Parking
- Total spaces: 2
- Parking features: Circular Driveway, Driveway, Garage Faces Side
- Attached garage spaces: 2
- Has uncovered spaces: Yes
- Details: Garage Dimensions: 24x20
Features
- Levels: One
- Stories: 1
- Patio & porch: Front Porch, Patio, Side Porch
- Exterior features: Irrigation System, Lighting
- Has view: Yes
- View description: Trees/Woods
Lot
- Size: 5.36 Acres
- Features: Cul-De-Sac, Zoned for Horses
- Residential vegetation: Trees/Landscaped, Wooded
Details
- Parcel number: 231827040000000600
- Zoning: R-1
- Special conditions: None
Construction
Type & style
- Home type: SingleFamily
- Architectural style: Ranch
- Property subtype: Single Family Residence
Materials
- Block, Cement Siding
- Foundation: Slab
- Roof: Shingle
Condition
- New construction: No
- Year built: 2019
Utilities & green energy
- Sewer: Septic Tank
- Water: Well
- Utilities for property: Electricity Connected, Private, Propane, Water Connected
Community & HOA
Community
- Pet fee: $0 monthly
- Subdivision: DEER PARK SUB
HOA
- Has HOA: No
Location
- Region: Eustis
Financial & listing details
- Price per square foot: $305/sqft
- Tax assessed value: $631,643
- Annual tax amount: $3,897
- Date on market: 1/7/2026
- Cumulative days on market: 4 days
- Listing terms: Cash,Conventional,VA Loan
- Ownership: Fee Simple
- Total actual rent: 0
- Electric utility on property: Yes
- Road surface type: Paved, Asphalt
Price history
| Date | Event | Price |
|---|---|---|
| 2/27/2026 | Sold | $750,000-3.2%$305/sqft |
Source:  Stellar MLS #O6362322 Report a problem Stellar MLS #O6362322 Report a problem | ||
| 1/15/2026 | Pending sale | $775,000$316/sqft |
Source: Stellar MLS #O6362322 Report a problem | ||
| 1/7/2026 | Listed for sale | $775,000+19.2%$316/sqft |
Source: Stellar MLS #O6362322 Report a problem | ||
| 12/24/2024 | Listing removed | $650,000+8.3%$265/sqft |
Source: Stellar MLS #G5047140 Report a problem | ||
| 12/24/2023 | Listing removed | -- |
Source: Stellar MLS #G5047140 Report a problem | ||
| 1/3/2022 | Sold | $600,000-7.7%$244/sqft |
Source: Public Record Report a problem | ||
| 11/13/2021 | Pending sale | $650,000$265/sqft |
Source: Stellar MLS #G5047140 Report a problem | ||
| 10/11/2021 | Listed for sale | $650,000$265/sqft |
Source: Stellar MLS #G5047140 Report a problem | ||
| 10/6/2021 | Pending sale | $650,000$265/sqft |
Source: Stellar MLS #G5047140 Report a problem | ||
| 9/30/2021 | Listed for sale | $650,000+294.3%$265/sqft |
Source: Stellar MLS #G5047140 Report a problem | ||
| 4/3/2009 | Sold | $164,845$67/sqft |
Source: Public Record Report a problem | ||
Public tax history
| Year | Property taxes | Tax assessment |
|---|---|---|
| 2025 | $3,897 +2.4% | $270,660 +2.9% |
| 2024 | $3,804 +9.2% | $263,040 +3% |
| 2023 | $3,483 +5.5% | $255,380 +3% |
| 2022 | $3,302 -28.9% | $247,945 -13.4% |
| 2021 | $4,643 +1% | $286,149 +10% |
| 2020 | $4,598 +286.6% | $260,135 +326.6% |
| 2019 | $1,189 +45.3% | $60,976 +10% |
| 2018 | $818 | $55,433 |
| 2017 | $818 -6.2% | $55,433 +10% |
| 2016 | $872 +14.5% | $50,394 +7.8% |
| 2015 | $762 +3.2% | $46,764 |
| 2014 | $739 +6.1% | $46,764 |
| 2013 | $696 -10.9% | $46,764 -10% |
| 2012 | $781 -37.2% | $51,960 -37.2% |
| 2011 | $1,243 -22.6% | $82,792 -21.5% |
| 2010 | $1,605 +0.1% | $105,430 |
| 2009 | $1,603 +0.1% | $105,430 -30.5% |
| 2008 | $1,602 -30.7% | $151,713 |
| 2007 | $2,311 -7.3% | $151,713 |
| 2006 | $2,494 | $151,713 |
| 2005 | -- | -- |
Find assessor info on the county website
Neighborhood: 32736
Nearby homes
- $191,250-- bd-- ba-- sqft22231 Deer Park Ave, Eustis, FL 32736Off Market
- $815,0003 bd2 ba2.8k sqft22251 Deer Park Ave, Eustis, FL 32736Off Market
- $191,2504.85 Acres22261 Deer Park Ave, Eustis, FL 32736Off Market

- $1,975,0004 bd4 ba4.5k sqft22250 Deer Park Ave, Eustis, FL 32736For Sale
- $795,0005 bd4 ba3k sqft22221 Deer Park Ave, Eustis, FL 32736Sold
- $1,300,0005 bd4 ba4.1k sqft22220 Deer Park Ave, Eustis, FL 32736Sold
- $244,0005.232 Acres22271 Deer Park Ave LOT 9, Eustis, FL 32736Lot/Land
- $191,2505.232 Acres22271 Deer Park Ave, Eustis, FL 32736Off Market
Nearby schools
GreatSchools rating
- 5/10Seminole Springs Elementary SchoolGrades: PK-5Distance: 5.4 mi
- 3/10Eustis Middle SchoolGrades: 6-8Distance: 5.2 mi
- 3/10Eustis High SchoolGrades: 9-12Distance: 7 mi
Schools provided by the listing agent
- Elementary: Seminole Springs. Elem
- Middle: Eustis Middle
- High: Eustis High School
Source: Stellar MLS. This data may not be complete. We recommend contacting the local school district to confirm school assignments for this home.
Get a cash offer in 3 minutes
Find out how much your home could sell for in as little as 3 minutes with a no-obligation cash offer.
Estimated market value
$750,200
Get a cash offer in 3 minutes
Find out how much your home could sell for in as little as 3 minutes with a no-obligation cash offer.
Estimated market value
$750,200
- Florida
- Lake County
- Eustis
- 32736
- 22241 DEER PARK AVENUE
Nearby cities
Nearby zip codes
Other Eustis Topics
