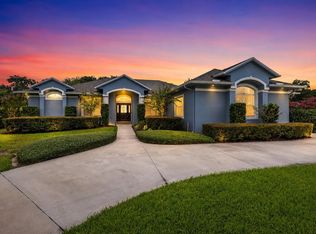
Impeccably maintained and beautifully presented, this exceptional residence within the gated community of Acuera offers approximately 4,500 square feet of refined living space with 5 bedrooms, 4.5 bathrooms, and a seamless blend of luxurious design, everyday comfort, and exceptional indoor-outdoor living. Filled with natural light and enhanced by tall ceilings, the home showcases wood-style plank tile flooring throughout the main living areas, creating a cohesive flow between gathering, dining, and entertaining spaces. Designed for both everyday living and hosting, the floor plan balances spaciousness with warmth and functionality. At the heart of the home, a recently renovated kitchen serves as a stunning centerpiece, featuring an expansive island, light cabinetry, elegant countertops, and abundant workspace. A wet bar and butler's pantry provide added convenience while enhancing the home's entertaining capabilities. The main level is anchored by a spacious primary suite with dual walk-in closets and a luxurious bath. A dedicated office offers an ideal work-from-home setting, while two secondary bedrooms share a Jack and Jill bath and a fourth bedroom enjoys a walk-in closet and private ensuite. Upstairs, a large game room wired for theater-quality sound creates the perfect setting for movie nights and gatherings. An additional bonus room offers flexibility for a fitness studio, media room, playroom, or additional living space. Outdoor living is equally impressive. Backing to peaceful conservation views, the private backyard features a resort-style pool and spa, a newly completed summer kitchen with custom stone detailing and Green Egg-style cooking station, covered entertaining areas, and a spacious fire pit gathering space designed for year-round enjoyment. Behind the gates of Acuera, residents enjoy picturesque brick streets, a private community dock on the Wekiva River, and immediate access just outside the community entrance to the Seminole Wekiva Trail and Markham Woods Trail systems. Combining impeccable condition, recent updates, exceptional entertaining spaces, and a unique natural setting, this residence offers one of Lake Mary's most distinctive lifestyles.
For sale
$1,595,000
2238 SOARING EAGLE PLACE, LAKE MARY, FL 32746
5beds
4,538sqft
:
Get pre-qualified$10,224/mo
Single Family Residence
Built in 2015
0.51 Acres Lot
$-- Zestimate®
$351/sqft
$308/mo HOA
What's special
- 56 days |
- 767 |
- 32 |
Zillow last checked:
Listing updated:
Listed by:
Mel Bernstein 407-810-4726,
PREMIER SOTHEBYS INT'L REALTY 407-333-1900,
Tina Bernstein 407-808-5177,
PREMIER SOTHEBYS INT'L REALTY
Source: Stellar MLS,MLS#: O6415658 Originating MLS: Orlando Regional
Originating MLS: Orlando Regional
Facts & features
Interior
Bedrooms & bathrooms
- Bedrooms: 5
- Bathrooms: 5
- Full bathrooms: 4
- 1/2 bathrooms: 1
Rooms
- Room types: Bonus Room, Den/Library/Office, Great Room, Utility Room
Primary bedroom
- Features: Ceiling Fan(s), En Suite Bathroom, Other, Walk-In Closet(s)
- Level: First
- Area: 336 Square Feet
- Dimensions: 21x16
Bedroom 2
- Features: Ceiling Fan(s), Jack & Jill Bathroom, Walk-In Closet(s)
- Level: First
- Area: 168 Square Feet
- Dimensions: 14x12
Bedroom 3
- Features: Ceiling Fan(s), Jack & Jill Bathroom, Walk-In Closet(s)
- Level: First
- Area: 180 Square Feet
- Dimensions: 15x12
Bedroom 4
- Features: Ceiling Fan(s), En Suite Bathroom, Built-in Closet
- Level: First
- Area: 165 Square Feet
- Dimensions: 15x11
Bedroom 5
- Features: Ceiling Fan(s), En Suite Bathroom, Walk-In Closet(s)
- Level: Second
- Area: 156 Square Feet
- Dimensions: 13x12
Primary bathroom
- Features: Dual Sinks, Garden Bath, Granite Counters, Makeup/Vanity Space, Other, Split Vanities, Tub with Separate Shower Stall, Water Closet/Priv Toilet, Window/Skylight in Bath, Linen Closet
- Level: First
- Area: 198 Square Feet
- Dimensions: 18x11
Balcony porch lanai
- Features: Ceiling Fan(s), Other
- Level: First
- Area: 564 Square Feet
- Dimensions: 47x12
Bonus room
- Features: Built-In Shelving, No Closet
- Level: Second
- Area: 266 Square Feet
- Dimensions: 19x14
Dinette
- Features: Other
- Level: First
- Area: 66 Square Feet
- Dimensions: 11x6
Dining room
- Level: First
- Area: 180 Square Feet
- Dimensions: 15x12
Foyer
- Level: First
- Area: 49 Square Feet
- Dimensions: 7x7
Game room
- Features: Ceiling Fan(s), No Closet
- Level: Second
- Area: 315 Square Feet
- Dimensions: 21x15
Great room
- Features: Ceiling Fan(s)
- Level: First
- Area: 504 Square Feet
- Dimensions: 24x21
Kitchen
- Features: Exhaust Fan, Kitchen Island, Other, Pantry, Stone Counters, Wet Bar
- Level: First
- Area: 323 Square Feet
- Dimensions: 19x17
Office
- Features: Ceiling Fan(s)
- Level: First
- Area: 154 Square Feet
- Dimensions: 14x11
Heating
- Central, Zoned
Cooling
- Central Air, Zoned
Appliances
- Included: Bar Fridge, Convection Oven, Cooktop, Dishwasher, Disposal, Exhaust Fan, Gas Water Heater, Microwave, Refrigerator, Tankless Water Heater, Wine Refrigerator
- Laundry: Inside, Laundry Room
Features
- Built-in Features, Ceiling Fan(s), Crown Molding, Eating Space In Kitchen, High Ceilings, Kitchen/Family Room Combo, Open Floorplan, Primary Bedroom Main Floor, Solid Wood Cabinets, Split Bedroom, Stone Counters, Thermostat, Walk-In Closet(s)
- Flooring: Tile, Vinyl
- Doors: Outdoor Kitchen
- Has fireplace: Yes
- Fireplace features: Family Room
Interior area
- Total structure area: 6,223
- Total interior livable area: 4,538 sqft
Video & virtual tour
Property
Parking
- Total spaces: 3
- Parking features: Driveway, Garage Door Opener, Garage Faces Side
- Attached garage spaces: 3
- Has uncovered spaces: Yes
- Details: Garage Dimensions: 37x24
Features
- Levels: Two
- Stories: 2
- Patio & porch: Rear Porch
- Exterior features: Fire Pit, Irrigation System, Lighting, Outdoor Kitchen, Private Mailbox
- Has private pool: Yes
- Pool features: Gunite, Heated, In Ground, Salt Water
- Has view: Yes
- View description: Trees/Woods
Lot
- Size: 0.51 Acres
- Features: Landscaped, Level
- Residential vegetation: Mature Landscaping, Trees/Landscaped
Details
- Parcel number: 3319295SV00000350
- Zoning: PUD
- Special conditions: None
Construction
Type & style
- Home type: SingleFamily
- Property subtype: Single Family Residence
Materials
- Block, Stone, Stucco, Wood Frame
- Foundation: Slab
- Roof: Tile
Condition
- New construction: No
- Year built: 2015
Utilities & green energy
- Sewer: Public Sewer
- Water: Public
- Utilities for property: BB/HS Internet Available, Cable Connected, Electricity Connected, Natural Gas Connected, Phone Available, Public, Sewer Connected, Underground Utilities, Water Connected
Community & HOA
Community
- Features: Dock, River, Water Access, Deed Restrictions, Gated Community - No Guard
- Security: Gated Community, Security System, Smoke Detector(s)
- Pet fee: $0 monthly
- Subdivision: ACUERA
HOA
- Has HOA: Yes
- Services included: Common Area Taxes, Reserve Fund, Manager
- HOA fee: $308 monthly
- HOA name: Specialty Management Co
- HOA phone: 407-647-2622
Location
- Region: Lake Mary
Financial & listing details
- Price per square foot: $351/sqft
- Tax assessed value: $1,286,966
- Annual tax amount: $10,782
- Date on market: 6/15/2026
- Cumulative days on market: 20 days
- Listing terms: Cash,Conventional,VA Loan
- Ownership: Fee Simple
- Total actual rent: 0
- Electric utility on property: Yes
- Road surface type: Brick, Paved
Estimated market value
Not available
Estimated sales range
Not available
Not available
Price history
| Date | Event | Price |
|---|---|---|
| 8/1/2026 | Listed for sale | $1,595,000$351/sqft |
Source:  Stellar MLS #O6415658 Report a problem Stellar MLS #O6415658 Report a problem | ||
| 7/26/2026 | Contingent | $1,595,000$351/sqft |
Source: Stellar MLS #O6415658 Report a problem | ||
| 7/23/2026 | Listed for sale | $1,595,000$351/sqft |
Source: Stellar MLS #O6415658 Report a problem | ||
| 7/8/2026 | Contingent | $1,595,000$351/sqft |
Source: Stellar MLS #O6415658 Report a problem | ||
| 6/27/2026 | Pending sale | $1,595,000$351/sqft |
Source: Stellar MLS #O6415658 Report a problem | ||
| 6/15/2026 | Listed for sale | $1,595,000+680.7%$351/sqft |
Source: Stellar MLS #O6415658 Report a problem | ||
| 5/29/2014 | Sold | $204,300$45/sqft |
Source: Public Record Report a problem | ||
Public tax history
| Year | Property taxes | Tax assessment |
|---|---|---|
| 2025 | $11,292 +11.6% | $829,092 +2.9% |
| 2024 | $10,114 +2.4% | $805,726 +3% |
| 2023 | $9,879 +2.4% | $782,258 +3% |
| 2022 | $9,649 -3.7% | $759,474 +3% |
| 2021 | $10,022 +0.6% | $737,353 +1.4% |
| 2020 | $9,960 +0.8% | $727,173 +2.3% |
| 2019 | $9,883 | $710,824 -3.1% |
| 2018 | $9,883 -4.4% | $733,265 +2.1% |
| 2017 | $10,332 +0.4% | $718,183 +1.4% |
| 2016 | $10,294 -1.7% | $708,335 +282.9% |
| 2015 | $10,475 | $185,000 -5.1% |
| 2014 | $10,475 +322.3% | $195,000 +25.8% |
| 2013 | $2,481 +7.6% | $155,000 +3.3% |
| 2012 | $2,306 +85.5% | $150,000 +87.5% |
| 2011 | $1,243 -1% | $80,000 |
| 2010 | $1,256 +0.5% | $80,000 |
| 2009 | $1,250 -44.7% | $80,000 |
| 2008 | $2,259 | -- |
Find assessor info on the county website
Monthly payment
Est. payment
Payment breakdown
Explore the cost of this home by adjusting the details. Changes won't be saved.Climate risks
Neighborhood: 32746
Nearby schools
GreatSchools rating
- 9/10Wilson Elementary SchoolGrades: PK-5Distance: 2.8 mi
- 6/10Markham Woods Middle SchoolGrades: 6-8Distance: 1.5 mi
- 5/10Seminole High SchoolGrades: 9-12Distance: 7.5 mi
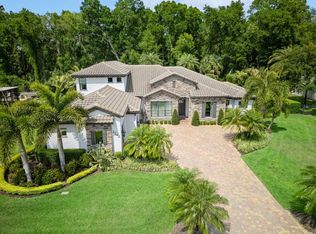
- $1,500,0005 bd5 ba4.6k sqft2242 Soaring Eagle Pl, Lake Mary, FL 32746Sold
- $1,625,7005 bd4 ba4.6k sqft1284 Hawksbill Ln, Lake Mary, FL 32746Off Market
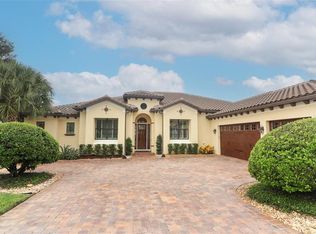
- $1,250,0004 bd4 ba3.5k sqft2237 Soaring Eagle Pl, Lake Mary, FL 32746Sold
- $1,294,5004 bd3 ba3.5k sqft2241 Soaring Eagle Pl, Lake Mary, FL 32746Off Market
- $1,288,1004 bd4 ba3.5k sqft1290 Hawksbill Ln, Lake Mary, FL 32746Off Market
- $1,387,3004 bd3 ba3.9k sqft2246 Soaring Eagle Pl, Lake Mary, FL 32746Off Market
- $1,174,1003 bd3 ba3.1k sqft2245 Soaring Eagle Pl, Lake Mary, FL 32746Off Market
- $1,497,2005 bd4 ba4.5k sqft2229 Soaring Eagle Pl, Lake Mary, FL 32746Off Market
A local agent can set up tours, give advice and negotiate with sellers.
Similar homes
- $1,599,0004 bd4 ba4.3k sqft3851 GRASSLAND LOOP, LAKE MARY, FL 32746For Sale

 MLS ID #O6415894, Ruby Margaret, CHARLES RUTENBERG REALTY ORLANDO. Stellar MLS
 - $1,750,0005 bd5 ba4k sqft3450 FOXMEADOW COURT, LONGWOOD, FL 32779For Sale
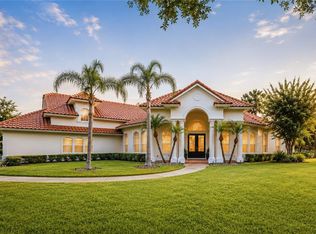 MLS ID #O6429109, Richard Palmano, PALMANO GROUP RE BROKERAGE LLC. Stellar MLS
 - $1,399,0004 bd4 ba3.4k sqft3895 GRASSLAND LOOP, LAKE MARY, FL 32746For Sale
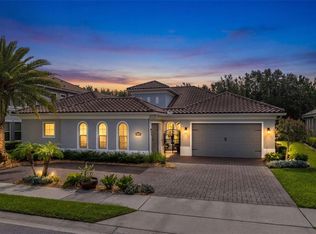 MLS ID #O6423258, Rob Breese, III, RE/MAX TOWN & COUNTRY REALTY. Stellar MLS
 - $1,499,0005 bd4 ba3.7k sqft113 SANDY OAKS PLACE, LONGWOOD, FL 32779For Sale
 MLS ID #O6429108, Abby Nelson, RE/MAX 200 REALTY. Stellar MLS
 - $920,0004 bd3 ba3.7k sqft8368 RAMBLING RIVER DRIVE, SANFORD, FL 32771For SaleMLS ID #O6415886, Kristin Mcintosh, PA, EXP REALTY LLC. Stellar MLS
- $1,450,0004 bd3 ba3.9k sqft2214 EARLEAF COURT, LONGWOOD, FL 32779For SaleMLS ID #O6418668, Valentina Vakhova, LA ROSA REALTY KISSIMMEE. Stellar MLS
- $985,0006 bd2 ba2.9k sqft1707 COTTONWOOD CREEK PLACE, LAKE MARY, FL 32746For SaleMLS ID #O6409314, Rick Castro, Jr, DALTON WADE INC. Stellar MLS
- $1,399,0006 bd5 ba5k sqft5785 SAYBROOK CIRCLE, SANFORD, FL 32771For SaleMLS ID #O6418901, Giselle Ramirez, REDFIN CORPORATION. Stellar MLS
- $1,725,0004 bd4 ba3.7k sqft1840 BRYAN AVENUE, WINTER PARK, FL 32789For SaleMLS ID #O6431360, Jennifer Draper, REAL BROKER, LLC. Stellar MLS
- $1,695,0004 bd4 ba3.8k sqft2201 COVE COURT, LONGWOOD, FL 32779For SaleMLS ID #O6417257, Mel Bernstein, PREMIER SOTHEBYS INT'L REALTY. Stellar MLS
- $1,495,0006 bd7 ba5.2k sqft25868 CROSSINGS BLUFF LANE, SORRENTO, FL 32776For SaleMLS ID #O6424348, Brian Hyser, THE AGENCY FL. Stellar MLS
- $1,649,0005 bd4 ba3.3k sqft2501 WINTER PARK ROAD, WINTER PARK, FL 32789For SaleMLS ID #O6384756, Jill Healey, KELLER WILLIAMS WINTER PARK. Stellar MLS
- $920,0005 bd4 ba4.1k sqft3600 SIMONTON PLACE, LAKE MARY, FL 32746For SaleMLS ID #O6415711, Kusam Bahl, COLDWELL BANKER REALTY. Stellar MLS
- $825,0004 bd3 ba2.5k sqft32589 OKALOOSA TRAIL, SORRENTO, FL 32776For SaleMLS ID #O6416704, Adolfo Pereira IV, MARGAUX REALTY INC. Stellar MLS
- $817,7774 bd3 ba2.8k sqft483 VIA TUSCANY LOOP, LAKE MARY, FL 32746For SaleMLS ID #O6427887, Karen Arbutine, RE/MAX CENTRAL REALTY. Stellar MLS
- $1,500,0004 bd5 ba4.6k sqft4275 ROUND LAKE ROAD, APOPKA, FL 32712For SaleMLS ID #O6412504, Jeff Singletary, KELLER WILLIAMS HERITAGE REALTY. Stellar MLS
- $1,465,0004 bd4 ba2.7k sqft1581 MAGNOLIA AVE, WINTER PARK, FL 32789For SaleMLS ID #O6396118, Jo Ann Lamar, PREMIER SOTHEBY'S INTL. REALTY. Stellar MLS
- $900,0005 bd4 ba3.2k sqft663 CHARRICE PLACE, SANFORD, FL 32771For SaleMLS ID #S5151705, Lisa Grinceri, KELLER WILLIAMS REALTY AT THE LAKES. Stellar MLS
- $940,0005 bd4 ba3.8k sqft5674 BASSETT PLACE, SANFORD, FL 32771For SaleMLS ID #O6417995, Abbas Sultanali, ALPHA EQUITY REALTY & MANAGEMENT INC. Stellar MLS
- $1,450,0004 bd5 ba4.3k sqft32137 WOLF BRANCH LANE, SORRENTO, FL 32776For SaleMLS ID #O6328820, Judd Bristo, EDUCATED REALTY. Stellar MLS
