Welcome to an extraordinary home which is a mixture of modern sophistication and luxury located in one of Lake Mary’s most exclusive gated enclaves, Acuera. This beautiful five bedroom, four and a half bathroom residence is nestled into a small, quiet neighborhood with brick paved streets, ponds surrounded by walking trails, and a variety of natural wildlife. Every detail of this home has been meticulously designed from custom window treatments to high-end lighting. The chefs kitchen features double Wolf ovens, a Wolf gas range, Sub Zero refrigeration, and a Bosch dishwasher. The oversized island and stone countertops, along with a butlers pantry equipped with a wet bar and True wine fridge, allows for maximum formal entertaining as well as casual dining. The kitchen flows effortlessly into the spacious great room and opens via 10 foot high disappearing sliding glass doors to your private outdoor oasis. Enjoy your spacious travertine lanai with a heated, custom saltwater pool, and a custom built summer kitchen featuring a built in grill, ice maker, fridge, and plenty of storage. The entire fenced backyard is layered with lush landscaping and lighting for maximum privacy. The serene owner’s suite offers private lanai access, his/hers separate bathrooms, a free standing tub, a walk-in shower built for two and, his/hers separate and walk-in closets with built-ins. Enjoy your spacious home office complete with built-ins. Bedrooms 2 and 3 share a newly renovated Jack & Jill bath, Bedroom 4 boasts its own ensuite bath, and Bedroom 5 is upstairs with a full bath, Game room, wet bar with beverage fridge and a Movie room or gym. Located near top-rated schools, and walking distance from the backyard with direct access to the Seminole/Wekiva Trail. A perfect location near dining, shopping and with easy access to major highways and downtown Orlando, Acuera offers comfortable living in an unbeatable location.
Sold for $1,500,000
$1,500,000
2242 Soaring Eagle Pl, Lake Mary, FL 32746
5beds
4,622sqft
Single Family Residence
Built in 2014
0.5 Acres Lot
$1,478,000 Zestimate®
$325/sqft
$6,167 Estimated rent
Home value
$1,478,000
$1.34M - $1.63M
$6,167/mo
Zestimate® history
Owner options
List your home for rent
$6,167/mo
Rent Zestimate®
Find your next renter with Zillow Rental Manager. Plus, with online applications, you can quickly screen prospective tenants – for free.
$6,167/mo
Rent Zestimate®
Refinance and save
$10,325/mo
Est. payment
Refinancing to a lower rate could help reduce your monthly payments and save thousands over the life of the loan.
$10,325/mo
Est. payment
Explore your selling options
Work with a Zillow partner agent
Leverage their expertise and Zillow's premium Showcase listings to get your home seen by more buyers.
Get startedList with your own agent
Get your home in front of millions of buyers by listing it on Zillow.
Learn how to do itSell it yourself
Take full control of how buyers see your home on Zillow by listing For Sale by Owner (FSBO).
List your homeWhat's special
Oversized islandTravertine lanaiCustom saltwater poolSpacious home officeNatural wildlifeJack and jill bathBuilt in grill
Zillow last checked:
Listing updated:
Listed by:
Douglas Addeo 561-251-3408,
COMMUNITY REALTY ASSOCIATES 561-852-1341
Bought with:
Manoj Patel, 3577097
APPLE REALTY
Source: Stellar MLS,MLS#: TB8393375 Originating MLS: Suncoast Tampa
Originating MLS: Suncoast Tampa
Facts & features
Interior
Bedrooms & bathrooms
- Bedrooms: 5
- Bathrooms: 5
- Full bathrooms: 4
- 1/2 bathrooms: 1
Rooms
- Room types: Attic, Bonus Room, Den/Library/Office, Family Room, Dining Room, Great Room, Utility Room
Primary bedroom
- Features: Dual Sinks, Tub with Separate Shower Stall, Tub With Shower, Walk-In Closet(s)
- Level: First
- Area: 420 Square Feet
- Dimensions: 20x21
Bedroom 2
- Features: Built-in Closet
- Level: First
- Area: 168 Square Feet
- Dimensions: 14x12
Bedroom 3
- Features: Built-in Closet
- Level: First
- Area: 180 Square Feet
- Dimensions: 15x12
Bedroom 4
- Features: Built-in Closet
- Level: First
- Area: 165 Square Feet
- Dimensions: 11x15
Bedroom 5
- Features: Built-in Closet
- Level: Second
- Area: 156 Square Feet
- Dimensions: 12x13
Dining room
- Level: First
- Area: 180 Square Feet
- Dimensions: 12x15
Family room
- Level: First
- Area: 352 Square Feet
- Dimensions: 16x22
Kitchen
- Features: Kitchen Island, Pantry
- Level: First
- Area: 378 Square Feet
- Dimensions: 21x18
Living room
- Level: First
- Area: 525 Square Feet
- Dimensions: 25x21
Office
- Level: First
- Area: 187 Square Feet
- Dimensions: 11x17
Heating
- Central, Electric, Heat Pump
Cooling
- Central Air
Appliances
- Included: Oven, Dishwasher, Disposal, Exhaust Fan, Gas Water Heater, Microwave, Range, Refrigerator
- Laundry: Laundry Room
Features
- Built-in Features, Ceiling Fan(s), Primary Bedroom Main Floor, Walk-In Closet(s), Wet Bar
- Flooring: Carpet, Ceramic Tile
- Doors: Outdoor Grill, Outdoor Kitchen
- Windows: Blinds
- Has fireplace: No
Interior area
- Total structure area: 5,962
- Total interior livable area: 4,622 sqft
Property
Parking
- Total spaces: 3
- Parking features: Garage Door Opener
- Attached garage spaces: 3
- Details: Garage Dimensions: 23x33
Features
- Levels: Two
- Stories: 2
- Exterior features: Irrigation System, Outdoor Grill, Outdoor Kitchen
- Has private pool: Yes
- Pool features: Heated, In Ground, Salt Water
- Has view: Yes
- View description: Pool
Lot
- Size: 0.5 Acres
- Features: Conservation Area, Oversized Lot, Sidewalk, Street Dead-End
Details
- Additional structures: Outdoor Kitchen
- Parcel number: 3319295SV00000340
- Zoning: PUD
- Special conditions: None
Construction
Type & style
- Home type: SingleFamily
- Property subtype: Single Family Residence
Materials
- Block, Concrete, Stucco
- Foundation: Slab
- Roof: Concrete,Tile
Condition
- New construction: No
- Year built: 2014
Utilities & green energy
- Sewer: Public Sewer
- Water: Public
- Utilities for property: Cable Available
Community & HOA
Community
- Features: Dock, River, Water Access, Deed Restrictions, No Truck/RV/Motorcycle Parking
- Security: Smoke Detector(s)
- Pet fee: $0 monthly
- Subdivision: ACUERA
HOA
- Has HOA: Yes
- Amenities included: Gated
- Services included: Private Road, Recreational Facilities
- HOA fee: $283 monthly
- HOA name: Unknown
- HOA phone: 407-647-2622
- Second HOA name: Specialty Management Co.
Location
- Region: Lake Mary
Financial & listing details
- Price per square foot: $325/sqft
- Tax assessed value: $1,281,794
- Annual tax amount: $10,469
- Date on market: 6/12/2025
- Cumulative days on market: 116 days
- Ownership: Fee Simple
- Total actual rent: 0
- Road surface type: Brick
Price history
| Date | Event | Price |
|---|---|---|
| 11/25/2025 | Sold | $1,500,000-6.2%$325/sqft |
Source:  Stellar MLS #TB8393375 Report a problem Stellar MLS #TB8393375 Report a problem | ||
| 10/20/2025 | Pending sale | $1,599,999$346/sqft |
Source: Stellar MLS #TB8393375 Report a problem | ||
| 9/29/2025 | Price change | $1,599,999-5.3%$346/sqft |
Source: Stellar MLS #TB8393375 Report a problem | ||
| 7/18/2025 | Price change | $1,690,000-6%$366/sqft |
Source: Stellar MLS #TB8393375 Report a problem | ||
| 7/5/2025 | Listed for sale | $1,798,000$389/sqft |
Source: Stellar MLS #TB8393375 Report a problem | ||
| 6/25/2025 | Pending sale | $1,798,000$389/sqft |
Source: Stellar MLS #TB8393375 Report a problem | ||
| 6/12/2025 | Listed for sale | $1,798,000+790.1%$389/sqft |
Source: Stellar MLS #TB8393375 Report a problem | ||
| 2/25/2014 | Sold | $202,000$44/sqft |
Source: Public Record Report a problem | ||
Public tax history
| Year | Property taxes | Tax assessment |
|---|---|---|
| 2025 | $11,180 +11.7% | $820,900 +2.9% |
| 2024 | $10,009 +2.4% | $797,765 +3% |
| 2023 | $9,776 +2.4% | $774,529 +3% |
| 2022 | $9,549 -3.8% | $751,970 +3% |
| 2021 | $9,922 +0.6% | $730,068 +1.4% |
| 2020 | $9,860 +0.8% | $719,988 +2.3% |
| 2019 | $9,783 | $703,801 -2.7% |
| 2018 | $9,783 -4% | $723,490 +2.1% |
| 2017 | $10,192 +0.4% | $708,609 +1.4% |
| 2016 | $10,155 -1.7% | $698,892 +7.3% |
| 2015 | $10,333 | $651,444 +234.1% |
| 2014 | $10,333 +316.5% | $195,000 +25.8% |
| 2013 | $2,481 +7.6% | $155,000 +3.3% |
| 2012 | $2,306 +85.5% | $150,000 +87.5% |
| 2011 | $1,243 -1% | $80,000 |
| 2010 | $1,256 +0.5% | $80,000 |
| 2009 | $1,250 -44.7% | $80,000 |
| 2008 | $2,259 | -- |
Find assessor info on the county website
Neighborhood: 32746
Nearby homes
- $1,595,0005 bd5 ba4.5k sqft2238 Soaring Eagle Pl, Lake Mary, FL 32746For Sale
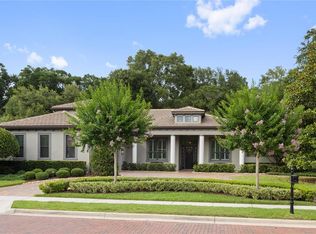
- $1,392,8004 bd3 ba3.9k sqft2246 Soaring Eagle Pl, Lake Mary, FL 32746Off Market
- $1,298,2004 bd3 ba3.5k sqft2241 Soaring Eagle Pl, Lake Mary, FL 32746Off Market
- $1,178,3003 bd3 ba3.1k sqft2245 Soaring Eagle Pl, Lake Mary, FL 32746Off Market
- $1,216,4004 bd3 ba3.5k sqft2250 Soaring Eagle Pl, Lake Mary, FL 32746Off Market
- $1,250,0004 bd4 ba3.5k sqft2237 Soaring Eagle Pl, Lake Mary, FL 32746Sold
- $1,604,3005 bd4 ba4.5k sqft2249 Soaring Eagle Pl, Lake Mary, FL 32746Off Market
- $1,639,7005 bd4 ba4.6k sqft1284 Hawksbill Ln, Lake Mary, FL 32746Off Market
Nearby schools
GreatSchools rating
- 9/10Wilson Elementary SchoolGrades: PK-5Distance: 2.9 mi
- 6/10Markham Woods Middle SchoolGrades: 6-8Distance: 1.6 mi
- 5/10Seminole High SchoolGrades: 9-12Distance: 7.5 mi
Schools provided by the listing agent
- Elementary: Heathrow Elementary
- Middle: Markham Woods Middle
- High: Lyman High
Source: Stellar MLS. This data may not be complete. We recommend contacting the local school district to confirm school assignments for this home.
Get a cash offer in 3 minutes
Find out how much your home could sell for in as little as 3 minutes with a no-obligation cash offer.
Estimated market value
$1,478,000
Get a cash offer in 3 minutes
Find out how much your home could sell for in as little as 3 minutes with a no-obligation cash offer.
Estimated market value
$1,478,000
- Florida
- Seminole County
- Lake Mary
- 32746
- 2242 Soaring Eagle Pl
Nearby cities
Nearby neighborhoods
Nearby zip codes
Other Lake Mary Topics
