This stunning move-in-ready home blends contemporary design with warm, inviting finishes with an exceptional open-concept layout perfect for both everyday living and entertaining. The Markham with Bonus spans 3,942 sq ft, is thoughtfully designed & features 4 Bedrooms, 4.5 bathrooms, a private study, and a versatile flex room plus a bonus room to suit your lifestyle. The heart of the home is the gourmet kitchen equipped with premium Bosch gas appliances, sleek quartz countertops and elegant finishes, that seamlessly flow into the main living area. The main-floor primary suite provides a private retreat with refined comfort, with his & her vanities, stand-alone bathtub and large shower with rainfall shower & multiple showerheads making a spa at home. The upstairs bonus room has additional space for relaxation while the 4th bedroom and full bathroom make a perfect guest get-away. High-end details can be found throughout, including hardwood floors, wood shelving in closets, summer kitchen on lanai for outdoor living, two tankless hot water heaters, epoxy coated garage floors and countless more enhancements that elevate both comfort and convenience. A true blend of sophistication, functionality and modern elegance, this home is ready to be enjoyed from day one.
New construction
$1,497,443
1605 MANOR WOODS WAY, SANFORD, FL 32771
4beds
3,942sqft
Single Family Residence
Built in 2025
9,205 Square Feet Lot
$1,454,700 Zestimate®
$380/sqft
$150/mo HOA
What's special
Bonus roomWood shelving in closetsUpstairs bonus roomSleek quartz countertopsElegant finishesVersatile flex roomGourmet kitchen
- 68 days
- 335
- 17
Zillow last checked:
Listing updated:
Listed by:
Joseph Schwartz 407-484-6789,
ORLANDO REALTY PROFESSIONALS 407-279-1876
Source: Stellar MLS,MLS#: O6412341 Originating MLS: Orlando Regional
Originating MLS: Orlando Regional
Facts & features
Interior
Bedrooms & bathrooms
- Bedrooms: 4
- Bathrooms: 5
- Full bathrooms: 4
- 1/2 bathrooms: 1
Rooms
- Room types: Bonus Room, Den/Library/Office, Dining Room, Living Room, Great Room, Utility Room
Primary bedroom
- Features: En Suite Bathroom, Walk-In Closet(s)
- Level: First
- Area: 323 Square Feet
- Dimensions: 17x19
Bedroom 2
- Features: Walk-In Closet(s)
- Level: First
- Area: 121 Square Feet
- Dimensions: 11x11
Bedroom 3
- Features: En Suite Bathroom, Walk-In Closet(s)
- Level: First
- Area: 182 Square Feet
- Dimensions: 13x14
Bedroom 4
- Features: Walk-In Closet(s)
- Level: Second
- Area: 208 Square Feet
- Dimensions: 16x13
Bonus room
- Features: Built-in Closet
- Level: Second
- Area: 308 Square Feet
- Dimensions: 22x14
Den
- Features: Built-in Closet
- Level: First
- Area: 168 Square Feet
- Dimensions: 12x14
Dining room
- Level: First
- Area: 338 Square Feet
- Dimensions: 26x13
Great room
- Level: First
- Area: 494 Square Feet
- Dimensions: 26x19
Kitchen
- Features: Built-In Shelving, Kitchen Island, Pantry, Stone Counters
- Level: First
- Area: 280 Square Feet
- Dimensions: 20x14
Heating
- Natural Gas
Cooling
- Central Air
Appliances
- Included: Oven, Convection Oven, Dishwasher, Disposal, Ice Maker, Microwave, Range, Range Hood, Refrigerator, Tankless Water Heater
- Laundry: Electric Dryer Hookup, Gas Dryer Hookup, Inside, Laundry Room, Other, Washer Hookup
Features
- Built-in Features, Eating Space In Kitchen, High Ceilings, Kitchen/Family Room Combo, Living Room/Dining Room Combo, Open Floorplan, Primary Bedroom Main Floor, Smart Home, Walk-In Closet(s)
- Flooring: Carpet, Tile, Hardwood
- Doors: Outdoor Grill, Outdoor Kitchen, Sliding Doors
- Has fireplace: No
Interior area
- Total structure area: 3,942
- Total interior livable area: 3,942 sqft
Video & virtual tour
Property
Parking
- Total spaces: 2
- Parking features: Driveway, Garage Door Opener, Garage Faces Side
- Attached garage spaces: 2
- Has uncovered spaces: Yes
Features
- Levels: Two
- Stories: 2
- Patio & porch: Patio, Porch, Rear Porch, Screened
- Exterior features: Irrigation System, Lighting, Outdoor Grill, Outdoor Kitchen, Permeable Paving, Sidewalk
Lot
- Size: 9,205 Square Feet
- Features: Corner Lot, Landscaped, Sidewalk
- Residential vegetation: Trees/Landscaped
Details
- Parcel number: 36192952300000010
- Zoning: RESI
- Special conditions: None
Construction
Type & style
- Home type: SingleFamily
- Architectural style: Contemporary
- Property subtype: Single Family Residence
Materials
- Block, Stucco
- Foundation: Stem Wall
- Roof: Tile
Condition
- Completed
- New construction: Yes
- Year built: 2025
Details
- Builder model: Markham with Bonus
- Builder name: W-J HOMES
Utilities & green energy
- Sewer: Public Sewer
- Water: Public
- Utilities for property: BB/HS Internet Available, Cable Available, Electricity Available, Natural Gas Available, Phone Available
Community & HOA
Community
- Security: Gated Community, Security System
- Pet fee: $0 monthly
- Subdivision: SYLVAN ESTATES
HOA
- Has HOA: Yes
- Amenities included: Fence Restrictions, Gated
- HOA fee: $150 monthly
- HOA name: Sylvan Estates HOA/Joseph Schwartz
- HOA phone: 407-409-7994
Location
- Region: Sanford
Financial & listing details
- Price per square foot: $380/sqft
- Tax assessed value: $300,000
- Annual tax amount: $3,718
- Date on market: 7/1/2026
- Cumulative days on market: 33 days
- Listing terms: Conventional
- Ownership: Fee Simple
- Total actual rent: 0
- Electric utility on property: Yes
- Road surface type: Paved
Estimated market value
$1,454,700
$1.38M - $1.53M
$4,293/mo
Price history
| Date | Event | Price |
|---|---|---|
| 7/1/2026 | Listed for sale | $1,497,443$380/sqft |
Source:  Stellar MLS #O6412341 Report a problem Stellar MLS #O6412341 Report a problem | ||
Public tax history
| Year | Property taxes | Tax assessment |
|---|---|---|
| 2025 | $3,873 +36.4% | $236,500 +10% |
| 2024 | $2,840 +158.7% | $215,000 +160.6% |
| 2023 | $1,098 | $82,500 |
Find assessor info on the county website
Monthly payment
Est. payment
Payment breakdown
Explore the cost of this home by adjusting the details. Changes won't be saved.Climate risks
Neighborhood: 32771
Nearby schools
Schools provided by the listing agent
- Elementary: Wilson Elementary School
- Middle: Markham Woods Middle
- High: Seminole High
Source: Stellar MLS. This data may not be complete. We recommend contacting the local school district to confirm school assignments for this home.
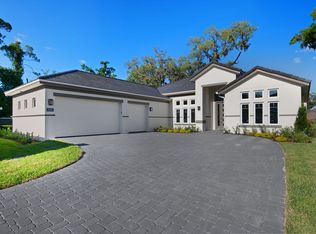
- from $1,145,0004 bd3 ba2.6k sqftThe Crystal Plan, Sylvan Trails, Sanford, FL 32771New Construction
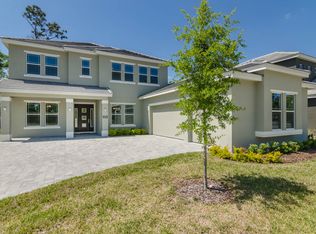
- from $1,380,0004 bd4 ba3.7k sqftMonroe Plan, Sylvan Trails, Sanford, FL 32771New Construction
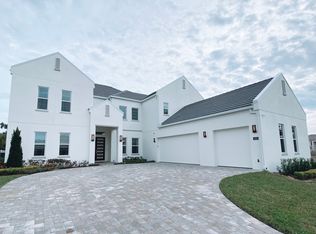
- from $1,495,0005 bd6 ba4.6k sqftJessup Plan, Sylvan Trails, Sanford, FL 32771New Construction
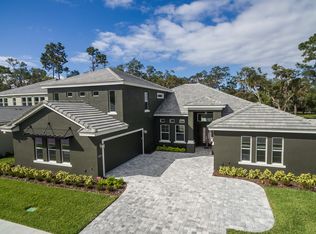
- from $1,350,0005 bd4 ba3.9k sqftMarkham with Bonus Plan, Sylvan Trails, Sanford, FL 32771New Construction
Similar homes
- $1,365,0006 bd5 ba5k sqft5785 SAYBROOK CIRCLE, SANFORD, FL 32771For Sale

 MLS ID #O6418901, Giselle Ramirez, REDFIN CORPORATION. Stellar MLS
 - $1,299,0005 bd7 ba4.6k sqft504 CINDER POINT, SANFORD, FL 32771For Sale
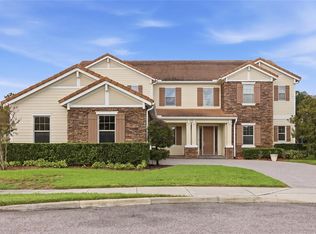 MLS ID #O6426444, Claire Campbell, CHARLES RUTENBERG REALTY ORLANDO. Stellar MLS
 - $940,0005 bd4 ba3.8k sqft5674 BASSETT PLACE, SANFORD, FL 32771For Sale
 MLS ID #O6417995, Abbas Sultanali, ALPHA EQUITY REALTY & MANAGEMENT INC. Stellar MLS
 - $1,499,0005 bd4 ba3.7k sqft113 SANDY OAKS PLACE, LONGWOOD, FL 32779For Sale
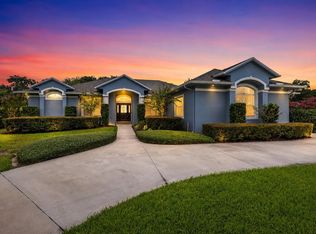 MLS ID #O6429108, Abby Nelson, RE/MAX 200 REALTY. Stellar MLS
 - $1,599,0004 bd4 ba4.3k sqft3851 GRASSLAND LOOP, LAKE MARY, FL 32746For SaleMLS ID #O6415894, Ruby Margaret, CHARLES RUTENBERG REALTY ORLANDO. Stellar MLS
- $880,0005 bd4 ba3.2k sqft663 CHARRICE PLACE, SANFORD, FL 32771For SaleMLS ID #S5151705, Lisa Grinceri, KELLER WILLIAMS REALTY AT THE LAKES. Stellar MLS
- $819,9006 bd4 ba3.7k sqft5729 RUE GALILEE LANE, SANFORD, FL 32771For SaleMLS ID #O6412285, Sanjeev Malik, EXP REALTY LLC. Stellar MLS
- $1,750,0005 bd5 ba4k sqft3450 FOXMEADOW COURT, LONGWOOD, FL 32779For SaleMLS ID #O6429109, Richard Palmano, PALMANO GROUP RE BROKERAGE LLC. Stellar MLS
- $849,9004 bd4 ba3.5k sqft1272 PATTERSON TERRACE, LAKE MARY, FL 32746For SaleMLS ID #O6439166, Channi Sodhi, UNITED REAL ESTATE PREFERRED. Stellar MLS
- $1,449,0006 bd7 ba5.2k sqft25868 CROSSINGS BLUFF LANE, SORRENTO, FL 32776For SaleMLS ID #O6424348, Brian Hyser, THE AGENCY FL. Stellar MLS
- $1,500,0005 bd5 ba3.1k sqft777 HALIFAX AVENUE, WINTER PARK, FL 32792For SaleMLS ID #O6422901, Jared Smith, SAFFORD REAL ESTATE LLC. Stellar MLS
- $1,185,0005 bd5 ba3.6k sqft1 CUNNINGHAM LANE, DEBARY, FL 32713For SaleMLS ID #O6430110, Leydy Salazar PA, LPT REALTY, LLC. Stellar MLS
- $1,565,0004 bd4 ba3.7k sqft341 E READING WAY, WINTER PARK, FL 32789For SaleMLS ID #O6420387, Wendy Williams Crumit, FANNIE HILLMAN & ASSOCIATES. Stellar MLS
- $1,625,0005 bd5 ba3.1k sqft2407 LAFAYETTE AVENUE, WINTER PARK, FL 32789For SaleMLS ID #O6431314, Lisa Fleming, FANNIE HILLMAN & ASSOCIATES. Stellar MLS
- $1,599,0004 bd5 ba3.3k sqft638 E LIVINGSTON STREET, ORLANDO, FL 32803For SaleMLS ID #O6433881, Katie Bray, MAINFRAME REAL ESTATE. Stellar MLS
- $1,600,0003 bd3 ba2.7k sqft2207 KINDEL AVENUE, WINTER PARK, FL 32789New ConstructionMLS ID #O6436815, Sandra Velasquez, THE SIMON SIMAAN GROUP. Stellar MLS
- $1,640,0004 bd4 ba3k sqft1570 PALMER AVENUE, WINTER PARK, FL 32789For SaleMLS ID #O6383529, David Auerbach, PARK TOWN REAL ESTATE LLC. Stellar MLS
- $1,725,0004 bd4 ba3.7k sqft1840 BRYAN AVENUE, WINTER PARK, FL 32789For SaleMLS ID #O6431360, Jennifer Draper, REAL BROKER, LLC. Stellar MLS
- $1,350,0006 bd4 ba4.3k sqft1117 WADING WATERS CIRCLE, WINTER PARK, FL 32792For SaleMLS ID #O6436548, Brian Hyser, THE AGENCY FL. Stellar MLS
- $1,598,0004 bd4 ba2.9k sqft2430 CHANTILLY AVENUE, WINTER PARK, FL 32789New ConstructionMLS ID #O6436367, Kelly Price, KELLY PRICE & COMPANY LLC. Stellar MLS
