Under contract-accepting backup offers. Virtually Staged. A rare opportunity to live on a quiet one-way street overlooking a park in the heart of Winter Park. Built in 2007 and meticulously maintained, this exceptional 4-bedroom, 4-bath pool home with a dedicated office offers timeless design, thoughtful updates, and an unbeatable location. A welcoming covered front porch provides the perfect spot to enjoy your morning coffee. Inside, soaring ceilings, extensive moldings, travertine and hardwood floors, and abundant natural light create an elegant first impression. Just off the foyer, French doors open to a private office, ideal for working from home. A secondary bedroom and full bath with a walk-in shower are conveniently located on the main level. The spacious kitchen flows seamlessly into the family room and features granite countertops, solid wood soft-close cabinetry, a gas cooktop, wall oven, breakfast bar, wet bar, walk-in pantry, and a sunny breakfast nook overlooking the lanai and pool. The adjoining family room is anchored by a gas fireplace and French doors leading outdoors. The covered lanai showcases a tongue-and-groove ceiling and remote-controlled screens, creating the perfect setting for year-round entertaining. The generous first-floor primary suite offers space for a sitting area and features two custom walk-in closets, dual vanities, a soaking tub, separate shower, and private water closet. A beautiful wrought-iron staircase leads upstairs to two generous en-suite bedrooms and a cozy loft. The private backyard is designed for relaxation and entertaining, featuring a saltwater pool and spa surrounded by lush landscaping. Additional highlights include two newer HVAC systems (2022 and 2023), a gas water heater (2022), central vacuum system, built-in Home Team pest defense system, and plantation shutters throughout. Located within the highly sought-after Audubon K-8 and Winter Park High School districts, this exceptional home is ideally situated between Park Avenue and Corrine Drive, with downtown Orlando just minutes away.
Accepting backups
Price cut: $40K (9/16)
$1,525,000
341 E READING WAY, WINTER PARK, FL 32789
4beds
3,723sqft
Single Family Residence
Built in 2007
10,704 Square Feet Lot
$1,455,500 Zestimate®
$410/sqft
$-- HOA
What's special
Cozy loftBreakfast barGranite countertopsAbundant natural lightFrench doors leading outdoorsWelcoming covered front porchSoaring ceilings
- 107 days
- 1,425
- 98
Zillow last checked:
Listing updated:
Listed by:
Wendy Williams Crumit 321-356-8590,
FANNIE HILLMAN & ASSOCIATES 407-644-1234
Source: Stellar MLS,MLS#: O6420387 Originating MLS: Orlando Regional
Originating MLS: Orlando Regional
Facts & features
Interior
Bedrooms & bathrooms
- Bedrooms: 4
- Bathrooms: 4
- Full bathrooms: 4
Rooms
- Room types: Den/Library/Office, Family Room, Dining Room, Living Room, Utility Room, Loft
Primary bedroom
- Features: Ceiling Fan(s), En Suite Bathroom, Dual Closets
- Level: First
- Area: 294.52 Square Feet
- Dimensions: 14.8x19.9
Bedroom 2
- Features: Ceiling Fan(s), En Suite Bathroom, Tub With Shower, Walk-In Closet(s)
- Level: Second
- Area: 192.4 Square Feet
- Dimensions: 13x14.8
Bedroom 3
- Features: Ceiling Fan(s), En Suite Bathroom, Shower No Tub, Walk-In Closet(s)
- Level: Second
- Area: 188.5 Square Feet
- Dimensions: 13x14.5
Bedroom 4
- Features: Ceiling Fan(s), Walk-In Closet(s)
- Level: First
- Area: 129.8 Square Feet
- Dimensions: 11x11.8
Primary bathroom
- Features: En Suite Bathroom, Granite Counters, Makeup/Vanity Space, Split Vanities, Tub with Separate Shower Stall, Water Closet/Priv Toilet, Dual Closets
- Level: First
- Area: 222 Square Feet
- Dimensions: 11.1x20
Balcony porch lanai
- Level: First
- Area: 171 Square Feet
- Dimensions: 9x19
Dining room
- Level: First
- Area: 142.8 Square Feet
- Dimensions: 11.9x12
Family room
- Features: Ceiling Fan(s)
- Level: First
- Area: 340 Square Feet
- Dimensions: 17x20
Kitchen
- Features: Breakfast Bar, Granite Counters, Pantry, Wet Bar
- Level: First
- Area: 286 Square Feet
- Dimensions: 11x26
Living room
- Level: First
- Area: 151.2 Square Feet
- Dimensions: 10.8x14
Office
- Level: First
- Area: 130.98 Square Feet
- Dimensions: 11.1x11.8
Heating
- Electric, Heat Recovery Unit, Zoned
Cooling
- Central Air, Zoned
Appliances
- Included: Oven, Cooktop, Dishwasher, Disposal, Dryer, Gas Water Heater, Microwave, Range Hood, Refrigerator, Washer, Water Filtration System
- Laundry: Laundry Room
Features
- Built-in Features, Ceiling Fan(s), Central Vacuum, Crown Molding, Eating Space In Kitchen, High Ceilings, In Wall Pest System, Kitchen/Family Room Combo, Open Floorplan, Primary Bedroom Main Floor, Solid Wood Cabinets, Split Bedroom, Stone Counters, Walk-In Closet(s), Wet Bar
- Flooring: Tile, Travertine, Hardwood
- Doors: French Doors
- Windows: Window Treatments
- Has fireplace: Yes
- Fireplace features: Family Room, Gas
Interior area
- Total structure area: 4,595
- Total interior livable area: 3,723 sqft
Property
Parking
- Total spaces: 2
- Parking features: Driveway, Garage Door Opener, Garage Faces Side, Oversized
- Attached garage spaces: 2
- Has uncovered spaces: Yes
- Details: Garage Dimensions: 21x24
Features
- Levels: Two
- Stories: 2
- Patio & porch: Covered, Front Porch, Rear Porch, Screened
- Exterior features: Irrigation System, Permeable Paving, Private Yard, Rain Gutters, Sidewalk
- Has private pool: Yes
- Pool features: Gunite, In Ground
- Has spa: Yes
- Spa features: In Ground
- Fencing: Fenced,Vinyl
- Has view: Yes
- View description: Park/Greenbelt
Lot
- Size: 10,704 Square Feet
- Features: City Lot, Landscaped, Sidewalk, Street One Way
- Residential vegetation: Trees/Landscaped
Details
- Parcel number: 072230125208121
- Zoning: R-1AA
- Special conditions: None
Construction
Type & style
- Home type: SingleFamily
- Architectural style: Mediterranean
- Property subtype: Single Family Residence
Materials
- Block, Stucco
- Foundation: Slab
- Roof: Tile
Condition
- New construction: No
- Year built: 2007
Utilities & green energy
- Sewer: Public Sewer
- Water: Public
- Utilities for property: Cable Available, Electricity Connected, Propane, Public, Sewer Connected, Street Lights, Underground Utilities, Water Connected
Community & HOA
Community
- Security: Security System, Smoke Detector(s)
- Pet fee: $0 monthly
- Subdivision: CHARMONT
HOA
- Has HOA: No
Location
- Region: Winter Park
Financial & listing details
- Price per square foot: $410/sqft
- Tax assessed value: $1,362,773
- Annual tax amount: $20,248
- Date on market: 6/30/2026
- Cumulative days on market: 106 days
- Listing terms: Cash,Conventional
- Ownership: Fee Simple
- Total actual rent: 0
- Electric utility on property: Yes
- Road surface type: Brick
Estimated market value
$1,455,500
$1.38M - $1.53M
$7,309/mo
Price history
| Date | Event | Price |
|---|---|---|
| 9/16/2026 | Price change | $1,525,000-2.6%$410/sqft |
Source:  Stellar MLS #O6420387 Report a problem Stellar MLS #O6420387 Report a problem | ||
| 8/18/2026 | Price change | $1,565,000-3.7%$420/sqft |
Source: Stellar MLS #O6420387 Report a problem | ||
| 7/28/2026 | Price change | $1,625,000-4.1%$436/sqft |
Source: Stellar MLS #O6420387 Report a problem | ||
| 6/30/2026 | Listed for sale | $1,695,000-0.2%$455/sqft |
Source: Stellar MLS #O6420387 Report a problem | ||
| 12/22/2023 | Listing removed | -- |
Source: Stellar MLS #O6120431 Report a problem | ||
| 11/9/2023 | Listed for sale | $1,699,000$456/sqft |
Source: Stellar MLS #O6120431 Report a problem | ||
| 11/1/2023 | Listing removed | -- |
Source: Stellar MLS #O6120431 Report a problem | ||
| 9/18/2023 | Listed for sale | $1,699,000$456/sqft |
Source: Stellar MLS #O6120431 Report a problem | ||
| 9/14/2023 | Pending sale | $1,699,000$456/sqft |
Source: Stellar MLS #O6120431 Report a problem | ||
| 8/24/2023 | Price change | $1,699,000-5.6%$456/sqft |
Source: Stellar MLS #O6120431 Report a problem | ||
| 7/10/2023 | Price change | $1,799,000-5.1%$483/sqft |
Source: Stellar MLS #O6120431 Report a problem | ||
| 6/22/2023 | Listed for sale | $1,895,000+129.7%$509/sqft |
Source: Stellar MLS #O6120431 Report a problem | ||
| 1/28/2011 | Listing removed | $825,000$222/sqft |
Source: The Real Estate Collection Report a problem | ||
| 9/8/2010 | Listed for sale | $825,000+17.9%$222/sqft |
Source: The Real Estate Collection Report a problem | ||
| 8/31/2010 | Sold | $700,000-1.4%$188/sqft |
Source: Public Record Report a problem | ||
| 7/14/2010 | Price change | $710,000-10.7%$191/sqft |
Source: foreclosure.com Report a problem | ||
| 6/9/2010 | Price change | $795,000-3.6%$214/sqft |
Source: foreclosure.com Report a problem | ||
| 5/9/2010 | Price change | $825,000-24.2%$222/sqft |
Source: foreclosure.com Report a problem | ||
| 4/10/2010 | Listed for sale | -- |
Source: foreclosure.com Report a problem | ||
| 6/14/2009 | Listing removed | $1,089,000$293/sqft |
Source: NRT Florida #O4895411 Report a problem | ||
| 2/5/2009 | Price change | $1,089,000-0.1%$293/sqft |
Source: NRT Florida #O4895411 Report a problem | ||
| 10/18/2008 | Price change | $1,089,900-0.9%$293/sqft |
Source: NRT Florida #O4895411 Report a problem | ||
| 9/29/2008 | Listed for sale | $1,099,9000%$295/sqft |
Source: NRT Florida #O4895411 Report a problem | ||
| 9/17/2007 | Sold | $1,100,000+71.9%$295/sqft |
Source: Stellar MLS #O4689822 Report a problem | ||
| 8/10/2005 | Sold | $640,000$172/sqft |
Source: Public Record Report a problem | ||
Public tax history
| Year | Property taxes | Tax assessment |
|---|---|---|
| 2024 | $21,382 +85% | $1,362,773 +77.2% |
| 2023 | $11,557 +5.8% | $768,976 +3% |
| 2022 | $10,924 +1% | $746,579 +3% |
| 2021 | $10,812 -0.2% | $724,834 +1.4% |
| 2020 | $10,836 +0.7% | $714,826 +2.3% |
| 2019 | $10,763 +0.5% | $698,755 +1.9% |
| 2018 | $10,708 | $685,726 -21.2% |
| 2017 | $10,708 +0.8% | $869,860 +1.9% |
| 2016 | $10,619 +2.1% | $853,461 +7.7% |
| 2015 | $10,405 -3.2% | $792,806 +8.3% |
| 2014 | $10,747 +2.1% | $732,374 +14.7% |
| 2013 | $10,523 -1.1% | $638,474 -0.3% |
| 2012 | $10,641 -3% | $640,470 -2.5% |
| 2011 | $10,969 -9.8% | $656,692 -7.2% |
| 2010 | $12,161 | $707,924 -10.8% |
| 2009 | -- | $793,562 -16% |
| 2008 | $14,835 +314.2% | $944,404 +329.3% |
| 2007 | $3,581 -0.8% | $220,000 +9% |
| 2006 | $3,608 +23.2% | $201,760 -52.9% |
| 2005 | $2,929 +4.7% | $428,455 +34% |
| 2004 | $2,796 +5.7% | $319,676 +32.8% |
| 2003 | $2,645 +2.9% | $240,721 +18.7% |
| 2002 | $2,571 +0.5% | $202,752 +4.2% |
| 2001 | $2,557 +2.7% | $194,513 +19.2% |
| 2000 | $2,491 | $163,172 |
Find assessor info on the county website
Monthly payment
Est. payment
Payment breakdown
Explore the cost of this home by adjusting the details. Changes won't be saved.Climate risks
Neighborhood: 32789
Nearby schools
Schools provided by the listing agent
- Middle: Audubon Park K-8
- High: Winter Park High
Source: Stellar MLS. This data may not be complete. We recommend contacting the local school district to confirm school assignments for this home.
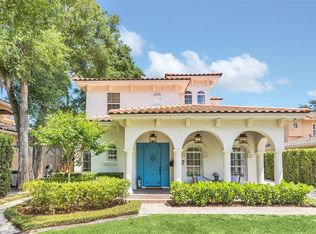
- $1,725,0004 bd5 ba3.3k sqft331 E Reading Way, Winter Park, FL 32789Sold
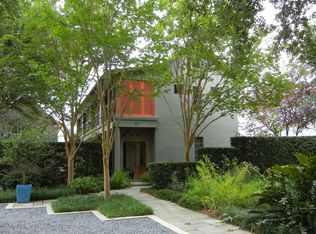
- $1,794,9004 bd4 ba3.3k sqft371 E Reading Way, Winter Park, FL 32789Off Market
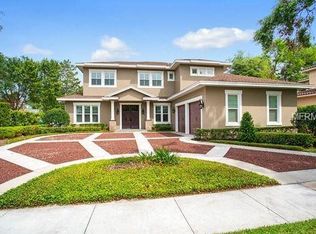
- $2,589,9004 bd4 ba4.6k sqft1860 Winter Park Rd, Winter Park, FL 32789Off Market
- $1,731,7005 bd4 ba3.6k sqft1840 Winter Park Rd, Winter Park, FL 32789Off Market
Similar homes
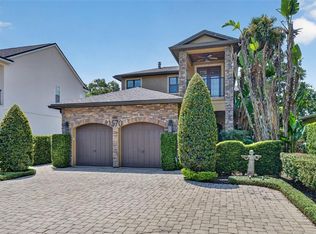
- $1,495,0004 bd4 ba3k sqft1570 PALMER AVENUE, WINTER PARK, FL 32789For Sale
 MLS ID #O6383529, David Auerbach, PARK TOWN REAL ESTATE LLC. Stellar MLS
 - $1,725,0004 bd4 ba3.7k sqft1840 BRYAN AVENUE, WINTER PARK, FL 32789For Sale
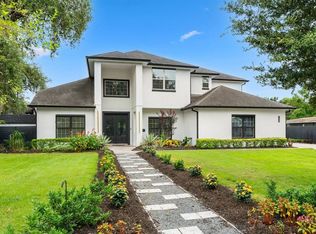 MLS ID #O6431360, Jennifer Draper, REAL BROKER, LLC. Stellar MLS
 - $1,495,0005 bd5 ba3.1k sqft1206 W HARVARD STREET, ORLANDO, FL 32804For Sale
 MLS ID #O6344773, Sara Cambron, PREMIER SOTHEBY'S INTL. REALTY. Stellar MLS
 - $1,550,0003 bd4 ba2.6k sqft830 LAKE DAVIS DRIVE, ORLANDO, FL 32806For Sale
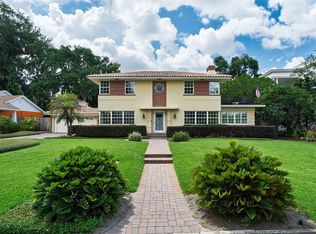 MLS ID #O6416350, Amy Miller, ALL REAL ESTATE & INVESTMENTS. Stellar MLS
 - $1,550,0006 bd5 ba5.2k sqft1257 WADING WATERS CIRCLE, WINTER PARK, FL 32792For SaleMLS ID #O6440381, Rob Breese, III, RE/MAX TOWN & COUNTRY REALTY. Stellar MLS
- $1,525,0004 bd5 ba4k sqft2246 SOARING EAGLE PLACE, LAKE MARY, FL 32746For SaleMLS ID #O6445487, Cynde Velez, APERTURE GLOBAL REAL ESTATE. Stellar MLS
- $1,350,0005 bd4 ba3.2k sqft438 HARBOUR OAKS POINTE DRIVE, ORLANDO, FL 32809For SaleMLS ID #O6439794, Miguel Anastacio, COLDWELL BANKER REALTY. Stellar MLS
- $1,345,5005 bd5 ba4.5k sqft755 CRANES COURT, MAITLAND, FL 32751For SaleMLS ID #O6299581, Jo Ann Lamar, PREMIER SOTHEBY'S INTL. REALTY. Stellar MLS
- $1,550,0005 bd5 ba4.4k sqft333 BRANTLEY CLUB PLACE, LONGWOOD, FL 32779For SaleMLS ID #O6441268, Marci Blanchard, KELLER WILLIAMS ADVANTAGE REALTY. Stellar MLS
- $1,599,0005 bd5 ba4.2k sqft3308 LUKAS COVE, ORLANDO, FL 32820For SaleMLS ID #O6395749, John Gordon, PA, EXP REALTY LLC. Stellar MLS
- $1,598,0004 bd4 ba3.7k sqft6533 CARTMEL LANE, WINDERMERE, FL 34786For SaleMLS ID #O6443650, Carolina Medeiros, PREMIER SOTHEBYS INT'L REALTY. Stellar MLS
- $925,0003 bd3 ba2.4k sqft1138 S PENNSYLVANIA AVENUE, WINTER PARK, FL 32789For SaleMLS ID #O6420090, George Stringer, COLDWELL BANKER REALTY. Stellar MLS
- $1,149,0004 bd3 ba3.1k sqft1900 GERDA TERRACE, ORLANDO, FL 32804For SaleMLS ID #O6411887, Brandon Geers, COMPASS FLORIDA LLC. Stellar MLS
- $1,350,0004 bd4 ba4.1k sqft1738 BRACKENHURST PLACE, LAKE MARY, FL 32746For SaleMLS ID #O6436903, Sara Hayes, THE KEY REALTY GROUP. Stellar MLS
- $1,175,0004 bd3 ba3.1k sqft1031 GUERNSEY STREET, ORLANDO, FL 32804For SaleMLS ID #O6407286, Melissa Woodman, FANNIE HILLMAN & ASSOCIATES. Stellar MLS
- $1,425,0004 bd3 ba3.9k sqft2214 EARLEAF COURT, LONGWOOD, FL 32779For SaleMLS ID #O6418668, Valentina Vakhova, LA ROSA REALTY KISSIMMEE. Stellar MLS
- $1,649,0004 bd4 ba4.2k sqft1900 LAKE MARKHAM PRESERVE TRAIL, SANFORD, FL 32771For SaleMLS ID #O6407460, Abby Nelson, RE/MAX 200 REALTY. Stellar MLS
- $1,375,0004 bd4 ba4k sqft9119 BALMORAL MEWS SQ, WINDERMERE, FL 34786For SaleMLS ID #S5146725, Seana Abdelmajid, LA ROSA REALTY BEACHES LLC. Stellar MLS
- $1,424,0005 bd3 ba3.6k sqft2260 W CLASSIC COURT, LONGWOOD, FL 32779For SaleMLS ID #O6435728, Gabriella Nystrom, UNITED REAL ESTATE PREFERRED. Stellar MLS
- $1,349,9005 bd3 ba3.3k sqft2540 HEMPEL COVE CT, WINDERMERE, FL 34786For SaleMLS ID #O6436594, Tiffany Pantozzi, ALIGN REAL ESTATE LLC. Stellar MLS
