The award winning Jessup model in the West Indies elevation is truly a home that checks all of the boxes. This 4,602 sq ft home offers open floor plan living while giving family members privacy in each of the ensuite bedrooms. In this home you will find 5 beds, 5.5 baths, a large great room that opens to not only the kitchen and dining areas, but also to the large lanai/pool area. The builder provides plenty of storage throughout this home, the kitchen has cabinetry to the ceiling plus a concealed pantry wall that leads to a butlers pantry. The kitchen has Thermador appliances which any cooking enthusiast will enjoy. For the griller in the family, there is a summer kitchen on the lanai that looks out to the pool with recessed retractable screen. The long catwalk has a glass railing on both sides making the house bath in natural light. WJ Homes builds with the top of the line products; this home comes with 2 tankless gas hot water heaters, wood shelving in the closets, epoxy garage floors, smart home functionality with scene controls, security cameras, smart shades window treatments, phantom retractable screens on lanai, bahama shutters and much more! THIS HOME IS A MUST SEE! CONTACT THE CALL CENTER FOR APPOINTMENT TODAY
Sold for $1,958,601
$1,958,601
1667 CANYON OAK WAY, SANFORD, FL 32771
5beds
4,602sqft
Single Family Residence
Built in 2022
0.26 Acres Lot
$1,851,100 Zestimate®
$426/sqft
$5,534 Estimated rent
Home value
$1,851,100
$1.74M - $1.98M
$5,534/mo
Zestimate® history
Owner options
List your home for rent
$5,534/mo
Rent Zestimate®
Find your next renter with Zillow Rental Manager. Plus, with online applications, you can quickly screen prospective tenants – for free.
$5,534/mo
Rent Zestimate®
Refinance and save
$13,071/mo
Est. payment
Refinancing to a lower rate could help reduce your monthly payments and save thousands over the life of the loan.
$13,071/mo
Est. payment
Explore your selling options
Work with a Zillow partner agent
Leverage their expertise and Zillow's premium Showcase listings to get your home seen by more buyers.
Get startedList with your own agent
Get your home in front of millions of buyers by listing it on Zillow.
Learn how to do itSell it yourself
Take full control of how buyers see your home on Zillow by listing For Sale by Owner (FSBO).
List your homeWhat's special
Zillow last checked:
Listing updated:
Listed by:
Joseph Schwartz 407-484-6789,
ORLANDO REALTY PROFESSIONALS 407-279-1876
Bought with:
Joseph Schwartz, 3443231
ORLANDO REALTY PROFESSIONALS
Source: Stellar MLS,MLS#: O6221829 Originating MLS: Orlando Regional
Originating MLS: Orlando Regional
Facts & features
Interior
Bedrooms & bathrooms
- Bedrooms: 5
- Bathrooms: 6
- Full bathrooms: 5
- 1/2 bathrooms: 1
Rooms
- Room types: Breakfast Room Separate, Den/Library/Office, Dining Room, Great Room, Utility Room, Loft
Primary bedroom
- Features: Dual Closets
- Level: First
- Dimensions: 17x17
Primary bathroom
- Features: Dual Sinks, En Suite Bathroom, Exhaust Fan, Makeup/Vanity Space, Multiple Shower Heads, Rain Shower Head, Split Vanities, Stone Counters, Tub with Separate Shower Stall
- Level: First
Den
- Features: Built-In Shelving, Built-in Closet
- Level: First
- Dimensions: 13x15
Dining room
- Level: First
- Dimensions: 12x13
Great room
- Level: First
- Dimensions: 20x26
Kitchen
- Features: Kitchen Island, Walk-In Closet(s)
- Level: First
Heating
- Natural Gas
Cooling
- Central Air
Appliances
- Included: Oven, Convection Oven, Dishwasher, Disposal, Exhaust Fan, Ice Maker, Microwave, Range, Range Hood, Refrigerator, Tankless Water Heater
- Laundry: Electric Dryer Hookup, Gas Dryer Hookup, Inside, Laundry Room, Washer Hookup
Features
- Built-in Features, Ceiling Fan(s), Coffered Ceiling(s), Dry Bar, Eating Space In Kitchen, High Ceilings, Kitchen/Family Room Combo, Living Room/Dining Room Combo, Open Floorplan, Primary Bedroom Main Floor, Smart Home, Solid Wood Cabinets, Split Bedroom, Stone Counters, Thermostat, Tray Ceiling(s), Walk-In Closet(s)
- Flooring: Carpet, Tile, Hardwood
- Doors: French Doors, Outdoor Grill, Sliding Doors
- Windows: ENERGY STAR Qualified Windows, Low Emissivity Windows, Shades, Solar Screens, Window Treatments
- Has fireplace: Yes
- Fireplace features: Electric, Family Room
Interior area
- Total structure area: 5,912
- Total interior livable area: 4,602 sqft
Property
Parking
- Total spaces: 3
- Parking features: Driveway, Garage Door Opener, Garage Faces Side, Oversized
- Attached garage spaces: 3
- Has uncovered spaces: Yes
Features
- Levels: Two
- Stories: 2
- Patio & porch: Covered, Enclosed, Front Porch, Patio, Porch, Rear Porch, Screened
- Exterior features: Irrigation System, Lighting, Outdoor Grill, Sidewalk
- Has private pool: Yes
- Pool features: Heated, In Ground, Lighting, Pool Alarm, Salt Water
- Has spa: Yes
- Spa features: Heated, In Ground
- Has view: Yes
- View description: Pool
Lot
- Size: 0.26 Acres
- Features: Corner Lot, In County, Landscaped, Level, Sidewalk
- Residential vegetation: Bamboo
Details
- Parcel number: 36192952000000050
- Zoning: RESI
- Special conditions: None
Construction
Type & style
- Home type: SingleFamily
- Architectural style: Contemporary
- Property subtype: Single Family Residence
Materials
- Block, Stucco
- Foundation: Stem Wall
- Roof: Concrete
Condition
- Completed
- New construction: Yes
- Year built: 2022
Details
- Builder model: Jessup
- Builder name: W-J Homes
Utilities & green energy
- Sewer: Public Sewer
- Water: Public
- Utilities for property: BB/HS Internet Available, Cable Available, Electricity Available, Natural Gas Available, Phone Available, Sewer Available, Street Lights, Underground Utilities, Water Available
Community & HOA
Community
- Security: Closed Circuit Camera(s), Fire Alarm, Fire Sprinkler System, Gated Community, Security System, Smoke Detector(s), Touchless Entry
- Pet fee: $0 monthly
- Subdivision: SYLVAN TRAILS
HOA
- Has HOA: Yes
- HOA fee: $158 monthly
- HOA name: Sylvan Trails HOA / Carol Zeiss
- HOA phone: 845-527-2716
Location
- Region: Sanford
Financial & listing details
- Price per square foot: $426/sqft
- Tax assessed value: $1,527,722
- Annual tax amount: $16,402
- Date on market: 7/24/2024
- Cumulative days on market: 13 days
- Listing terms: Conventional
- Ownership: Fee Simple
- Total actual rent: 0
- Electric utility on property: Yes
- Road surface type: Paved
Price history
| Date | Event | Price |
|---|---|---|
| 11/18/2024 | Sold | $1,958,601+5.7%$426/sqft |
Source:  Stellar MLS #O6221829 Report a problem Stellar MLS #O6221829 Report a problem | ||
| 8/6/2024 | Pending sale | $1,852,701$403/sqft |
Source: Stellar MLS #O6221829 Report a problem | ||
| 7/24/2024 | Listed for sale | $1,852,701$403/sqft |
Source: Stellar MLS #O6221829 Report a problem | ||
Public tax history
| Year | Property taxes | Tax assessment |
|---|---|---|
| 2025 | $17,704 +5.4% | $1,312,783 +3.2% |
| 2024 | $16,803 +4.4% | $1,272,082 +6.9% |
| 2023 | $16,098 +547.7% | $1,190,041 +621.2% |
| 2022 | $2,485 +20.1% | $165,000 +10% |
| 2021 | $2,069 -0.9% | $150,000 |
| 2020 | $2,087 | $150,000 |
Find assessor info on the county website
Neighborhood: 32771
Nearby homes
- $1,317,6004 bd-- ba3.1k sqft1663 Canyon Oak Way, Sanford, FL 32771Off Market
- $1,631,7004 bd4 ba4.1k sqft6079 Fabers Oak Pl, Sanford, FL 32771Off Market
- $1,945,0004 bd4 ba4.1k sqft1659 Canyon Oak Way, Sanford, FL 32771For Sale
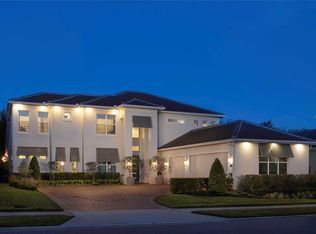
- $1,780,2006 bd6 ba5k sqft6083 Fabers Oak Pl, Sanford, FL 32771Off Market
- $839,5004 bd3 ba3.2k sqft1522 Katie Cv, Sanford, FL 32771Off Market
- $1,470,0004 bd4 ba3.9k sqft6087 Fabers Oak Pl, Sanford, FL 32771Sold
- $818,0005 bd4 ba3.1k sqft1518 Katie Cv, Sanford, FL 32771Off Market
- $1,702,3005 bd6 ba4.5k sqft1668 Canyon Oak Way, Sanford, FL 32771Off Market
Nearby schools
GreatSchools rating
- 9/10Wilson Elementary SchoolGrades: PK-5Distance: 0.4 mi
- 6/10Markham Woods Middle SchoolGrades: 6-8Distance: 1.3 mi
- 5/10Seminole High SchoolGrades: 9-12Distance: 5.2 mi
Schools provided by the listing agent
- Elementary: Wilson Elementary School
- Middle: Markham Woods Middle
- High: Seminole High
Source: Stellar MLS. This data may not be complete. We recommend contacting the local school district to confirm school assignments for this home.
Get a cash offer in 3 minutes
Find out how much your home could sell for in as little as 3 minutes with a no-obligation cash offer.
Estimated market value
$1,851,100
Get a cash offer in 3 minutes
Find out how much your home could sell for in as little as 3 minutes with a no-obligation cash offer.
Estimated market value
$1,851,100
- Florida
- Seminole County
- Sanford
- 32771
- 1667 CANYON OAK WAY
Nearby cities
Nearby zip codes
Other Sanford Topics
