Under contract-accepting backup offers. Virtually Staged. One of the only large-lot, water-facing estate homes in Baldwin Park, offering a level of privacy, scale, and setting that rarely becomes available. Tucked along one of the neighborhood’s most desirable streets, this Mediterranean-style residence spans over 5,300 SF on more than one-third acre, with tranquil water views and no rear neighbors, creating a true retreat within the heart of the community. A private front courtyard with a gas fireplace provides a warm and inviting setting equally suited for quiet evenings or relaxed gatherings. Inside, the home balances warmth and sophistication with hardwood and travertine flooring, custom finishes, and natural light pouring in through expansive windows and French doors. The great room anchors the home with a gas fireplace and built-ins, seamlessly connecting indoor and outdoor living. The kitchen is designed for both everyday living and hosting...featuring marble countertops, custom cabinetry, a full Viking appliance suite, two oversized islands, a walk-in pantry, and a butler’s pantry with dry bar. An adjacent family/media room offers a more relaxed gathering space. The first-floor primary suite is privately positioned with peaceful pool and water views, a sitting area, and a spa-like bath with soaking tub, walk-in shower, dual vanities, and an oversized custom closet. A secondary bedroom with en-suite bath, dedicated office, laundry room, and pool bath complete the main level. Upstairs, three additional bedrooms, two with en-suite baths, are complemented by a spacious bonus lounge or retreat with built-in workspace. Outdoor living is where this home truly shines. A covered, screened lanai with lounge area, dining space, and summer kitchen overlooks a resort-style pool and spa with dual fire features all set against a serene pond backdrop. Additional highlights include a deep tandem "4-car garage", updated HVAC systems, upgraded electrical, updated plumbing, custom drapery and plantation shutters on all windows, whole-home audio, and full irrigation. Located in Baldwin Park, this home enjoys a rare position on a quiet, low-traffic street surrounded by other luxury residences, offering a level of privacy and calm that is increasingly hard to find within the community. Just steps away, you’ll find the neighborhood’s vibrant downtown district with its shops, dining, and everyday conveniences, along with scenic trails along Lake Baldwin, community pools, parks, and a fitness center. Ideally situated, the home is also just minutes from Winter Park, Orlando, and both Orlando International Airport and Orlando Sanford International Airport.
Accepting backups
$2,950,000
1735 FOSS AVENUE, ORLANDO, FL 32814
5beds
5,358sqft
Single Family Residence
Built in 2014
0.38 Acres Lot
$2,749,400 Zestimate®
$551/sqft
$93/mo HOA
What's special
Dedicated officeCustom finishesLaundry roomTranquil water viewsMore than one-third acreFull irrigationLarge-lot water-facing estate home
- 44 days
- 382
- 6
Zillow last checked:
Listing updated:
Listed by:
Mick Night 407-718-1527,
PREMIER SOTHEBY'S INTL. REALTY 407-644-3295,
John Pinel 407-497-9335,
PREMIER SOTHEBY'S INTL. REALTY
Source: Stellar MLS,MLS#: O6394768 Originating MLS: Orlando Regional
Originating MLS: Orlando Regional
Facts & features
Interior
Bedrooms & bathrooms
- Bedrooms: 5
- Bathrooms: 6
- Full bathrooms: 5
- 1/2 bathrooms: 1
Rooms
- Room types: Bonus Room, Den/Library/Office, Family Room, Dining Room, Great Room, Utility Room
Primary bedroom
- Features: En Suite Bathroom, Walk-In Closet(s)
- Level: First
- Area: 336 Square Feet
- Dimensions: 21x16
Bedroom 2
- Features: En Suite Bathroom, Walk-In Closet(s)
- Level: First
- Area: 132 Square Feet
- Dimensions: 12x11
Bedroom 3
- Features: En Suite Bathroom, Walk-In Closet(s)
- Level: Second
- Area: 272 Square Feet
- Dimensions: 17x16
Bedroom 4
- Features: En Suite Bathroom, Walk-In Closet(s)
- Level: Second
- Area: 209 Square Feet
- Dimensions: 19x11
Bedroom 5
- Features: Walk-In Closet(s)
- Level: Second
- Area: 144 Square Feet
- Dimensions: 12x12
Primary bathroom
- Features: Split Vanities, Tub with Separate Shower Stall, Water Closet/Priv Toilet
- Level: First
- Area: 176 Square Feet
- Dimensions: 22x8
Balcony porch lanai
- Level: First
- Area: 663 Square Feet
- Dimensions: 39x17
Bonus room
- Features: Built-in Closet
- Level: Second
- Area: 750 Square Feet
- Dimensions: 30x25
Dinette
- Level: First
- Area: 200 Square Feet
- Dimensions: 20x10
Dining room
- Level: First
- Area: 150 Square Feet
- Dimensions: 15x10
Family room
- Level: First
- Area: 364 Square Feet
- Dimensions: 26x14
Foyer
- Level: First
- Area: 221 Square Feet
- Dimensions: 17x13
Great room
- Level: First
- Area: 600 Square Feet
- Dimensions: 30x20
Kitchen
- Features: Dual Sinks, Granite Counters, Kitchen Island, Pantry
- Level: First
- Area: 462 Square Feet
- Dimensions: 22x21
Office
- Level: First
- Area: 192 Square Feet
- Dimensions: 16x12
Heating
- Central, Zoned
Cooling
- Central Air, Zoned
Appliances
- Included: Bar Fridge, Dishwasher, Disposal, Microwave, Range, Range Hood, Refrigerator, Tankless Water Heater
- Laundry: Inside, Laundry Room
Features
- Built-in Features, Ceiling Fan(s), Coffered Ceiling(s), Crown Molding, Dry Bar, Eating Space In Kitchen, High Ceilings, Open Floorplan, Primary Bedroom Main Floor, Solid Wood Cabinets, Stone Counters, Walk-In Closet(s)
- Flooring: Travertine, Hardwood
- Doors: French Doors, Outdoor Kitchen
- Windows: Window Treatments
- Has fireplace: Yes
- Fireplace features: Gas, Living Room, Outside
Interior area
- Total structure area: 7,391
- Total interior livable area: 5,358 sqft
Video & virtual tour
Property
Parking
- Total spaces: 4
- Parking features: Garage - Attached
- Attached garage spaces: 4
Features
- Levels: Two
- Stories: 2
- Patio & porch: Covered, Front Porch, Patio, Rear Porch, Screened
- Exterior features: Irrigation System, Lighting, Outdoor Kitchen, Rain Gutters, Sidewalk
- Has private pool: Yes
- Pool features: Gunite, In Ground
- Has spa: Yes
- Spa features: In Ground
- Fencing: Fenced
- Has view: Yes
- View description: Water, Pond
- Has water view: Yes
- Water view: Water,Pond
- Waterfront features: Pond
Lot
- Size: 0.38 Acres
- Dimensions: 123 x 139 x 104 x 147
- Features: City Lot, Landscaped, Oversized Lot, Sidewalk
- Residential vegetation: Mature Landscaping, Trees/Landscaped
Details
- Parcel number: 212230053101368
- Zoning: PD
- Special conditions: None
Construction
Type & style
- Home type: SingleFamily
- Architectural style: Mediterranean
- Property subtype: Single Family Residence
Materials
- Block, Stucco, Wood Frame
- Foundation: Slab
- Roof: Tile
Condition
- New construction: No
- Year built: 2014
Utilities & green energy
- Sewer: Public Sewer
- Water: Public
- Utilities for property: BB/HS Internet Available, Propane, Public
Community & HOA
Community
- Features: Clubhouse, Deed Restrictions, Fitness Center, Park, Playground, Pool, Sidewalks, Special Community Restrictions
- Pet fee: $0 monthly
- Subdivision: BALDWIN PARK
HOA
- Has HOA: Yes
- Amenities included: Clubhouse, Fitness Center, Playground, Pool
- Services included: Common Area Taxes, Community Pool, Recreational Facilities
- HOA fee: $93 monthly
- HOA name: Sentry Management
- HOA phone: 407-788-6700
Location
- Region: Orlando
Financial & listing details
- Price per square foot: $551/sqft
- Tax assessed value: $2,473,915
- Annual tax amount: $26,051
- Date on market: 4/1/2026
- Cumulative days on market: 143 days
- Ownership: Fee Simple
- Total actual rent: 0
- Road surface type: Paved
Estimated market value
$2,749,400
$2.61M - $2.89M
$7,974/mo
Price history
| Date | Event | Price |
|---|---|---|
| 9/8/2026 | Listed for sale | $2,950,000-1.5%$551/sqft |
Source:  Stellar MLS #O6394768 Report a problem Stellar MLS #O6394768 Report a problem | ||
| 8/22/2026 | Listing removed | $2,995,000$559/sqft |
Source: Stellar MLS #O6394768 Report a problem | ||
| 7/8/2026 | Price change | $2,995,000-6.3%$559/sqft |
Source: Stellar MLS #O6394768 Report a problem | ||
| 4/15/2026 | Price change | $3,195,000-3%$596/sqft |
Source: Stellar MLS #O6394768 Report a problem | ||
| 4/1/2026 | Listed for sale | $3,295,000+110.9%$615/sqft |
Source: Stellar MLS #O6394768 Report a problem | ||
| 5/30/2017 | Sold | $1,562,000+3.6%$292/sqft |
Source: Public Record Report a problem | ||
| 8/8/2014 | Sold | $1,507,700-5.7%$281/sqft |
Source: Stellar MLS #T2624049 Report a problem | ||
| 6/3/2014 | Price change | $1,599,000-5.4%$298/sqft |
Source: David Weekley Homes Report a problem | ||
| 5/29/2014 | Price change | $1,690,339+0%$315/sqft |
Source: David Weekley Homes Report a problem | ||
| 5/21/2014 | Price change | $1,690,000-0.6%$315/sqft |
Source: David Weekley Homes Report a problem | ||
| 5/1/2014 | Price change | $1,700,274+0.1%$317/sqft |
Source: David Weekley Homes Report a problem | ||
| 4/29/2014 | Price change | $1,698,826+0.1%$317/sqft |
Source: David Weekley Homes Report a problem | ||
| 4/24/2014 | Price change | $1,697,792+0.3%$317/sqft |
Source: David Weekley Homes Report a problem | ||
| 4/22/2014 | Price change | $1,692,354-0.4%$316/sqft |
Source: David Weekley Homes Report a problem | ||
| 4/12/2014 | Price change | $1,699,000-4.8%$317/sqft |
Source: David Weekley Homes Report a problem | ||
| 3/18/2014 | Price change | $1,784,854+0.4%$333/sqft |
Source: David Weekley Homes Report a problem | ||
| 3/4/2014 | Price change | $1,777,612+1.2%$332/sqft |
Source: David Weekley Homes Report a problem | ||
| 2/26/2014 | Price change | $1,757,322+0.4%$328/sqft |
Source: David Weekley Homes Report a problem | ||
| 2/21/2014 | Price change | $1,750,257-0.5%$327/sqft |
Source: David Weekley Homes Report a problem | ||
| 2/13/2014 | Price change | $1,759,927-1.1%$328/sqft |
Source: David Weekley Homes Report a problem | ||
| 1/15/2014 | Price change | $1,779,321+0.1%$332/sqft |
Source: David Weekley Homes Report a problem | ||
| 1/9/2014 | Price change | $1,778,361+0.3%$332/sqft |
Source: David Weekley Homes Report a problem | ||
| 12/30/2013 | Price change | $1,773,608+0.6%$331/sqft |
Source: David Weekley Homes Report a problem | ||
| 11/6/2013 | Price change | $1,763,608+4.1%$329/sqft |
Source: David Weekley Homes Report a problem | ||
| 11/5/2013 | Price change | $1,693,608+1.8%$316/sqft |
Source: David Weekley Homes Report a problem | ||
| 10/28/2013 | Listed for sale | $1,663,528$310/sqft |
Source: David Weekley Homes Report a problem | ||
Public tax history
| Year | Property taxes | Tax assessment |
|---|---|---|
| 2024 | $25,319 +4.6% | $1,354,339 +3% |
| 2023 | $24,217 +2.6% | $1,314,892 +3% |
| 2022 | $23,599 +1.6% | $1,276,594 +3% |
| 2021 | $23,218 +0.7% | $1,239,412 +1.4% |
| 2020 | $23,058 +0.9% | $1,222,300 +2.3% |
| 2019 | $22,858 +0.8% | $1,194,819 +1.9% |
| 2018 | $22,674 | $1,172,541 -9.7% |
| 2017 | $22,674 -1.9% | $1,298,568 +2.2% |
| 2016 | $23,101 +0.3% | $1,270,853 +10.4% |
| 2015 | $23,038 +257% | $1,151,247 +311.2% |
| 2014 | $6,453 -27.6% | $280,000 +20.5% |
| 2013 | $8,913 +13.6% | $232,362 +32.3% |
| 2012 | $7,847 -1.5% | $175,615 -3% |
| 2011 | $7,964 -1.4% | $181,046 -6% |
| 2010 | $8,078 | $192,602 -16.3% |
| 2009 | -- | $230,000 -6% |
| 2008 | $8,872 -6.1% | $244,608 -14.4% |
| 2007 | $9,452 -4% | $285,600 +2.2% |
| 2006 | $9,849 +80% | $279,500 +787.3% |
| 2005 | $5,471 | $31,500 |
Find assessor info on the county website
Monthly payment
Est. payment
Payment breakdown
Explore the cost of this home by adjusting the details. Changes won't be saved.Climate risks
Neighborhood: Baldwin Park
Nearby schools
Schools provided by the listing agent
- Elementary: Baldwin Park Elementary
- Middle: Glenridge Middle
- High: Winter Park High
Source: Stellar MLS. This data may not be complete. We recommend contacting the local school district to confirm school assignments for this home.
Similar homes
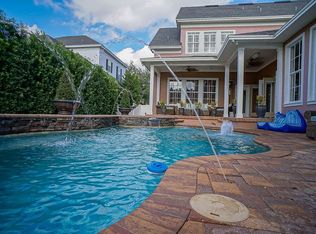
- $2,375,0005 bd5 ba3.9k sqft2656 MEETING PLACE, ORLANDO, FL 32814For Sale
 MLS ID #O6419004, Chocky Burks, CORCORAN PREMIER REALTY. Stellar MLS
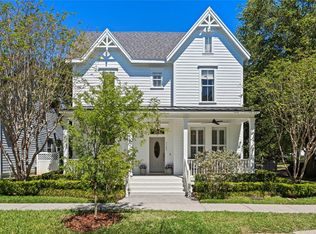
 - $3,265,0005 bd6 ba4.9k sqft1761 LEGION DRIVE, WINTER PARK, FL 32789For Sale
 MLS ID #O6435967, Harry Pool, III, COLDWELL BANKER REALTY. Stellar MLS
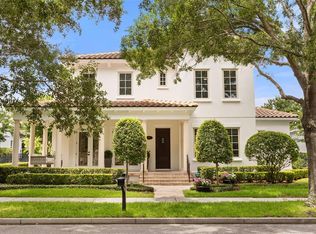
 - $2,995,0004 bd4 ba4.2k sqft100 S EOLA DRIVE #119, ORLANDO, FL 32801For Sale
 MLS ID #O6419975, Cathy Sawruk Williams, COLDWELL BANKER REALTY. Stellar MLS
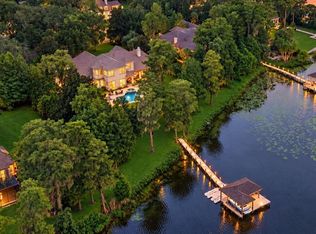
 - $2,700,0005 bd5 ba4.5k sqft5115 CRANES POINT COURT, ORLANDO, FL 32839For Sale
 MLS ID #O6441535, Chad Going, SERHANT. Stellar MLS
 - $2,999,0006 bd5 ba5.3k sqft1166 N LAKE SYBELIA, MAITLAND, FL 32751For SaleMLS ID #O6411525, Joseph Sipp, KELLER WILLIAMS WINTER PARK. Stellar MLS
- $2,500,0005 bd6 ba4.5k sqft450 LAKEWOOD DRIVE, WINTER PARK, FL 32789For SaleMLS ID #O6403490, Vonda Fields, CHARLES RUTENBERG REALTY ORLANDO. Stellar MLS
- $2,900,0005 bd7 ba5.6k sqft12803 UPPER HARDEN AVENUE, ORLANDO, FL 32827For SaleMLS ID #O6412886, Daniel Pavel, WRA BUSINESS & REAL ESTATE. Stellar MLS
- $2,295,0006 bd6 ba3.7k sqft1221 DORCHESTER STREET, ORLANDO, FL 32803For SaleMLS ID #O6436124, Padgett McCormick, KELLY PRICE & COMPANY LLC. Stellar MLS
- $2,950,0004 bd5 ba4.6k sqft6130 GROSVENOR SHORE DRIVE, WINDERMERE, FL 34786For SaleMLS ID #O6361099, Dianna Desboyaux, DOUGLAS ELLIMAN. Stellar MLS
- $2,895,0005 bd6 ba5k sqft1351 N CLASSIC COURT, LONGWOOD, FL 32779For SaleMLS ID #O6399898, Suzanne Crudo, COLDWELL BANKER REALTY. Stellar MLS
- $3,000,0005 bd5 ba5k sqft11539 LAKE BUTLER BOULEVARD, WINDERMERE, FL 34786For SaleMLS ID #O6416913, Darrell Nunnelley, VINTAGE REALTY GROUP LLC. Stellar MLS
- $3,495,0004 bd7 ba7.3k sqft6091 LINNEAL BEACH DRIVE, APOPKA, FL 32703For SaleMLS ID #O6450784, Matthew Burks, CORCORAN PREMIER REALTY. Stellar MLS
- $3,600,0004 bd5 ba4.2k sqft276 DETMAR DRIVE, WINTER PARK, FL 32789For SaleMLS ID #O6434825, Melanie Johnston, CALL IT CLOSED INTL REALTY. Stellar MLS
- $2,949,0004 bd5 ba4.5k sqft5145 LATROBE DRIVE, WINDERMERE, FL 34786For SaleMLS ID #O6382287, Teresa Stewart, SOUTHERN REALTY GROUP LLC. Stellar MLS
- $3,500,0004 bd4 ba4k sqft2240 VENETIAN WAY, WINTER PARK, FL 32789For SaleMLS ID #O6413398, Johnny Hurlburt, COLDWELL BANKER REALTY. Stellar MLS
- $2,500,0006 bd6 ba5.2k sqft8804 BAY HILL BOULEVARD, ORLANDO, FL 32819For SaleMLS ID #O6445780, Matt Allen, MATT ALLEN REAL ESTATE LLC. Stellar MLS
- $3,290,0005 bd7 ba5.5k sqft4243 ISABELLA CIRCLE, WINDERMERE, FL 34786For SaleMLS ID #O6439995, John Silva, JOHN SILVA REALTY & ASSOCIATES. Stellar MLS
- $2,685,0005 bd7 ba5.7k sqft8142 TIBET BUTLER DRIVE, WINDERMERE, FL 34786For SaleMLS ID #O6439814, Rob Rahter, STOCKWORTH REALTY GROUP. Stellar MLS
- $3,100,0004 bd5 ba4.2k sqft12102 MONTALCINO CIRCLE, WINDERMERE, FL 34786For SaleMLS ID #O6428441, Kristy Cook, EXP REALTY LLC. Stellar MLS
- $2,900,0006 bd8 ba5.4k sqft8605 BAY SHORE COVE, ORLANDO, FL 32836For SaleMLS ID #O6433035, Eman Barghouti, PA, COLDWELL BANKER REALTY. Stellar MLS
