Experience resort-style living at 1836 Whitehall Drive! Inspired by the warm breeze and seaside elegance of a tranquil island paradise, this new custom home by Urban Perch, A Boutique Home Builder, offers a timeless front elevation, exquisite finishes inside and out, and unobstructed views of the beautiful outdoors from almost every room. Totaling 4,168 square feet, this five-bedroom, five-bath residence (and casita!) features a unique U-shaped floor plan ensuring natural light shines through every gathering space. Channeling the natural sands of a sunny retreat, the kitchen features white marble countertops and backsplash with blush pink undertones. A custom plaster hood, La Cornue gas range, a wall of cabinets with paneled GE Monogram appliances and a scullery with additional prep space create a kitchen ideal for entertaining. The marble island overlooks one of the main living rooms, where white oak trim highlights the precast stone surrounding the gas fireplace. A vaulted ceiling with natural wooden beams accentuates the bubble chandelier and level 5 drywall finish. Full-height sliding glass doors invite you to soak in the saltwater pool, summer kitchen, landscaped grounds and detached casita beyond. With accordion-style doors and a side entrance, the casita can serve as a pool house, personal home gym or additional bedroom with full bath. Sightlines from the main entrance lead you to the outdoors but also serve as observation points for the color-drenched first floor bedroom and primary suite with arched entry. A freestanding tub with smart glass window, zero-entry shower and extra thick Taj Mahal quartzite countertops elevate the primary bath to pure relaxation. Outside the primary suite, a concealed under-stairs laundry closet appears elegant, as impeccable millwork provides seamless transitions to the adjacent accent wall. Completing the first floor is a formal living room and dining room, a bold powder room, and a charming mudroom with custom cabinets. Follow the wrought-iron railing and engineered wood flooring to the expansive second floor. A flex room, three additional bedrooms and baths, a large laundry room, and built-in closets and benches keep everything organized and beautiful. This exceptional Winter Park home, crafted with intention and experience from award-winning local custom home builder, Urban Perch, elevates everyday living to approachable luxury.
New construction
Price cut: $255K (8/11)
$3,245,000
1836 WHITEHALL DRIVE, WINTER PARK, FL 32789
5beds
4,168sqft
Single Family Residence
Built in 2026
10,812 Square Feet Lot
$3,147,800 Zestimate®
$779/sqft
$-- HOA
What's special
Saltwater poolLarge laundry roomSummer kitchenFlex roomLa cornue gas rangeCustom plaster hoodWrought-iron railing
- 63 days |
- 1,549 |
- 110 |
Zillow last checked:
Listing updated:
Listed by:
Bianca Khoury 407-797-1121,
PREMIER SOTHEBY'S INTL. REALTY 407-644-3295
Source: Stellar MLS,MLS#: O6416158 Originating MLS: Orlando Regional
Originating MLS: Orlando Regional
Facts & features
Interior
Bedrooms & bathrooms
- Bedrooms: 5
- Bathrooms: 7
- Full bathrooms: 6
- 1/2 bathrooms: 1
Rooms
- Room types: Loft
Primary bedroom
- Features: Stone Counters, Walk-In Closet(s)
- Level: First
- Area: 256 Square Feet
- Dimensions: 16x16
Bedroom 1
- Features: No Closet
- Level: First
- Area: 156 Square Feet
- Dimensions: 13x12
Bedroom 2
- Features: Walk-In Closet(s)
- Level: Second
- Area: 252 Square Feet
- Dimensions: 14x18
Bedroom 3
- Features: Walk-In Closet(s)
- Level: Second
- Area: 196 Square Feet
- Dimensions: 14x14
Bedroom 4
- Features: Walk-In Closet(s)
- Level: Second
- Area: 247 Square Feet
- Dimensions: 19x13
Great room
- Level: First
- Area: 378 Square Feet
- Dimensions: 21x18
Kitchen
- Level: First
- Area: 315 Square Feet
- Dimensions: 15x21
Heating
- Central
Cooling
- Central Air
Appliances
- Included: Bar Fridge, Dishwasher, Gas Water Heater, Microwave, Range, Range Hood, Refrigerator, Tankless Water Heater
- Laundry: Inside, Laundry Closet, Laundry Room
Features
- High Ceilings, Open Floorplan, Primary Bedroom Main Floor, Stone Counters, Thermostat, Vaulted Ceiling(s), Walk-In Closet(s)
- Flooring: Porcelain Tile, Hardwood
- Doors: Outdoor Grill, Outdoor Kitchen
- Has fireplace: Yes
- Fireplace features: Family Room
Interior area
- Total structure area: 4,644
- Total interior livable area: 4,168 sqft
Video & virtual tour
Property
Parking
- Total spaces: 2
- Parking features: Garage - Attached
- Attached garage spaces: 2
Features
- Levels: Two
- Stories: 2
- Exterior features: Awning(s), Irrigation System, Lighting, Outdoor Grill, Outdoor Kitchen
- Has private pool: Yes
- Pool features: Heated, In Ground
- Has spa: Yes
- Spa features: In Ground
Lot
- Size: 10,812 Square Feet
Details
- Additional structures: Cabana
- Parcel number: 082230413306020
- Zoning: R-1A
- Special conditions: None
Construction
Type & style
- Home type: SingleFamily
- Property subtype: Single Family Residence
Materials
- Block, Wood Frame
- Foundation: Slab
- Roof: Shingle
Condition
- Completed
- New construction: Yes
- Year built: 2026
Details
- Builder model: Whitehall
- Builder name: Urban Perch- A Boutique Homebuilder, LLC
- Warranty included: Yes
Utilities & green energy
- Sewer: Public Sewer
- Water: Public
- Utilities for property: Public
Community & HOA
Community
- Pet fee: $0 monthly
- Subdivision: KENILWORTH SHORES SEC 06
HOA
- Has HOA: No
Location
- Region: Winter Park
Financial & listing details
- Price per square foot: $779/sqft
- Tax assessed value: $430,000
- Annual tax amount: $6,839
- Date on market: 6/14/2026
- Cumulative days on market: 63 days
- Listing terms: Cash,Conventional
- Ownership: Fee Simple
- Total actual rent: 0
- Road surface type: Asphalt
Estimated market value
$3,147,800
$2.99M - $3.31M
$7,447/mo
Price history
| Date | Event | Price |
|---|---|---|
| 8/11/2026 | Price change | $3,245,000-7.3%$779/sqft |
Source:  Stellar MLS #O6416158 Report a problem Stellar MLS #O6416158 Report a problem | ||
| 6/14/2026 | Listed for sale | $3,500,000+508.7%$840/sqft |
Source: Stellar MLS #O6416158 Report a problem | ||
| 3/2/2022 | Sold | $575,000+64.3%$138/sqft |
Source: Public Record Report a problem | ||
| 9/25/2018 | Sold | $350,000$84/sqft |
Source: Public Record Report a problem | ||
Public tax history
| Year | Property taxes | Tax assessment |
|---|---|---|
| 2024 | $6,822 -15.3% | $430,000 -16.2% |
| 2023 | $8,058 +70.3% | $513,046 +48.4% |
| 2022 | $4,730 +1.2% | $345,700 +3% |
| 2021 | $4,673 -0.1% | $335,631 +1.4% |
| 2020 | $4,679 +0% | $330,997 +1.6% |
| 2019 | $4,677 -21.6% | $325,774 -7.6% |
| 2018 | $5,963 | $352,392 -4.4% |
| 2017 | $5,963 +3.9% | $368,638 +7.8% |
| 2016 | $5,737 +8.5% | $341,933 +3.8% |
| 2015 | $5,288 +14.3% | $329,403 +15.1% |
| 2014 | $4,625 +20.6% | $286,147 +30.8% |
| 2013 | $3,835 -0.1% | $218,807 +0.7% |
| 2012 | $3,838 -1.7% | $217,307 -1.3% |
| 2011 | $3,905 +0.4% | $220,268 -2.7% |
| 2010 | $3,889 | $226,390 -18.2% |
| 2009 | -- | $276,829 -0.2% |
| 2008 | $4,544 -5.7% | $277,315 -6.3% |
| 2007 | $4,819 -11.8% | $296,005 -3.1% |
| 2006 | $5,462 +38.2% | $305,377 +42.7% |
| 2005 | $3,953 +2.3% | $213,956 +1% |
| 2004 | $3,866 +4.3% | $211,758 +0.9% |
| 2003 | $3,705 +13.7% | $209,959 +13.6% |
| 2002 | $3,259 +71.3% | $184,760 +29% |
| 2001 | $1,903 +2.9% | $143,205 +3% |
| 2000 | $1,850 | $139,093 |
Find assessor info on the county website
Monthly payment
Est. payment
Payment breakdown
Explore the cost of this home by adjusting the details. Changes won't be saved.Climate risks
Neighborhood: 32789
Nearby schools
GreatSchools rating
- 4/10Brookshire Elementary SchoolGrades: PK-5Distance: 0.7 mi
- 7/10Glenridge Middle SchoolGrades: 6-8Distance: 0.8 mi
- 7/10Winter Park High SchoolGrades: 9-12Distance: 0.3 mi
Schools provided by the listing agent
- Elementary: Brookshire Elem
- Middle: Glenridge Middle
- High: Winter Park High
Source: Stellar MLS. This data may not be complete. We recommend contacting the local school district to confirm school assignments for this home.
- $1,202,7004 bd3 ba3k sqft1832 Whitehall Dr, Winter Park, FL 32789Off Market
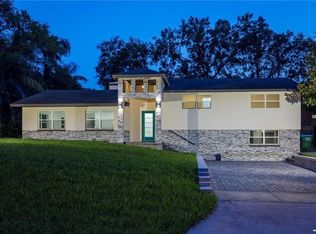
- $604,5003 bd2 ba1.6k sqft1850 Whitehall Dr, Winter Park, FL 32789Off Market

- $721,0003 bd2 ba1.7k sqft1835 Whitehall Dr, Winter Park, FL 32789Off Market
- $762,5003 bd2 ba1.7k sqft716 Balmoral Rd, Winter Park, FL 32789Off Market
- $903,5003 bd2 ba2.1k sqft1825 Whitehall Dr, Winter Park, FL 32789Off Market
- $686,3003 bd2 ba1.6k sqft1849 Whitehall Dr, Winter Park, FL 32789Off Market
- $1,590,0004 bd3 ba2.7k sqft708 Balmoral Rd, Winter Park, FL 32789For Sale
- $499,9003 bd2 ba1.6k sqft1900 Whitehall Dr, Winter Park, FL 32792Off Market
A local agent can set up tours, give advice and negotiate with sellers.
Similar homes
- $3,235,0005 bd6 ba3.8k sqft1821 ENGLEWOOD ROAD, WINTER PARK, FL 32789New Construction
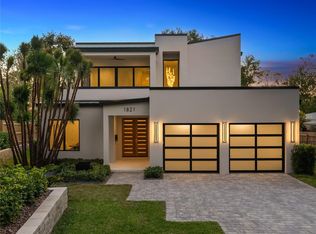
 MLS ID #O6345085, Mick Night, PREMIER SOTHEBY'S INTL. REALTY. Stellar MLS
 - $1,725,0004 bd4 ba3.7k sqft1840 BRYAN AVENUE, WINTER PARK, FL 32789For Sale
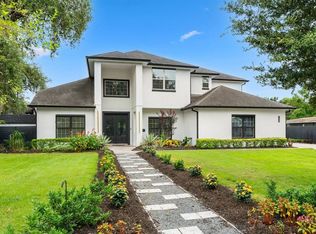 MLS ID #O6431360, Jennifer Draper, REAL BROKER, LLC. Stellar MLS
 - $1,625,0005 bd5 ba3.1k sqft2407 LAFAYETTE AVENUE, WINTER PARK, FL 32789For Sale
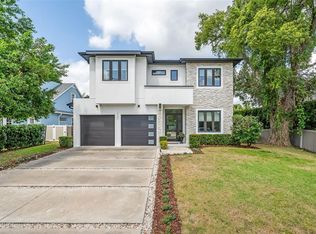 MLS ID #O6431314, Lisa Fleming, FANNIE HILLMAN & ASSOCIATES. Stellar MLS
 - $2,190,0003 bd4 ba2.4k sqft1420 ALOMA AVENUE, WINTER PARK, FL 32789For Sale
 MLS ID #O6430343, Alejandra Silva, METROPOLITAN R.E SOLUTIONS INC. Stellar MLS
 - $2,390,0004 bd5 ba3.6k sqft645 PANSY AVENUE, WINTER PARK, FL 32789For SaleMLS ID #O6428967, Jamie Sharon, PREMIER SOTHEBY'S INTL. REALTY. Stellar MLS
- $1,800,0005 bd5 ba4k sqft281 BREWER AVENUE, WINTER PARK, FL 32789For SaleMLS ID #O6424364, John Henthorn, HENTHORN REAL ESTATE. Stellar MLS
- $1,649,0005 bd4 ba3.3k sqft2501 WINTER PARK ROAD, WINTER PARK, FL 32789For SaleMLS ID #O6384756, Jill Healey, KELLER WILLIAMS WINTER PARK. Stellar MLS
- $2,275,0004 bd5 ba2.8k sqft1271 PALMER AVENUE, WINTER PARK, FL 32789For SaleMLS ID #O6426530, Sheri Malin, REDFIN CORPORATION. Stellar MLS
- $2,650,0004 bd4 ba3.5k sqft541 W CANTON AVENUE, WINTER PARK, FL 32789New ConstructionMLS ID #O6389829, Bianca Khoury, PREMIER SOTHEBY'S INTL. REALTY. Stellar MLS
- $2,195,0005 bd4 ba3.6k sqft1885 TEMPLE DRIVE, WINTER PARK, FL 32789For SaleMLS ID #O6359471, Jennifer Sloan, COMPASS FLORIDA LLC. Stellar MLS
- $1,800,0005 bd4 ba3.3k sqft2032 KIMBRACE PLACE, WINTER PARK, FL 32792For SaleMLS ID #O6414862, Robert Sassos, SIMPLICITY: A RE BROKERAGE CO. Stellar MLS
- $1,780,0004 bd4 ba3.2k sqft1750 CAROLLEE LANE, WINTER PARK, FL 32789For SaleMLS ID #O6391179, Michelle Hochfelder, PREMIER SOTHEBY'S INTL. REALTY. Stellar MLS
- $3,150,0003 bd5 ba3.2k sqft125 S INTERLACHEN AVENUE #2, WINTER PARK, FL 32789For SaleMLS ID #O6411134, Erin Legler, CHARLES RUTENBERG REALTY ORLANDO. Stellar MLS
- $4,285,0004 bd6 ba4k sqft1441 CARDINAL COURT, WINTER PARK, FL 32789For SaleMLS ID #O6399395, Damian Bergler, CHARLES RUTENBERG REALTY ORLANDO. Stellar MLS
- $1,995,0004 bd4 ba3.4k sqft1398 GROVE TERRACE, WINTER PARK, FL 32789For SaleMLS ID #O6399698, Liz Jones, ORANGE SLICE PROPERTIES. Stellar MLS
- $4,750,0005 bd6 ba5.2k sqft1525 GRANVILLE DRIVE, WINTER PARK, FL 32789New ConstructionMLS ID #O6422951, Julie Christensen, ONE LUXURY INTERNATIONAL LLC. Stellar MLS
- $2,395,0005 bd5 ba3.9k sqft2656 MEETING PLACE, ORLANDO, FL 32814For SaleMLS ID #O6419004, Chocky Burks, CORCORAN PREMIER REALTY. Stellar MLS
- $2,099,9904 bd4 ba3.3k sqft525 S LAKEMONT AVENUE, WINTER PARK, FL 32792New ConstructionMLS ID #O6428654, Christopher Christensen, ONE LUXURY INTERNATIONAL LLC. Stellar MLS
- $2,150,0005 bd5 ba2.8k sqft240 N PHELPS AVENUE, WINTER PARK, FL 32789New ConstructionMLS ID #O6415360, Nick McKee, KELLER WILLIAMS WINTER PARK. Stellar MLS
- $3,975,0004 bd6 ba3.8k sqft1150 VIA SALERNO, WINTER PARK, FL 32789New ConstructionMLS ID #O6321143, Padgett McCormick, KELLY PRICE & COMPANY LLC. Stellar MLS
