One or more photo(s) has been virtually staged. Under Construction. Under construction. Experience approachable luxury combined with wellness-focused living in this newly crafted masterpiece by Urban Perch, a boutique home builder. In downtown Winter Park, this stunning new construction home offers 3,421 square feet of elegant, efficient living area. The primary residence features four bedrooms plus a generous flex space, the perfect office, home gym or playroom and 4.5 baths with designer fixtures and finishes. A separate casita with a full bath provides additional space for multigenerational living or as a private guesthouse. Upon entering, you are greeted by an expansive open-plan living area with soaring ceilings that effortlessly blends sophisticated style with indulging comfort. The kitchen is a culinary dream, equipped with Le Cornue and Monogram appliances, marble and quartzite countertops and a separate scullery with plenty of storage and ample prep space. The kitchen opens to one of the main living areas, featuring a precast concrete fireplace surround with exquisite millwork details, forming a focal point leading up to the angular ceiling and overhead beams. Engineered hardwood floors throughout and curated specialty tiles in wet spaces ensure the home maintains a clean, classic and modern feel. Floor-to-ceiling French doors and oversized sliders invite natural light and offer views of the beautifully landscaped grounds, including a sparkling heated saltwater pool and fully equipped outdoor kitchen. This wellness home incorporates advanced features to ensure a healthy living environment, from air and water purification systems to specialty lighting, all designed to promote a balanced lifestyle. Just moments from charming parks, highly rated restaurants and boutique shopping, 1627 Mizell Avenue is more than just a home, it’s a sanctuary. With excellent accessibility and a vibrant community, this is an ideal setting for those seeking a blend of suburban tranquility and urban convenience.
New construction
$3,300,000
1627 MIZELL AVENUE, WINTER PARK, FL 32789
5beds
3,421sqft
:
Get pre-qualified$22,451/mo
Single Family Residence
Built in 2026
9,974 Square Feet Lot
$3,167,000 Zestimate®
$965/sqft
$-- HOA
What's special
Sparkling heated saltwater poolMarble and quartzite countertopsFully equipped outdoor kitchenEngineered hardwood floors throughout
- 84 days |
- 500 |
- 22 |
Zillow last checked:
Listing updated:
Listed by:
Bianca Khoury 407-797-1121,
PREMIER SOTHEBY'S INTL. REALTY 407-644-3295
Source: Stellar MLS,MLS#: O6406300 Originating MLS: Orlando Regional
Originating MLS: Orlando Regional
Facts & features
Interior
Bedrooms & bathrooms
- Bedrooms: 5
- Bathrooms: 6
- Full bathrooms: 5
- 1/2 bathrooms: 1
Primary bedroom
- Features: Walk-In Closet(s)
- Level: First
- Area: 224 Square Feet
- Dimensions: 14x16
Bedroom 2
- Features: Walk-In Closet(s)
- Level: Second
- Area: 182 Square Feet
- Dimensions: 14x13
Bedroom 3
- Features: Walk-In Closet(s)
- Level: Second
- Area: 234 Square Feet
- Dimensions: 13x18
Bedroom 4
- Features: Walk-In Closet(s)
- Level: Second
- Area: 182 Square Feet
- Dimensions: 13x14
Kitchen
- Level: First
- Area: 260 Square Feet
- Dimensions: 20x13
Living room
- Level: First
- Area: 420 Square Feet
- Dimensions: 20x21
Office
- Level: First
- Area: 150 Square Feet
- Dimensions: 10x15
Heating
- Central
Cooling
- Central Air
Appliances
- Included: Bar Fridge, Dishwasher, Gas Water Heater, Microwave, Range, Range Hood, Refrigerator, Tankless Water Heater
- Laundry: Electric Dryer Hookup, Laundry Room
Features
- High Ceilings, Kitchen/Family Room Combo, Open Floorplan, Primary Bedroom Main Floor, Stone Counters, Thermostat, Walk-In Closet(s)
- Flooring: Porcelain Tile, Hardwood
- Doors: French Doors
- Has fireplace: Yes
- Fireplace features: Gas
Interior area
- Total structure area: 3,949
- Total interior livable area: 3,421 sqft
Video & virtual tour
Property
Parking
- Total spaces: 2
- Parking features: Garage - Attached
- Attached garage spaces: 2
Features
- Levels: Two
- Stories: 2
- Exterior features: Irrigation System, Lighting
- Has private pool: Yes
- Pool features: In Ground, Salt Water
Lot
- Size: 9,974 Square Feet
Details
- Parcel number: 052230850605131
- Zoning: R-1A
- Special conditions: None
Construction
Type & style
- Home type: SingleFamily
- Property subtype: Single Family Residence
Materials
- Block, Brick, Wood Frame
- Foundation: Slab
- Roof: Shingle
Condition
- Under Construction
- New construction: Yes
- Year built: 2026
Details
- Builder model: Mizell
- Builder name: Urban Perch-A Boutique Homebuilder
Utilities & green energy
- Sewer: Public Sewer
- Water: Public
- Utilities for property: Cable Available, Electricity Connected, Natural Gas Connected, Public, Sewer Connected, Water Connected
Community & HOA
Community
- Pet fee: $0 monthly
- Subdivision: SYLVAN LAKE SHORES
HOA
- Has HOA: No
Location
- Region: Winter Park
Financial & listing details
- Price per square foot: $965/sqft
- Tax assessed value: $702,360
- Annual tax amount: $11,211
- Date on market: 5/17/2026
- Cumulative days on market: 84 days
- Listing terms: Cash,Conventional
- Ownership: Fee Simple
- Total actual rent: 0
- Electric utility on property: Yes
- Road surface type: Asphalt
Estimated market value
$3,167,000
$3.01M - $3.33M
$7,756/mo
Price history
| Date | Event | Price |
|---|---|---|
| 5/17/2026 | Listed for sale | $3,300,000+337.1%$965/sqft |
Source:  Stellar MLS #O6406300 Report a problem Stellar MLS #O6406300 Report a problem | ||
| 12/29/2024 | Listing removed | $3,200$1/sqft |
Source: Stellar MLS #O6244500 Report a problem | ||
| 9/24/2024 | Listed for rent | $3,200+36.2%$1/sqft |
Source: Stellar MLS #O6244500 Report a problem | ||
| 4/6/2022 | Sold | $755,000+0.8%$221/sqft |
Source: Public Record Report a problem | ||
| 3/1/2022 | Pending sale | $749,000$219/sqft |
Source: Stellar MLS #O6004878 Report a problem | ||
| 2/18/2022 | Listed for sale | $749,000+442.8%$219/sqft |
Source: Stellar MLS #O6004878 Report a problem | ||
| 8/10/2018 | Listing removed | $2,350$1/sqft |
Source: VERSALIS REAL ESTATE GROUP INC #O5724022 Report a problem | ||
| 8/1/2018 | Listed for rent | $2,350+11.9%$1/sqft |
Source: VERSALIS REAL ESTATE GROUP INC #O5724022 Report a problem | ||
| 8/26/2015 | Listing removed | $2,100$1/sqft |
Source: KELLY PRICE & COMPANY LLC #O5382298 Report a problem | ||
| 7/25/2015 | Listed for rent | $2,100+7.7%$1/sqft |
Source: KELLY PRICE & COMPANY LLC #O5382298 Report a problem | ||
| 3/3/2012 | Listing removed | $1,950$1/sqft |
Source: Kelly Price & Company #O5086854 Report a problem | ||
| 2/18/2012 | Listed for rent | $1,950$1/sqft |
Source: Kelly Price & Company #O5086854 Report a problem | ||
| 5/8/1997 | Sold | $138,000$40/sqft |
Source: Public Record Report a problem | ||
Public tax history
| Year | Property taxes | Tax assessment |
|---|---|---|
| 2024 | $9,542 +3.6% | $647,258 +3% |
| 2023 | $9,209 +50.7% | $628,406 +64.4% |
| 2022 | $6,111 +11.5% | $382,278 +10% |
| 2021 | $5,481 -1.7% | $347,525 |
| 2020 | $5,575 -0.8% | $347,525 +0.9% |
| 2019 | $5,618 -0.6% | $344,342 +0.9% |
| 2018 | $5,650 | $341,218 +4.3% |
| 2017 | $5,650 +3.3% | $327,043 +0.4% |
| 2016 | $5,468 +5.2% | $325,779 +3.8% |
| 2015 | $5,198 +19.9% | $313,860 +26.3% |
| 2014 | $4,337 +11.5% | $248,548 +12% |
| 2013 | $3,888 +38.8% | $221,838 +0.5% |
| 2012 | $2,800 +3.3% | $220,805 -0.2% |
| 2011 | $2,710 +5.5% | $221,187 -3% |
| 2010 | $2,568 | $227,977 -23.5% |
| 2009 | -- | $298,201 -18% |
| 2008 | $2,356 -5.1% | $363,467 -7.1% |
| 2007 | $2,483 -59.3% | $391,190 +14.7% |
| 2006 | $6,099 +24.6% | $341,030 +28.7% |
| 2005 | $4,896 +6.3% | $264,977 +5% |
| 2004 | $4,607 +4% | $252,362 +0.5% |
| 2003 | $4,430 +26.3% | $251,043 +26.2% |
| 2002 | $3,508 +14.9% | $198,867 +16.4% |
| 2001 | $3,054 +36% | $170,863 +2.1% |
| 2000 | $2,245 | $167,430 |
Find assessor info on the county website
Monthly payment
Est. payment
Payment breakdown
Explore the cost of this home by adjusting the details. Changes won't be saved.Climate risks
Neighborhood: 32789
Nearby schools
GreatSchools rating
- 4/10Brookshire Elementary SchoolGrades: PK-5Distance: 0.8 mi
- 7/10Glenridge Middle SchoolGrades: 6-8Distance: 1.3 mi
- 7/10Winter Park High SchoolGrades: 9-12Distance: 1 mi
Schools provided by the listing agent
- Elementary: Brookshire Elem
- Middle: Glenridge Middle
- High: Winter Park High
Source: Stellar MLS. This data may not be complete. We recommend contacting the local school district to confirm school assignments for this home.
- $1,973,9005 bd6 ba3.5k sqft1647 Mizell Ave, Winter Park, FL 32789Off Market
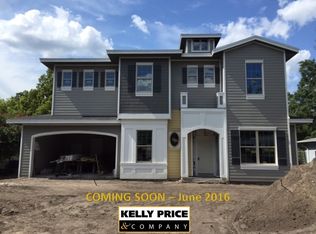
- $806,2003 bd2 ba1.6k sqft1617 Mizell Ave, Winter Park, FL 32789Off Market
- $1,465,7003 bd2 ba1.9k sqft138 Ward Dr, Winter Park, FL 32789Off Market

- $3,7953 bd3 ba1.7k sqft1667 Mizell Ave, Winter Park, FL 32789For Rent

- $1,299,6003 bd2 ba2.5k sqft121 N Phelps Ave, Winter Park, FL 32789Off Market
- $1,160,1003 bd3 ba2.7k sqft148 Ward Dr, Winter Park, FL 32789Off Market
- $835,3003 bd2 ba1.8k sqft1591 Mizell Ave, Winter Park, FL 32789Off Market
- $1,939,8005 bd5 ba4k sqft1600 Mizell Ave, Winter Park, FL 32789Off Market
A local agent can set up tours, give advice and negotiate with sellers.
Similar homes
- $3,199,0004 bd5 ba3.7k sqft361 E KINGS WAY, WINTER PARK, FL 32789New Construction

 MLS ID #O6421810, Christopher Christensen, ONE LUXURY INTERNATIONAL LLC. Stellar MLS
 - $3,500,0005 bd6 ba4.8k sqft1901 LOCH BERRY ROAD, WINTER PARK, FL 32792New Construction
 MLS ID #O6429147, Christopher Christensen, ONE LUXURY INTERNATIONAL LLC. Stellar MLS
 - $3,500,0005 bd7 ba4.1k sqft1836 WHITEHALL DRIVE, WINTER PARK, FL 32789New Construction
 MLS ID #O6416158, Bianca Khoury, PREMIER SOTHEBY'S INTL. REALTY. Stellar MLS
 - $2,569,9995 bd5 ba3.6k sqft1754 TAYLOR AVENUE, WINTER PARK, FL 32789New Construction
 MLS ID #O6421927, Christopher Christensen, ONE LUXURY INTERNATIONAL LLC. Stellar MLS
 - $3,235,0005 bd6 ba3.8k sqft1821 ENGLEWOOD ROAD, WINTER PARK, FL 32789New ConstructionMLS ID #O6345085, Mick Night, PREMIER SOTHEBY'S INTL. REALTY. Stellar MLS
- $1,780,0004 bd4 ba3.2k sqft1750 CAROLLEE LANE, WINTER PARK, FL 32789For SaleMLS ID #O6391179, Michelle Hochfelder, PREMIER SOTHEBY'S INTL. REALTY. Stellar MLS
- $2,549,0005 bd5 ba3.4k sqft1823 SUNSET DRIVE, WINTER PARK, FL 32789New ConstructionMLS ID #O6421690, Christopher Christensen, ONE LUXURY INTERNATIONAL LLC. Stellar MLS
- $1,800,0005 bd5 ba4k sqft281 BREWER AVENUE, WINTER PARK, FL 32789For SaleMLS ID #O6424364, John Henthorn, HENTHORN REAL ESTATE. Stellar MLS
- $1,995,0004 bd4 ba3.4k sqft1398 GROVE TERRACE, WINTER PARK, FL 32789For SaleMLS ID #O6399698, Liz Jones, ORANGE SLICE PROPERTIES. Stellar MLS
- $2,299,0005 bd5 ba2.8k sqft1840 LAUREL ROAD, WINTER PARK, FL 32789New ConstructionMLS ID #O6428841, Matt Tomaszewski, CORCORAN PREMIER REALTY. Stellar MLS
- $4,250,0004 bd6 ba4.4k sqft229 ALEXANDER PLACE, WINTER PARK, FL 32789For SaleMLS ID #O6412911, Brandon Geers, COMPASS FLORIDA LLC. Stellar MLS
- $2,390,0004 bd5 ba3.6k sqft645 PANSY AVENUE, WINTER PARK, FL 32789For SaleMLS ID #O6428967, Jamie Sharon, PREMIER SOTHEBY'S INTL. REALTY. Stellar MLS
- $2,195,0004 bd5 ba3.6k sqft1750 WALNUT AVENUE, WINTER PARK, FL 32789For SaleMLS ID #O6422700, Richard Palmano, PALMANO GROUP RE BROKERAGE LLC. Stellar MLS
- $2,195,0005 bd4 ba3.6k sqft1885 TEMPLE DRIVE, WINTER PARK, FL 32789For SaleMLS ID #O6359471, Jennifer Sloan, COMPASS FLORIDA LLC. Stellar MLS
- $3,500,0003 bd5 ba3.1k sqft649 N PARK AVENUE, WINTER PARK, FL 32789For SaleMLS ID #O6411141, Drew Henner, PREMIER SOTHEBY'S INTL. REALTY. Stellar MLS
- $3,975,0004 bd6 ba3.8k sqft1150 VIA SALERNO, WINTER PARK, FL 32789New ConstructionMLS ID #O6321143, Padgett McCormick, KELLY PRICE & COMPANY LLC. Stellar MLS
- $2,650,0004 bd4 ba3.5k sqft541 W CANTON AVENUE, WINTER PARK, FL 32789New ConstructionMLS ID #O6389829, Bianca Khoury, PREMIER SOTHEBY'S INTL. REALTY. Stellar MLS
- $3,895,0003 bd5 ba3.8k sqft125 S INTERLACHEN AVENUE #1, WINTER PARK, FL 32789For SaleMLS ID #O6428952, Skip Kirst, COLLADO REAL ESTATE. Stellar MLS
- $4,900,0005 bd6 ba4.9k sqft1180 VIA LUGANO, WINTER PARK, FL 32789For SaleMLS ID #O6413198, Alison Mosley, PREMIER SOTHEBY'S INTL. REALTY. Stellar MLS
- $4,285,0004 bd6 ba4k sqft1441 CARDINAL COURT, WINTER PARK, FL 32789For SaleMLS ID #O6399395, Damian Bergler, CHARLES RUTENBERG REALTY ORLANDO. Stellar MLS
