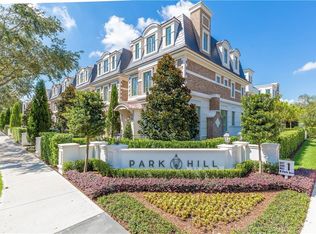
Park Hill is one of Winter Park's most coveted addresses, a distinguished collection of luxury brownstones situated at the northern end of Park Avenue, moments from the city's finest boutiques, restaurants, cultural landmarks and the historic Winter Park Golf Course. Within this exclusive enclave, residence 649 occupies one of the community's most private settings. Beyond the stately brick courtyard and gas lantern-adorned entrance, this three-story home with a private elevator is thoughtfully scaled for refined living. Not oversized, but extraordinarily well-appointed. Ten-foot ceilings, intricate millwork and moldings and generous windows establish an ambiance of quiet elegance, while hardwood floors and designer fixtures carry that standard throughout. The open-concept main living area is built for effortless entertaining. The chef's kitchen features Wolf and Sub-Zero appliances, custom wood cabinetry, marble accents, a center island with bar seating and a wet bar with a beverage refrigerator and ice maker. The space opens directly to a private courtyard with a summer kitchen and dedicated alfresco dining area, creating a genuinely tranquil retreat that feels removed from the energy of the avenue. Upstairs, two guest suites each offer walk-in closets and en-suite baths. A dedicated laundry room and a covered terrace with a fireplace, wet bar and half bath complete the level. The third-floor primary suite provides a true sense of retreat, with two custom walk-in closets, a private balcony and a spa bath filled with natural light from windows and skylights. Dual vanities, a glass-enclosed steam shower and a soaking tub are finished throughout in premium materials. Constructed of Old Carolina brick with three-story block construction, precast exterior trim and a slate mansard roof, the residence features a two-car air-conditioned garage, ample storage and soundproof hollow core floors. With exterior maintenance managed by the association, the lifestyle here is genuinely lock-and-leave. This is a rare opportunity to own in one of Central Florida's most prestigious communities, in a location that simply cannot be replicated.
For sale
$3,500,000
649 N PARK AVENUE, WINTER PARK, FL 32789
3beds
3,180sqft
Townhouse
Built in 2019
3,736 Square Feet Lot
$-- Zestimate®
$1,101/sqft
$948/mo HOA
What's special
Three-story homePrivate balconyStately brick courtyardPrivate elevatorTen-foot ceilingsGenerous windowsIntricate millwork and moldings
- 76 days |
- 1,006 |
- 35 |
Zillow last checked:
Listing updated:
Listed by:
Drew Henner 407-406-0662,
PREMIER SOTHEBY'S INTL. REALTY 407-644-3295
Source: Stellar MLS,MLS#: O6411141 Originating MLS: Orlando Regional
Originating MLS: Orlando Regional
Facts & features
Interior
Bedrooms & bathrooms
- Bedrooms: 3
- Bathrooms: 5
- Full bathrooms: 3
- 1/2 bathrooms: 2
Rooms
- Room types: Great Room, Utility Room
Primary bedroom
- Features: Ceiling Fan(s), Dual Sinks, En Suite Bathroom, Multiple Shower Heads, Stone Counters, Tub with Separate Shower Stall, Water Closet/Priv Toilet, Window/Skylight in Bath, Walk-In Closet(s)
- Level: Third
- Area: 224 Square Feet
- Dimensions: 16x14
Bedroom 2
- Features: En Suite Bathroom, Walk-In Closet(s)
- Level: Second
- Area: 168 Square Feet
- Dimensions: 12x14
Bedroom 3
- Features: En Suite Bathroom, Walk-In Closet(s)
- Level: Second
- Area: 180 Square Feet
- Dimensions: 15x12
Dining room
- Level: First
- Area: 180 Square Feet
- Dimensions: 12x15
Kitchen
- Features: Breakfast Bar, Kitchen Island, Stone Counters
- Level: First
- Area: 210 Square Feet
- Dimensions: 14x15
Living room
- Features: Wet Bar
- Level: First
- Area: 432 Square Feet
- Dimensions: 18x24
Heating
- Central, Exhaust Fan, Heat Pump, Zoned
Cooling
- Central Air, Zoned
Appliances
- Included: Bar Fridge, Oven, Dishwasher, Disposal, Dryer, Exhaust Fan, Ice Maker, Microwave, Range, Range Hood, Refrigerator, Tankless Water Heater, Washer, Wine Refrigerator
- Laundry: Inside, Laundry Room, Upper Level
Features
- Built-in Features, Ceiling Fan(s), Crown Molding, Eating Space In Kitchen, Elevator, High Ceilings, Kitchen/Family Room Combo, Open Floorplan, Solid Surface Counters, Solid Wood Cabinets, Split Bedroom, Stone Counters, Thermostat, Walk-In Closet(s), Wet Bar
- Flooring: Brick/Stone, Engineered Hardwood, Marble
- Doors: Outdoor Grill, Outdoor Kitchen
- Windows: Skylight(s), Window Treatments
- Has fireplace: Yes
- Fireplace features: Gas, Living Room, Outside
Interior area
- Total structure area: 4,393
- Total interior livable area: 3,180 sqft
Video & virtual tour
Property
Parking
- Total spaces: 2
- Parking features: Alley Access, Common, Curb Parking, Garage Door Opener, Ground Level, On Street, Oversized
- Attached garage spaces: 2
- Has uncovered spaces: Yes
- Details: Garage Dimensions: 21x20
Features
- Levels: Three Or More
- Stories: 3
- Patio & porch: Covered, Deck, Porch
- Exterior features: Balcony, Irrigation System, Lighting, Outdoor Grill, Outdoor Kitchen, Rain Gutters
- Fencing: Fenced
- Has view: Yes
- View description: City, Golf Course, Trees/Woods
Lot
- Size: 3,736 Square Feet
- Features: City Lot, Landscaped, Level, Near Golf Course, Near Public Transit, Sidewalk
- Residential vegetation: Mature Landscaping, Trees/Landscaped
Details
- Parcel number: 062230665200090
- Zoning: R-3
- Special conditions: None
Construction
Type & style
- Home type: Townhouse
- Architectural style: Contemporary,Traditional
- Property subtype: Townhouse
Materials
- Block, Brick, Stone
- Foundation: Slab, Stem Wall
- Roof: Membrane,Other,Slate
Condition
- Completed
- New construction: No
- Year built: 2019
Utilities & green energy
- Sewer: Public Sewer
- Water: Public
- Utilities for property: BB/HS Internet Available, Cable Connected, Electricity Connected, Natural Gas Connected, Phone Available, Public, Sewer Connected, Street Lights, Underground Utilities, Water Connected
Community & HOA
Community
- Features: Community Mailbox, Deed Restrictions, Irrigation-Reclaimed Water, No Truck/RV/Motorcycle Parking, Sidewalks, Special Community Restrictions
- Security: Security System Owned, Smoke Detector(s)
- Pet fee: $0 monthly
- Subdivision: PARK HILL
HOA
- Has HOA: Yes
- Services included: Reserve Fund, Insurance, Maintenance Structure, Maintenance Grounds, Maintenance Repairs, Manager, Pest Control, Private Road
- HOA fee: $948 monthly
- HOA name: Folio Association Management - Stefanie Nicholson
- HOA phone: 321-305-3879
- Second HOA name: Park Hill Owners Association, Inc.
Location
- Region: Winter Park
Financial & listing details
- Price per square foot: $1,101/sqft
- Tax assessed value: $2,511,961
- Annual tax amount: $22,599
- Date on market: 6/2/2026
- Cumulative days on market: 17 days
- Listing terms: Cash
- Ownership: Fee Simple
- Total actual rent: 0
- Electric utility on property: Yes
- Road surface type: Brick
Estimated market value
Not available
Estimated sales range
Not available
Not available
Price history
| Date | Event | Price |
|---|---|---|
| 6/2/2026 | Listed for sale | $3,500,000+4.5%$1,101/sqft |
Source:  Stellar MLS #O6411141 Report a problem Stellar MLS #O6411141 Report a problem | ||
| 5/1/2025 | Listing removed | $3,350,000$1,053/sqft |
Source: Stellar MLS #O6283721 Report a problem | ||
| 4/18/2025 | Listed for sale | $3,350,000+34.8%$1,053/sqft |
Source: Stellar MLS #O6283721 Report a problem | ||
| 1/30/2020 | Listing removed | $2,485,000$781/sqft |
Source: FANNIE HILLMAN & ASSOCIATES #O5835823 Report a problem | ||
| 1/10/2020 | Listed for sale | $2,485,000-7.4%$781/sqft |
Source: FANNIE HILLMAN & ASSOCIATES #O5835823 Report a problem | ||
| 11/6/2019 | Listing removed | $2,685,000$844/sqft |
Source: FANNIE HILLMAN & ASSOCIATES #O5752777 Report a problem | ||
| 4/22/2019 | Price change | $2,685,000-3.8%$844/sqft |
Source: FANNIE HILLMAN & ASSOCIATES #O5752777 Report a problem | ||
| 12/19/2018 | Listed for sale | $2,790,000+5.3%$877/sqft |
Source: FANNIE HILLMAN & ASSOCIATES #O5752777 Report a problem | ||
| 8/31/2018 | Listing removed | $2,650,000$833/sqft |
Source: COLDWELL BANKER RESIDENTIAL RE #O5493399 Report a problem | ||
| 4/18/2018 | Listed for sale | $2,650,000$833/sqft |
Source: COLDWELL BANKER RESIDENTIAL RE #O5493399 Report a problem | ||
Public tax history
| Year | Property taxes | Tax assessment |
|---|---|---|
| 2024 | $33,301 +3.3% | $2,194,169 +3% |
| 2023 | $32,232 +2.9% | $2,130,261 +3% |
| 2022 | $31,337 -11.6% | $2,068,215 -8% |
| 2021 | $35,438 -2.7% | $2,246,916 +0.6% |
| 2020 | $36,422 +366.4% | $2,234,514 +427.6% |
| 2019 | $7,809 +22.5% | $423,500 +10% |
| 2018 | $6,374 | $385,000 |
| 2017 | $6,374 | $385,000 |
Find assessor info on the county website
Monthly payment
Est. payment
Payment breakdown
Explore the cost of this home by adjusting the details. Changes won't be saved.Climate risks
Neighborhood: 32789
Nearby schools
GreatSchools rating
- 7/10Lakemont Elementary SchoolGrades: K-5Distance: 1.4 mi
- 6/10Maitland Middle SchoolGrades: 6-8Distance: 2.3 mi
- 7/10Winter Park High SchoolGrades: 9-12Distance: 2.1 mi
Schools provided by the listing agent
- Elementary: Lakemont Elem
- Middle: Maitland Middle
- High: Winter Park High
Source: Stellar MLS. This data may not be complete. We recommend contacting the local school district to confirm school assignments for this home.
- $2,727,3003 bd5 ba3.1k sqft649 N Park Ave #9, Winter Park, FL 32789Off Market

- $3,620,3003 bd3 ba2.7k sqft651 N Park Ave, Winter Park, FL 32789Off Market
- $3,499,4003 bd4 ba3.2k sqft647 N Park Ave, Winter Park, FL 32789Off Market
- $3,008,9003 bd5 ba3.2k sqft647 N Park Ave #8, Winter Park, FL 32789Off Market

- $1,600,0003 bd4 ba3.2k sqft651 N Park Ave, Winter Park, FL 32789Off Market
- $3,983,1003 bd5 ba4.2k sqft639 N Park Ave, Winter Park, FL 32789Off Market
- $3,800,0003 bd5 ba4.2k sqft637 N Park Ave, Winter Park, FL 32789Sold
- $4,427,8003 bd5 ba4.2k sqft641 N Park Ave, Winter Park, FL 32789Off Market
A local agent can set up tours, give advice and negotiate with sellers.
Similar homes
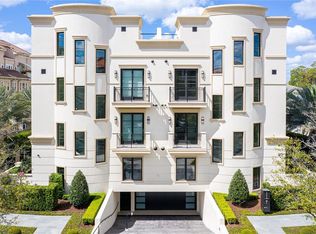
- $3,150,0003 bd5 ba3.2k sqft125 S INTERLACHEN AVENUE #2, WINTER PARK, FL 32789For Sale
 MLS ID #O6411134, Erin Legler, CHARLES RUTENBERG REALTY ORLANDO. Stellar MLS
 - $3,895,0003 bd5 ba3.8k sqft125 S INTERLACHEN AVENUE #1, WINTER PARK, FL 32789For Sale
 MLS ID #O6428952, Skip Kirst, COLLADO REAL ESTATE. Stellar MLS
 - $2,695,0003 bd4 ba3k sqft413 W MORSE BOULEVARD, WINTER PARK, FL 32789For Sale
 MLS ID #O6412134, AV Blalock, COLDWELL BANKER REALTY. Stellar MLS
 - $3,500,0004 bd4 ba4k sqft2240 VENETIAN WAY, WINTER PARK, FL 32789For Sale
 MLS ID #O6413398, Johnny Hurlburt, COLDWELL BANKER REALTY. Stellar MLS
 - $2,800,0003 bd4 ba3.2k sqft660 W MORSE BOULEVARD, WINTER PARK, FL 32789For SaleMLS ID #O6419377, Jennifer Sloan, COMPASS FLORIDA LLC. Stellar MLS
- $2,390,0004 bd5 ba3.6k sqft645 PANSY AVENUE, WINTER PARK, FL 32789For SaleMLS ID #O6428967, Jamie Sharon, PREMIER SOTHEBY'S INTL. REALTY. Stellar MLS
- $1,865,0004 bd4 ba3.3k sqft2343 VERSAILLES AVENUE, WINTER PARK, FL 32789For SaleMLS ID #O6432029, MaryStuart Day, FANNIE HILLMAN & ASSOCIATES. Stellar MLS
- $3,890,0006 bd5 ba4.6k sqft620 VIRGINIA DRIVE, WINTER PARK, FL 32789New ConstructionMLS ID #O6432790, Julie Christensen, ONE LUXURY INTERNATIONAL LLC. Stellar MLS
- $2,650,0004 bd4 ba3.5k sqft541 W CANTON AVENUE, WINTER PARK, FL 32789New ConstructionMLS ID #O6389829, Bianca Khoury, PREMIER SOTHEBY'S INTL. REALTY. Stellar MLS
- $2,275,0004 bd5 ba2.8k sqft1271 PALMER AVENUE, WINTER PARK, FL 32789For SaleMLS ID #O6426530, Sheri Malin, REDFIN CORPORATION. Stellar MLS
- $4,285,0004 bd6 ba4k sqft1441 CARDINAL COURT, WINTER PARK, FL 32789For SaleMLS ID #O6399395, Damian Bergler, CHARLES RUTENBERG REALTY ORLANDO. Stellar MLS
- $1,995,0004 bd4 ba3.4k sqft922 N PENNSYLVANIA AVENUE, WINTER PARK, FL 32789For SaleMLS ID #O6424685, Mick Night, PREMIER SOTHEBY'S INTL. REALTY. Stellar MLS
- $1,849,9003 bd4 ba3.1k sqft101 S NEW YORK AVENUE #311, WINTER PARK, FL 32789For SaleMLS ID #O6416927, Tiffany Grindstaff, KELLY PRICE & COMPANY LLC. Stellar MLS
- $2,350,0003 bd3 ba2.1k sqft140 E MORSE BOULEVARD #J, WINTER PARK, FL 32789For SaleMLS ID #O6414891, Mick Night, PREMIER SOTHEBY'S INTL. REALTY. Stellar MLS
- $2,500,0005 bd6 ba4.5k sqft450 LAKEWOOD DRIVE, WINTER PARK, FL 32789For SaleMLS ID #O6403490, Vonda Fields, CHARLES RUTENBERG REALTY ORLANDO. Stellar MLS
- $3,300,0005 bd6 ba3.4k sqft1627 MIZELL AVENUE, WINTER PARK, FL 32789New ConstructionMLS ID #O6406300, Bianca Khoury, PREMIER SOTHEBY'S INTL. REALTY. Stellar MLS
- $1,800,0004 bd4 ba3k sqft723 SYMONDS AVENUE, WINTER PARK, FL 32789New ConstructionStellar MLS
- $1,770,0003 bd4 ba2.3k sqft621 HUNTINGTON AVENUE, WINTER PARK, FL 32789For SaleMLS ID #O6394464, Noelle Leblanc, OLDE TOWN BROKERS INC. Stellar MLS
- $1,995,0004 bd4 ba3.4k sqft1398 GROVE TERRACE, WINTER PARK, FL 32789For SaleMLS ID #O6399698, Liz Jones, ORANGE SLICE PROPERTIES. Stellar MLS
- $3,235,0005 bd6 ba3.8k sqft1821 ENGLEWOOD ROAD, WINTER PARK, FL 32789New ConstructionMLS ID #O6345085, Mick Night, PREMIER SOTHEBY'S INTL. REALTY. Stellar MLS
