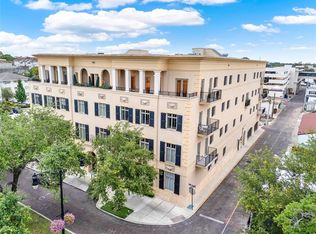
LUXURIOUS LIVING WITH FANTASTIC LOCATION This Winter Park three story townhouse is within walking distance to all the fun amenities of the city- the many restaurants, boutique shops, banks, post office, farmers market, Central Park and Rollins College. Designed by architect Phil Kean and built in 2017 the owners have embellished this townhome with custom millwork and finishes, wood floors, sound system, full house generator and a private elevator to all floors. The first floor has a two car garage with storage lift above, large laundry room/home office and a downstairs guest suite. The second floor features a stylish and comfortable living room with lovely custom ceiling detail and moldings, gas fireplace, a sophisticated powder bath, and a beautiful dining room that opens to an eat-in chef's kitchen with Subzero, Wolfe and Bosch appliances and light Taj Mahal quartzite countertops. The third floor offers the spacious master bedroom and bath and also has the additional guest bedroom suite. Take the elevator to the roof top for great views of the city and here find even more potential space for fun entertaining. If your dream is to own a townhome in the heart of Winter Park, here is a stunning one for you!
For sale
$2,695,000
413 W MORSE BOULEVARD, WINTER PARK, FL 32789
3beds
3,048sqft
:
Get pre-qualified$18,721/mo
Townhouse
Built in 2018
1,630 Square Feet Lot
$-- Zestimate®
$884/sqft
$386/mo HOA
What's special
Gas fireplaceAdditional guest bedroom suiteElevator to the rooftopSound systemCustom millwork and finishesSophisticated powder bathWood floors
- 63 days |
- 536 |
- 21 |
Zillow last checked:
Listing updated:
Listed by:
AV Blalock 407-579-9056,
COLDWELL BANKER REALTY 407-647-1211
Source: Stellar MLS,MLS#: O6412134 Originating MLS: Orlando Regional
Originating MLS: Orlando Regional
Facts & features
Interior
Bedrooms & bathrooms
- Bedrooms: 3
- Bathrooms: 4
- Full bathrooms: 3
- 1/2 bathrooms: 1
Rooms
- Room types: Den/Library/Office, Family Room, Utility Room
Primary bedroom
- Features: Walk-In Closet(s)
- Level: Third
- Area: 260 Square Feet
- Dimensions: 20x13
Bedroom 2
- Features: Storage Closet
- Level: First
- Area: 180 Square Feet
- Dimensions: 15x12
Bedroom 3
- Features: Storage Closet
- Level: Third
- Area: 180 Square Feet
- Dimensions: 15x12
Dining room
- Level: Second
- Area: 176 Square Feet
- Dimensions: 16x11
Family room
- Level: Second
- Area: 340 Square Feet
- Dimensions: 20x17
Kitchen
- Level: Second
- Area: 144 Square Feet
- Dimensions: 16x9
Living room
- Level: Second
- Area: 176 Square Feet
- Dimensions: 16x11
Office
- Level: First
- Area: 132 Square Feet
- Dimensions: 12x11
Heating
- Central, Electric, Zoned
Cooling
- Central Air, Zoned
Appliances
- Included: Dishwasher, Disposal, Range, Refrigerator
- Laundry: Inside
Features
- Eating Space In Kitchen, Elevator, High Ceilings, Kitchen/Family Room Combo, Living Room/Dining Room Combo, Solid Wood Cabinets, Walk-In Closet(s)
- Flooring: Carpet, Tile, Hardwood
- Doors: French Doors
- Has fireplace: Yes
- Fireplace features: Family Room, Master Bedroom
Interior area
- Total structure area: 5,408
- Total interior livable area: 3,048 sqft
Video & virtual tour
Property
Parking
- Total spaces: 2
- Parking features: Garage Faces Rear, Garage Faces Side
- Attached garage spaces: 2
Features
- Levels: Three Or More
- Stories: 3
- Exterior features: Balcony, Irrigation System
Lot
- Size: 1,630 Square Feet
- Features: City Lot, Level, Sidewalk
- Residential vegetation: Trees/Landscaped
Details
- Parcel number: 052230940032004
- Zoning: C-2
- Special conditions: None
Construction
Type & style
- Home type: Townhouse
- Property subtype: Townhouse
Materials
- Block, Wood Frame
- Foundation: Slab
- Roof: Membrane
Condition
- Completed
- New construction: No
- Year built: 2018
Utilities & green energy
- Sewer: Public Sewer
- Water: Public
- Utilities for property: Public
Community & HOA
Community
- Features: Deed Restrictions
- Security: Smoke Detector(s)
- Pet fee: $0 monthly
- Subdivision: TOWN OF WINTER PARK
HOA
- Has HOA: Yes
- Services included: Maintenance Grounds
- HOA fee: $386 monthly
- HOA name: Mirion Hayes, LCAM
- HOA phone: 407-682-3443
Location
- Region: Winter Park
Financial & listing details
- Price per square foot: $884/sqft
- Tax assessed value: $1,491,349
- Annual tax amount: $19,918
- Date on market: 6/6/2026
- Cumulative days on market: 64 days
- Listing terms: Cash,Conventional
- Ownership: Fee Simple
- Total actual rent: 0
- Road surface type: Paved
Estimated market value
Not available
Estimated sales range
Not available
Not available
Price history
| Date | Event | Price |
|---|---|---|
| 6/6/2026 | Listed for sale | $2,695,000+115.6%$884/sqft |
Source:  Stellar MLS #O6412134 Report a problem Stellar MLS #O6412134 Report a problem | ||
| 2/9/2018 | Sold | $1,250,000$410/sqft |
Source: Stellar MLS #O5341511 Report a problem | ||
Public tax history
| Year | Property taxes | Tax assessment |
|---|---|---|
| 2024 | $19,484 +3.3% | $1,298,933 +3% |
| 2023 | $18,855 +3% | $1,261,100 +3% |
| 2022 | $18,307 +1% | $1,224,369 +3% |
| 2021 | $18,128 -2.1% | $1,188,708 -0.4% |
| 2020 | $18,521 -2.1% | $1,193,865 -0.4% |
| 2019 | $18,925 +147.3% | $1,199,021 +159.4% |
| 2018 | $7,653 | $462,225 +320.2% |
| 2017 | $7,653 +314.6% | $110,000 +10% |
| 2016 | $1,846 | $100,000 |
Find assessor info on the county website
Monthly payment
Est. payment
Payment breakdown
Explore the cost of this home by adjusting the details. Changes won't be saved.Climate risks
Neighborhood: 32789
Nearby schools
GreatSchools rating
- 10/10AUDUBON PARK SCHOOLGrades: PK-8Distance: 2.2 mi
- 7/10Winter Park High SchoolGrades: 9-12Distance: 2.1 mi
Schools provided by the listing agent
- Elementary: Brookshire Elem
- Middle: Maitland Middle
- High: Winter Park High
Source: Stellar MLS. This data may not be complete. We recommend contacting the local school district to confirm school assignments for this home.
- $100-- bd-- ba-- sqftW Morse Blvd, Winter park, FL 32789Off Market
- $1,947,0003 bd4 ba3k sqft407 W Morse Blvd, Winter Park, FL 32789Off Market
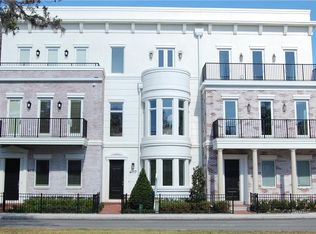
- $1,850,0003 bd4 ba3k sqft419 W Morse Blvd, Winter Park, FL 32789Sold
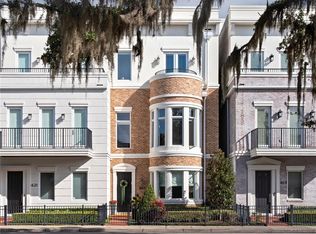
- $1,920,5004 bd4 ba3.3k sqft401 W Morse Blvd, Winter Park, FL 32789Sold

- $1,867,6003 bd4 ba3.1k sqft421 W Morse Blvd, Winter Park, FL 32789Off Market
- $100-- bd-- ba-- sqftW Morse Blvd, Winter park, FL 32789Off Market
- $1,930,6003 bd4 ba3k sqft427 W Morse Blvd, Winter Park, FL 32789Off Market
- $2,625,0004 bd6 ba3.7k sqft141 N Virginia Ave, Winter Park, FL 32789Sold
A local agent can set up tours, give advice and negotiate with sellers.
Similar homes
- $3,150,0003 bd5 ba3.2k sqft125 S INTERLACHEN AVENUE #2, WINTER PARK, FL 32789For Sale
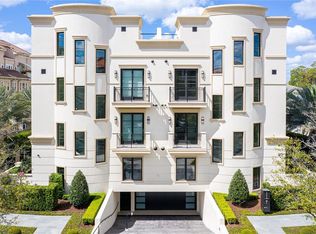
 MLS ID #O6411134, Erin Legler, CHARLES RUTENBERG REALTY ORLANDO. Stellar MLS
 - $3,895,0003 bd5 ba3.8k sqft125 S INTERLACHEN AVENUE #1, WINTER PARK, FL 32789For Sale
 MLS ID #O6428952, Skip Kirst, COLLADO REAL ESTATE. Stellar MLS
 - $3,500,0003 bd5 ba3.1k sqft649 N PARK AVENUE, WINTER PARK, FL 32789For Sale
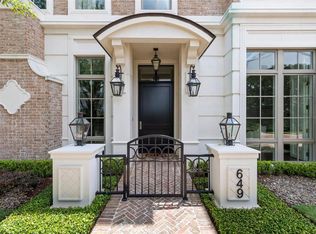 MLS ID #O6411141, Drew Henner, PREMIER SOTHEBY'S INTL. REALTY. Stellar MLS
 - $2,350,0003 bd3 ba2.1k sqft140 E MORSE BOULEVARD #J, WINTER PARK, FL 32789For Sale
 MLS ID #O6414891, Mick Night, PREMIER SOTHEBY'S INTL. REALTY. Stellar MLS
 - $2,650,0004 bd4 ba3.5k sqft541 W CANTON AVENUE, WINTER PARK, FL 32789New ConstructionMLS ID #O6389829, Bianca Khoury, PREMIER SOTHEBY'S INTL. REALTY. Stellar MLS
- $2,390,0004 bd5 ba3.6k sqft645 PANSY AVENUE, WINTER PARK, FL 32789For SaleMLS ID #O6428967, Jamie Sharon, PREMIER SOTHEBY'S INTL. REALTY. Stellar MLS
- $2,500,0005 bd6 ba4.5k sqft450 LAKEWOOD DRIVE, WINTER PARK, FL 32789For SaleMLS ID #O6403490, Vonda Fields, CHARLES RUTENBERG REALTY ORLANDO. Stellar MLS
- $1,849,9003 bd4 ba3.1k sqft101 S NEW YORK AVENUE #311, WINTER PARK, FL 32789For SaleMLS ID #O6416927, Tiffany Grindstaff, KELLY PRICE & COMPANY LLC. Stellar MLS
- $2,275,0004 bd5 ba2.8k sqft1271 PALMER AVENUE, WINTER PARK, FL 32789For SaleMLS ID #O6426530, Sheri Malin, REDFIN CORPORATION. Stellar MLS
- $1,725,0004 bd4 ba3.7k sqft1840 BRYAN AVENUE, WINTER PARK, FL 32789For SaleMLS ID #O6431360, Jennifer Draper, REAL BROKER, LLC. Stellar MLS
- $1,465,0004 bd4 ba2.7k sqft1581 MAGNOLIA AVE, WINTER PARK, FL 32789For SaleMLS ID #O6396118, Jo Ann Lamar, PREMIER SOTHEBY'S INTL. REALTY. Stellar MLS
- $1,649,0005 bd4 ba3.3k sqft2501 WINTER PARK ROAD, WINTER PARK, FL 32789For SaleMLS ID #O6384756, Jill Healey, KELLER WILLIAMS WINTER PARK. Stellar MLS
- $1,995,0004 bd4 ba3.4k sqft922 N PENNSYLVANIA AVENUE, WINTER PARK, FL 32789For SaleMLS ID #O6424685, Mick Night, PREMIER SOTHEBY'S INTL. REALTY. Stellar MLS
- $2,195,0004 bd5 ba3.6k sqft1750 WALNUT AVENUE, WINTER PARK, FL 32789For SaleMLS ID #O6422700, Richard Palmano, PALMANO GROUP RE BROKERAGE LLC. Stellar MLS
- $1,995,0004 bd4 ba3.4k sqft1398 GROVE TERRACE, WINTER PARK, FL 32789For SaleMLS ID #O6399698, Liz Jones, ORANGE SLICE PROPERTIES. Stellar MLS
- $1,795,0003 bd4 ba2.3k sqft621 HUNTINGTON AVENUE, WINTER PARK, FL 32789For SaleMLS ID #O6394464, Noelle Leblanc, OLDE TOWN BROKERS INC. Stellar MLS
- $3,500,0004 bd4 ba4k sqft2240 VENETIAN WAY, WINTER PARK, FL 32789For SaleMLS ID #O6413398, Johnny Hurlburt, COLDWELL BANKER REALTY. Stellar MLS
- $1,780,0004 bd4 ba3.2k sqft1750 CAROLLEE LANE, WINTER PARK, FL 32789For SaleMLS ID #O6391179, Michelle Hochfelder, PREMIER SOTHEBY'S INTL. REALTY. Stellar MLS
- $1,625,0004 bd4 ba3.7k sqft341 E READING WAY, WINTER PARK, FL 32789For SaleMLS ID #O6420387, Wendy Williams Crumit, FANNIE HILLMAN & ASSOCIATES. Stellar MLS
- $1,825,0002 bd2 ba2.3k sqft311 E MORSE BOULEVARD #1-3, WINTER PARK, FL 32789For SaleMLS ID #O6406368, Megan Cross, FANNIE HILLMAN & ASSOCIATES. Stellar MLS
