Experience refined townhome living in the heart of Winter Park. Designed by renowned architect Phil Kean, this three-bedroom, three-and-a-half-bath residence spans more than 3,000 square feet and delivers a seamless blend of privacy, luxury and convenience. A private elevator offers access to all levels, including a rooftop terrace designed for elevated outdoor living. The ground floor features a spacious office and a guest suite with a private bath. On the second level, the open-concept living area includes a designer kitchen appointed with Wolf and Sub-Zero appliances, a 36-inch gas range, quartz countertops, custom cabinetry, and a dry bar with wine refrigerator. The third-floor primary suite offers two walk-in closets, a private balcony, and a Carrara marble bath with a soaking tub and a frameless glass shower. An additional bedroom on this level features a private balcony, walk-in closet and en-suite bath. Additional enhancements include California Closets, custom built-ins, designer lighting and a Control 4 security system. The rooftop terrace, complete with an outdoor television, provides a private setting to enjoy Florida sunsets. Ideally near Park Avenue, Hannibal Square and Winter Park Farmers Market, this townhome offers a lock-and-leave lifestyle with proximity to premier dining, shopping and cultural attractions.
Sold for $1,850,000
$1,850,000
419 W MORSE BOULEVARD, WINTER PARK, FL 32789
3beds
3,027sqft
Townhouse
Built in 2018
1,563 Square Feet Lot
$1,855,300 Zestimate®
$611/sqft
$5,816 Estimated rent
Home value
$1,855,300
$1.69M - $2.04M
$5,816/mo
Zestimate® history
Owner options
List your home for rent
$5,816/mo
Rent Zestimate®
Find your next renter with Zillow Rental Manager. Plus, with online applications, you can quickly screen prospective tenants – for free.
$5,816/mo
Rent Zestimate®
Refinance and save
$13,619/mo
Est. payment
Refinancing to a lower rate could help reduce your monthly payments and save thousands over the life of the loan.
$13,619/mo
Est. payment
Explore your selling options
Work with a Zillow partner agent
Leverage their expertise and Zillow's premium Showcase listings to get your home seen by more buyers.
Get startedList with your own agent
Get your home in front of millions of buyers by listing it on Zillow.
Learn how to do itSell it yourself
Take full control of how buyers see your home on Zillow by listing For Sale by Owner (FSBO).
List your homeWhat's special
Zillow last checked:
Listing updated:
Listed by:
Mick Night 407-629-4446,
PREMIER SOTHEBY'S INTL. REALTY 407-644-3295,
Drew Henner 407-406-0662,
PREMIER SOTHEBY'S INTL. REALTY
Bought with:
Nicole Seybold, 484943
FANNIE HILLMAN & ASSOCIATES
Source: Stellar MLS,MLS#: O6350104 Originating MLS: Orlando Regional
Originating MLS: Orlando Regional
Facts & features
Interior
Bedrooms & bathrooms
- Bedrooms: 3
- Bathrooms: 4
- Full bathrooms: 3
- 1/2 bathrooms: 1
Rooms
- Room types: Den/Library/Office, Great Room, Utility Room, Storage Rooms
Primary bedroom
- Features: En Suite Bathroom, Walk-In Closet(s)
- Level: Third
- Area: 260 Square Feet
- Dimensions: 20x13
Bedroom 2
- Features: En Suite Bathroom, Walk-In Closet(s)
- Level: Third
- Area: 165 Square Feet
- Dimensions: 15x11
Bedroom 3
- Features: Jack & Jill Bathroom, Built-in Closet
- Level: First
- Area: 180 Square Feet
- Dimensions: 12x15
Primary bathroom
- Features: Dual Sinks
- Level: Third
Balcony porch lanai
- Level: Third
- Area: 120 Square Feet
- Dimensions: 20x6
Balcony porch lanai
- Features: En Suite Bathroom
- Level: Second
- Area: 100 Square Feet
- Dimensions: 20x5
Den
- Features: Jack & Jill Bathroom, Walk-In Closet(s)
- Level: First
- Area: 132 Square Feet
- Dimensions: 12x11
Dining room
- Level: Second
- Area: 240 Square Feet
- Dimensions: 16x15
Great room
- Level: Second
- Area: 340 Square Feet
- Dimensions: 20x17
Kitchen
- Features: Breakfast Bar, Kitchen Island
- Level: Second
- Area: 340 Square Feet
- Dimensions: 20x17
Heating
- Central, Zoned
Cooling
- Central Air, Zoned
Appliances
- Included: Dishwasher, Disposal, Dryer, Exhaust Fan, Gas Water Heater, Microwave, Range, Range Hood, Refrigerator, Washer, Wine Refrigerator
- Laundry: Inside, Laundry Closet, Upper Level
Features
- Ceiling Fan(s), Dry Bar, Eating Space In Kitchen, Elevator, High Ceilings, Living Room/Dining Room Combo, Open Floorplan, Smart Home, Solid Wood Cabinets, Stone Counters, Walk-In Closet(s)
- Flooring: Porcelain Tile, Hardwood
- Doors: Outdoor Grill
- Windows: Thermal Windows, Window Treatments
- Has fireplace: No
Interior area
- Total structure area: 3,511
- Total interior livable area: 3,027 sqft
Property
Parking
- Total spaces: 2
- Parking features: Alley Access, Garage Door Opener, Garage Faces Rear, Ground Level
- Attached garage spaces: 2
- Details: Garage Dimensions: 20x21
Features
- Levels: Three Or More
- Stories: 3
- Patio & porch: Other, Rear Porch
- Exterior features: Balcony, Lighting, Outdoor Grill, Rain Gutters, Sidewalk, Storage
- Has view: Yes
- View description: City
Lot
- Size: 1,563 Square Feet
- Dimensions: 22 x 72
- Features: City Lot, Level
- Residential vegetation: Mature Landscaping, Trees/Landscaped
Details
- Parcel number: 062230890300030
- Zoning: C-2
- Special conditions: None
Construction
Type & style
- Home type: Townhouse
- Architectural style: Traditional
- Property subtype: Townhouse
Materials
- Block, Brick
- Foundation: Slab
- Roof: Membrane
Condition
- New construction: No
- Year built: 2018
Details
- Builder name: Phil Kean Design Group
Utilities & green energy
- Sewer: Public Sewer
- Water: Public
- Utilities for property: BB/HS Internet Available, Cable Connected, Electricity Connected, Natural Gas Connected, Public, Sewer Connected, Street Lights, Underground Utilities, Water Connected
Community & HOA
Community
- Features: None
- Security: Security System, Smoke Detector(s)
- Pet fee: $0 monthly
- Subdivision: VIRGINIA & MORSE BROWNSTONES
HOA
- Has HOA: Yes
- Services included: Maintenance Grounds
- HOA fee: $449 monthly
- HOA name: Vista CAM - Attn: Miriam Wood, LCAM
- HOA phone: 407-682-3443
Location
- Region: Winter Park
Financial & listing details
- Price per square foot: $611/sqft
- Tax assessed value: $1,454,573
- Annual tax amount: $22,456
- Date on market: 11/7/2025
- Listing terms: Cash,Conventional
- Ownership: Fee Simple
- Total actual rent: 0
- Electric utility on property: Yes
- Road surface type: Paved
Price history
| Date | Event | Price |
|---|---|---|
| 12/15/2025 | Sold | $1,850,000-5.1%$611/sqft |
Source:  Stellar MLS #O6350104 Report a problem Stellar MLS #O6350104 Report a problem | ||
| 11/7/2025 | Pending sale | $1,950,000+1.3%$644/sqft |
Source: Stellar MLS #O6350104 Report a problem | ||
| 10/1/2024 | Listing removed | $9,500$3/sqft |
Source: Stellar MLS #O6228485 Report a problem | ||
| 9/13/2024 | Listing removed | $1,925,000$636/sqft |
Source: Stellar MLS #O6206386 Report a problem | ||
| 8/6/2024 | Listed for rent | $9,500$3/sqft |
Source: Stellar MLS #O6228485 Report a problem | ||
| 7/19/2024 | Price change | $1,925,000-3.5%$636/sqft |
Source: Stellar MLS #O6206386 Report a problem | ||
| 6/5/2024 | Price change | $1,995,000-7.2%$659/sqft |
Source: Stellar MLS #O6206386 Report a problem | ||
| 5/17/2024 | Listed for sale | $2,150,000+4.9%$710/sqft |
Source: Stellar MLS #O6206386 Report a problem | ||
| 8/1/2023 | Listing removed | -- |
Source:  NSBBOR #1074813 Report a problem NSBBOR #1074813 Report a problem | ||
| 7/11/2023 | Price change | $2,050,000-2.1%$677/sqft |
Source: NSBBOR #1074813 Report a problem | ||
| 6/28/2023 | Price change | $2,095,000-6.9%$692/sqft |
Source: NSBBOR #1074813 Report a problem | ||
| 5/23/2023 | Price change | $2,250,000+18.4%$743/sqft |
Source: Stellar MLS #O6112887 Report a problem | ||
| 1/11/2023 | Pending sale | $1,900,000$628/sqft |
Source: Stellar MLS #O6080853 Report a problem | ||
| 1/7/2023 | Listed for sale | $1,900,000+8%$628/sqft |
Source: Stellar MLS #O6080853 Report a problem | ||
| 1/27/2022 | Sold | $1,760,000-4.9%$581/sqft |
Source: Public Record Report a problem | ||
| 12/23/2021 | Pending sale | $1,850,000$611/sqft |
Source: Stellar MLS #O5991624 Report a problem | ||
| 12/16/2021 | Listed for sale | $1,850,000+29.8%$611/sqft |
Source: Stellar MLS #O5991624 Report a problem | ||
| 3/7/2018 | Sold | $1,425,000$471/sqft |
Source: Public Record Report a problem | ||
Public tax history
| Year | Property taxes | Tax assessment |
|---|---|---|
| 2024 | $22,485 -0.2% | $1,454,573 -0.5% |
| 2023 | $22,538 +13% | $1,461,382 +14.4% |
| 2022 | $19,942 +8.9% | $1,277,063 +10% |
| 2021 | $18,311 -2.1% | $1,160,966 -0.4% |
| 2020 | $18,703 -2.1% | $1,165,900 -0.4% |
| 2019 | $19,103 +833% | $1,170,834 +867.6% |
| 2018 | $2,048 | $121,000 +10% |
| 2017 | $2,048 +10.9% | $110,000 +10% |
| 2016 | $1,846 | $100,000 |
Find assessor info on the county website
Neighborhood: 32789
Nearby homes
- $100-- bd-- ba-- sqftW Morse Blvd, Winter park, FL 32789Off Market
- $1,865,9003 bd4 ba3.1k sqft421 W Morse Blvd, Winter Park, FL 32789Off Market
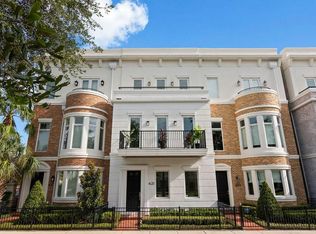
- $2,695,0003 bd4 ba3k sqft413 W Morse Blvd, Winter Park, FL 32789For Sale

- $1,949,2003 bd4 ba3k sqft427 W Morse Blvd, Winter Park, FL 32789Off Market
- $1,963,4003 bd4 ba3k sqft407 W Morse Blvd, Winter Park, FL 32789Off Market
- $100-- bd-- ba-- sqftW Morse Blvd, Winter park, FL 32789Off Market
- $1,920,5004 bd4 ba3.3k sqft401 W Morse Blvd, Winter Park, FL 32789Sold
- $2,451,3003 bd6 ba4.5k sqft147 N Virginia Ave, Winter Park, FL 32789Off Market
Nearby schools
GreatSchools rating
- 10/10AUDUBON PARK SCHOOLGrades: PK-8Distance: 2.2 mi
- 7/10Winter Park High SchoolGrades: 9-12Distance: 2.1 mi
Schools provided by the listing agent
- Elementary: Audubon Park K8
- Middle: Audubon Park K-8
- High: Winter Park High
Source: Stellar MLS. This data may not be complete. We recommend contacting the local school district to confirm school assignments for this home.
Get a cash offer in 3 minutes
Find out how much your home could sell for in as little as 3 minutes with a no-obligation cash offer.
Estimated market value
$1,855,300
Get a cash offer in 3 minutes
Find out how much your home could sell for in as little as 3 minutes with a no-obligation cash offer.
Estimated market value
$1,855,300
- Florida
- Orange County
- Winter Park
- 32789
- 419 W MORSE BOULEVARD
Nearby cities
Nearby neighborhoods
Nearby zip codes
Other Winter Park Topics
