Sophisticated four-bedroom, 3.5-bath townhome in the heart of downtown Winter Park. This elegantly appointed, three-level corner townhome offers a flexible floor plan in the vibrant heart of downtown Winter Park. The premier corner unit design allows for expansive French doors and windows, flooding the space with natural light and providing access to wrap-around porches on the first and second levels, ideal for enjoying the outdoors. A private interior elevator provides seamless access to all levels, including the rooftop terrace. The first floor features a welcoming foyer, a convenient laundry room, two spacious bedroom suites with en-suite baths, and direct access to the private two-car garage. The second floor serves as the primary living space, designed for entertainment and everyday comfort. It includes a chef’s kitchen, living room, dining room and family room. The kitchen boasts top-tier appliances, including a 36-inch Wolf gas range, Sub-Zero refrigerator and Bosch dishwasher. A butler’s pantry with an under-counter beverage cooler connects the kitchen to the dining and living areas. The open-concept kitchen which overlooks the family room features a marble-topped island, gas fireplace and built-in bar. The wrap-around porch on this level provides additional space for outdoor relaxation, complete with a gas grill. The third floor is dedicated to the private primary suite, offering two walk-in closets and a luxurious, spa-inspired bath with marble countertops and a Japanese wet room concept, and second laundry room for added convenience. French doors open to a balcony with a spiral staircase leading to the rooftop terrace. This floor also includes a large secondary bedroom that can double as extra flex space that could be used as an office, exercise room or den with a built-in bar area and spacious closet. The rooftop terrace, accessible by the spiral staircase and private elevator, provides ample space for outdoor living and offers breathtaking views of downtown Orlando. Designed by acclaimed Phil Kean Design Group, the Morse & Virginia brownstones are ideally just two blocks from Park Avenue’s renowned shopping and dining. Residents can enjoy leisurely strolls to Hannibal Square, Winter Park Library, farmers market and more. Ideal for those seeking a low-maintenance, lock-and-leave lifestyle with all conveniences of urban living!
Sold for $1,920,500
$1,920,500
401 W MORSE BOULEVARD, WINTER PARK, FL 32789
4beds
3,328sqft
Townhouse
Built in 2018
2,410 Square Feet Lot
$1,977,300 Zestimate®
$577/sqft
$6,972 Estimated rent
Home value
$1,977,300
$1.80M - $2.16M
$6,972/mo
Zestimate® history
Owner options
List your home for rent
$6,972/mo
Rent Zestimate®
Find your next renter with Zillow Rental Manager. Plus, with online applications, you can quickly screen prospective tenants – for free.
$6,972/mo
Rent Zestimate®
Refinance and save
$14,614/mo
Est. payment
Refinancing to a lower rate could help reduce your monthly payments and save thousands over the life of the loan.
$14,614/mo
Est. payment
Explore your selling options
Work with a Zillow partner agent
Leverage their expertise and Zillow's premium Showcase listings to get your home seen by more buyers.
Get startedList with your own agent
Get your home in front of millions of buyers by listing it on Zillow.
Learn how to do itSell it yourself
Take full control of how buyers see your home on Zillow by listing For Sale by Owner (FSBO).
List your homeWhat's special
Gas fireplaceMarble-topped islandWrap-around porchesPrivate interior elevatorRooftop terraceTop-tier appliancesJapanese wet room concept
Zillow last checked:
Listing updated:
Listed by:
Mick Night 407-629-4446,
PREMIER SOTHEBY'S INTL. REALTY 407-644-3295
Bought with:
Jo Ann Lamar, 3253626
PREMIER SOTHEBY'S INTL. REALTY
Source: Stellar MLS,MLS#: O6249199 Originating MLS: Orlando Regional
Originating MLS: Orlando Regional
Facts & features
Interior
Bedrooms & bathrooms
- Bedrooms: 4
- Bathrooms: 4
- Full bathrooms: 3
- 1/2 bathrooms: 1
Rooms
- Room types: Den/Library/Office, Family Room, Utility Room
Primary bedroom
- Features: En Suite Bathroom, Walk-In Closet(s)
- Level: Third
- Dimensions: 27x22
Bedroom 2
- Features: Built-in Closet
- Level: Third
- Dimensions: 22x14
Bedroom 3
- Features: En Suite Bathroom, Walk-In Closet(s)
- Level: First
- Dimensions: 14x11
Bedroom 4
- Features: En Suite Bathroom, Walk-In Closet(s)
- Level: First
- Dimensions: 14x11
Primary bathroom
- Features: Built-In Shower Bench, Dual Sinks, Multiple Shower Heads, Rain Shower Head, Stone Counters, Tub with Separate Shower Stall, Water Closet/Priv Toilet
- Level: Third
- Dimensions: 15x9
Dining room
- Level: Second
- Dimensions: 22x11
Family room
- Level: Second
- Dimensions: 22x19
Kitchen
- Features: Breakfast Bar, Kitchen Island, Stone Counters, Pantry
- Level: Second
- Dimensions: 18x7
Living room
- Level: Second
- Dimensions: 22x16
Heating
- Central, Zoned
Cooling
- Central Air, Zoned
Appliances
- Included: Bar Fridge, Dishwasher, Disposal, Gas Water Heater, Microwave, Range, Range Hood, Refrigerator, Tankless Water Heater
- Laundry: Inside, Laundry Room
Features
- Ceiling Fan(s), Coffered Ceiling(s), Dry Bar, Eating Space In Kitchen, Elevator, High Ceilings, Kitchen/Family Room Combo, Living Room/Dining Room Combo, Open Floorplan, PrimaryBedroom Upstairs, Solid Wood Cabinets, Stone Counters, Walk-In Closet(s)
- Flooring: Tile, Hardwood
- Doors: French Doors
- Windows: ENERGY STAR Qualified Windows, Insulated Windows, Window Treatments
- Has fireplace: Yes
- Fireplace features: Family Room, Gas, Master Bedroom
- Common walls with other units/homes: Corner Unit
Interior area
- Total structure area: 6,562
- Total interior livable area: 3,328 sqft
Property
Parking
- Total spaces: 2
- Parking features: Garage Door Opener, Garage Faces Rear, Ground Level
- Attached garage spaces: 2
Features
- Levels: Three Or More
- Stories: 3
- Patio & porch: Covered, Deck, Wrap Around
- Exterior features: Irrigation System, Lighting, Rain Gutters, Sidewalk
- Has view: Yes
- View description: City
Lot
- Size: 2,410 Square Feet
- Features: Corner Lot, City Lot, Landscaped, Level, Sidewalk
- Residential vegetation: Mature Landscaping, Trees/Landscaped
Details
- Parcel number: 062230890300060
- Zoning: C-2
- Special conditions: None
Construction
Type & style
- Home type: Townhouse
- Architectural style: Traditional
- Property subtype: Townhouse
Materials
- Block, Brick
- Foundation: Slab
- Roof: Membrane
Condition
- New construction: No
- Year built: 2018
Utilities & green energy
- Sewer: Public Sewer
- Water: Public
- Utilities for property: BB/HS Internet Available, Cable Available, Natural Gas Connected, Public, Underground Utilities
Community & HOA
Community
- Features: None
- Security: Fire Sprinkler System, Smoke Detector(s)
- Pet fee: $0 monthly
- Subdivision: VIRGINIA & MORSE BROWNSTONES
HOA
- Has HOA: Yes
- Services included: Reserve Fund, Maintenance Grounds, Manager
- HOA fee: $687 monthly
- HOA name: Access Management / Stephanie Batista
- HOA phone: 407-480-4200
Location
- Region: Winter Park
Financial & listing details
- Price per square foot: $577/sqft
- Tax assessed value: $1,598,703
- Annual tax amount: $24,746
- Date on market: 10/18/2024
- Cumulative days on market: 31 days
- Ownership: Fee Simple
- Total actual rent: 0
- Road surface type: Paved
Price history
| Date | Event | Price |
|---|---|---|
| 12/16/2024 | Sold | $1,920,500-3.7%$577/sqft |
Source:  Stellar MLS #O6249199 Report a problem Stellar MLS #O6249199 Report a problem | ||
| 11/18/2024 | Pending sale | $1,995,000$599/sqft |
Source: Stellar MLS #O6249199 Report a problem | ||
| 10/18/2024 | Listed for sale | $1,995,000+37.8%$599/sqft |
Source: Stellar MLS #O6249199 Report a problem | ||
| 2/2/2018 | Sold | $1,447,500$435/sqft |
Source: Stellar MLS #O5341472 Report a problem | ||
Public tax history
| Year | Property taxes | Tax assessment |
|---|---|---|
| 2024 | $24,747 +2.4% | $1,598,703 +4.2% |
| 2023 | $24,157 +10.9% | $1,533,928 +10% |
| 2022 | $21,785 +9% | $1,394,480 +10% |
| 2021 | $19,994 -2.1% | $1,267,709 -0.4% |
| 2020 | $20,427 -2.1% | $1,273,400 -0.4% |
| 2019 | $20,869 +919.2% | $1,279,092 +957.1% |
| 2018 | $2,048 | $121,000 +10% |
| 2017 | $2,048 +10.9% | $110,000 +10% |
| 2016 | $1,846 | $100,000 |
Find assessor info on the county website
Neighborhood: 32789
Nearby homes
- $1,953,7003 bd4 ba3k sqft407 W Morse Blvd, Winter Park, FL 32789Off Market
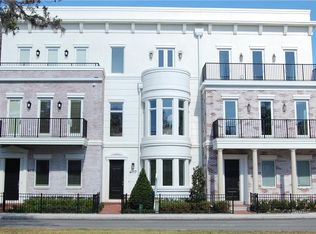
- $2,695,0003 bd4 ba3k sqft413 W Morse Blvd, Winter Park, FL 32789For Sale

- $100-- bd-- ba-- sqftW Morse Blvd, Winter park, FL 32789Off Market
- $1,850,0003 bd4 ba3k sqft419 W Morse Blvd, Winter Park, FL 32789Sold
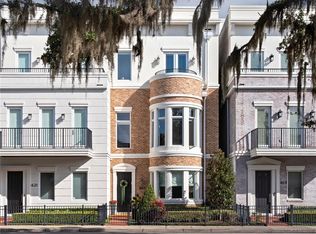
- $100-- bd-- ba-- sqftW Morse Blvd, Winter park, FL 32789Off Market
- $2,625,0004 bd6 ba3.7k sqft141 N Virginia Ave, Winter Park, FL 32789Sold
- $1,876,4003 bd4 ba3.1k sqft421 W Morse Blvd, Winter Park, FL 32789Off Market
- $1,946,6003 bd4 ba3k sqft427 W Morse Blvd, Winter Park, FL 32789Off Market
Nearby schools
GreatSchools rating
- 10/10AUDUBON PARK SCHOOLGrades: PK-8Distance: 2.2 mi
- 7/10Winter Park High SchoolGrades: 9-12Distance: 2.1 mi
Schools provided by the listing agent
- Elementary: Audubon Park K8
- Middle: Audubon Park K-8
- High: Winter Park High
Source: Stellar MLS. This data may not be complete. We recommend contacting the local school district to confirm school assignments for this home.
Get a cash offer in 3 minutes
Find out how much your home could sell for in as little as 3 minutes with a no-obligation cash offer.
Estimated market value
$1,977,300
Get a cash offer in 3 minutes
Find out how much your home could sell for in as little as 3 minutes with a no-obligation cash offer.
Estimated market value
$1,977,300
- Florida
- Orange County
- Winter Park
- 32789
- 401 W MORSE BOULEVARD
Nearby cities
Nearby neighborhoods
Nearby zip codes
Other Winter Park Topics
