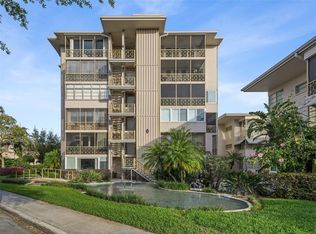
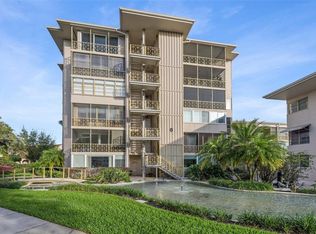
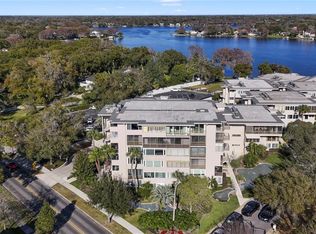
Under contract-accepting backup offers. Enjoy the Winter Park lifestyle in this beautifully renovated 2-bedroom, 2-bath lakefront condo offering 2,304 square feet in the heart of downtown Winter Park. Located on the second floor of Building 1, this light-filled residence was extensively remodeled in 2023 with an open floor plan and raised ceiling heights that give the home an airy, comfortable feel throughout. The spacious living room and kitchen take full advantage of the breathtaking views of Lake Osceola, while two fireplaces—one in the living room and another in the primary bedroom—add warmth and character to the space. The kitchen has been updated with white cabinetry, stainless steel appliances, double ovens, induction cooktop, tile backsplash, center island, and wine/beverage refrigerator. Formal living and dining spaces offer plenty of room for entertaining, and the oversized entertainment room off the primary bedroom features a closet and separate entry, making it a great option for a third bedroom, media room, or home office. The primary suite offers a walk-in closet and en-suite bathroom with a shower and dual sinks. The secondary bedroom includes two closets along with a separate alcove ideal for a reading nook or office space. A Florida room, currently used as a storage room, features brick flooring. Other highlights include plantation shutters throughout, beautiful exposed beams, additional storage closet in the garage, and two designated parking spaces in the covered garage. Residents enjoy a community pool, gated underground parking with elevator access, and an unbeatable location just steps from Park Avenue’s shops, restaurants, museums, and seasonal events. A rare opportunity to enjoy spacious lakefront living in one of Winter Park’s most desirable communities.
Accepting backups
Price cut: $70K (8/3)
$1,825,000
311 E MORSE BOULEVARD #1-3, WINTER PARK, FL 32789
2beds
2,304sqft
Condominium
Built in 1960
-- sqft lot
$1,729,200 Zestimate®
$792/sqft
$2,471/mo HOA
What's special
Center islandLight-filled residenceRaised ceiling heightsOpen floor planCommunity poolBeautiful exposed beamsPlantation shutters throughout
- 106 days |
- 404 |
- 7 |
Zillow last checked:
Listing updated:
Listed by:
Megan Cross 407-353-9997,
FANNIE HILLMAN & ASSOCIATES 407-644-1234
Source: Stellar MLS,MLS#: O6406368 Originating MLS: Orlando Regional
Originating MLS: Orlando Regional
Facts & features
Interior
Bedrooms & bathrooms
- Bedrooms: 2
- Bathrooms: 2
- Full bathrooms: 2
Rooms
- Room types: Utility Room, Storage Rooms
Primary bedroom
- Description: Room4
- Features: Walk-In Closet(s)
- Level: First
- Area: 225 Square Feet
- Dimensions: 15x15
Bedroom 2
- Description: Room5
- Features: Built-in Closet
- Level: First
- Area: 168 Square Feet
- Dimensions: 12x14
Den
- Description: Room6
- Level: First
- Area: 182 Square Feet
- Dimensions: 14x13
Dining room
- Description: Room2
- Level: First
- Area: 168 Square Feet
- Dimensions: 12x14
Florida room
- Description: Room7
- Level: First
- Area: 108 Square Feet
- Dimensions: 18x6
Kitchen
- Description: Room3
- Level: First
- Area: 182 Square Feet
- Dimensions: 13x14
Living room
- Description: Room1
- Level: First
- Area: 320 Square Feet
- Dimensions: 16x20
Heating
- Central
Cooling
- Central Air
Appliances
- Included: Oven, Dishwasher, Disposal, Microwave, Range, Refrigerator, Wine Refrigerator
- Laundry: Inside, Laundry Closet
Features
- Built-in Features, Primary Bedroom Main Floor, Solid Wood Cabinets, Walk-In Closet(s)
- Flooring: Carpet, Porcelain Tile
- Has fireplace: Yes
- Fireplace features: Living Room, Master Bedroom
- Common walls with other units/homes: Corner Unit
Interior area
- Total structure area: 2,304
- Total interior livable area: 2,304 sqft
Video & virtual tour
Property
Parking
- Total spaces: 2
- Parking features: Assigned, Deeded, Garage Door Opener, Guest, Under Building, Underground
- Attached garage spaces: 2
Features
- Levels: One
- Stories: 1
- Patio & porch: Enclosed
- Exterior features: Irrigation System, Lighting, Sidewalk, Storage
- Has view: Yes
- View description: Water, Lake
- Has water view: Yes
- Water view: Water,Lake
- Waterfront features: Waterfront, Lake Front, Lake - Chain of Lakes, Lake Privileges, Skiing Allowed
- Body of water: LAKE OSCEOLA
Lot
- Features: City Lot, Sidewalk
- Residential vegetation: Mature Landscaping
Details
- Parcel number: 302206686801003
- Zoning: R-4
- Special conditions: None
Construction
Type & style
- Home type: Condo
- Property subtype: Condominium
Materials
- Block
- Foundation: Slab
- Roof: Other
Condition
- New construction: No
- Year built: 1960
Utilities & green energy
- Sewer: Public Sewer
- Water: Public
- Utilities for property: BB/HS Internet Available, Electricity Connected, Sewer Connected
Community & HOA
Community
- Features: Waterfront, Buyer Approval Required, Clubhouse, Deed Restrictions, Pool, Sidewalks
- Pet fee: $0 monthly
- Senior community: Yes
- Subdivision: WHISPERING WATERS/PHILLIPS CIRCLE REP
HOA
- Has HOA: Yes
- Services included: Common Area Taxes, Community Pool, Electricity, Reserve Fund, Maintenance Structure, Maintenance Grounds, Manager, Pool Maintenance, Sewer, Trash, Water
- HOA fee: $2,471 monthly
- HOA name: Teresa Toole
- HOA phone: 407-647-7160
Location
- Region: Winter Park
Financial & listing details
- Price per square foot: $792/sqft
- Tax assessed value: $889,720
- Annual tax amount: $16,493
- Date on market: 5/8/2026
- Cumulative days on market: 105 days
- Listing terms: Cash,Conventional
- Ownership: Condominium
- Total actual rent: 0
- Electric utility on property: Yes
- Road surface type: Paved
Estimated market value
$1,729,200
$1.64M - $1.82M
$3,420/mo
Price history
| Date | Event | Price |
|---|---|---|
| 8/3/2026 | Price change | $1,825,000-3.7%$792/sqft |
Source:  Stellar MLS #O6406368 Report a problem Stellar MLS #O6406368 Report a problem | ||
| 7/13/2026 | Price change | $1,895,000-1.6%$822/sqft |
Source: Stellar MLS #O6406368 Report a problem | ||
| 6/12/2026 | Price change | $1,925,000-3.5%$836/sqft |
Source: Stellar MLS #O6406368 Report a problem | ||
| 5/29/2026 | Price change | $1,995,000-3.9%$866/sqft |
Source: Stellar MLS #O6406368 Report a problem | ||
| 5/8/2026 | Listed for sale | $2,075,000+30.1%$901/sqft |
Source: Stellar MLS #O6406368 Report a problem | ||
| 7/3/2024 | Sold | $1,595,000-5.9%$692/sqft |
Source: Stellar MLS #O6182800 Report a problem | ||
| 6/4/2024 | Pending sale | $1,695,000$736/sqft |
Source: Stellar MLS #O6182800 Report a problem | ||
| 4/25/2024 | Price change | $1,695,000-2.9%$736/sqft |
Source: Stellar MLS #O6182800 Report a problem | ||
| 4/4/2024 | Price change | $1,745,000-2.8%$757/sqft |
Source: Stellar MLS #O6182800 Report a problem | ||
| 3/1/2024 | Listed for sale | $1,795,000+75.1%$779/sqft |
Source: Stellar MLS #O6182800 Report a problem | ||
| 3/11/2022 | Sold | $1,025,000-2.4%$445/sqft |
Source: Public Record Report a problem | ||
| 1/24/2022 | Pending sale | $1,050,000$456/sqft |
Source: Stellar MLS #O5997800 Report a problem | ||
| 1/21/2022 | Listed for sale | $1,050,000+101.9%$456/sqft |
Source: Stellar MLS #O5997800 Report a problem | ||
| 1/10/2011 | Sold | $520,000+35.9%$226/sqft |
Source: Stellar MLS #O4931578 Report a problem | ||
| 1/24/2006 | Sold | $382,500-49.1%$166/sqft |
Source: Stellar MLS #O4612302 Report a problem | ||
| 8/29/2005 | Sold | $751,000+36.5%$326/sqft |
Source: Stellar MLS #O4612537 Report a problem | ||
| 6/24/2005 | Sold | $550,000-5.5%$239/sqft |
Source: Stellar MLS #O4599939 Report a problem | ||
| 12/1/2004 | Sold | $582,000-3%$253/sqft |
Source: Stellar MLS #O4578836 Report a problem | ||
| 8/6/2004 | Sold | $600,000+101.3%$260/sqft |
Source: Stellar MLS #O4542745 Report a problem | ||
| 10/6/1998 | Sold | $298,000$129/sqft |
Source: Public Record Report a problem | ||
Public tax history
| Year | Property taxes | Tax assessment |
|---|---|---|
| 2024 | $13,075 -4.8% | $889,720 |
| 2023 | $13,727 +103.5% | $889,720 +86.9% |
| 2022 | $6,745 +1.1% | $476,115 +3% |
| 2021 | $6,670 -0.2% | $462,248 +1.4% |
| 2020 | $6,682 +0.7% | $455,866 +2.3% |
| 2019 | $6,632 +0.6% | $445,617 +1.9% |
| 2018 | $6,595 | $437,308 -53.4% |
| 2017 | $6,595 +0.9% | $937,600 +14.7% |
| 2016 | $6,536 +2.1% | $817,600 +9% |
| 2015 | $6,402 -3.2% | $750,000 +71.4% |
| 2014 | $6,611 +2.2% | $437,488 -2.5% |
| 2013 | $6,469 +1.1% | $448,497 -3% |
| 2012 | $6,400 -10% | $462,343 +15.3% |
| 2011 | $7,111 +42.4% | $401,127 -2.8% |
| 2010 | $4,993 | $412,850 -4% |
| 2009 | -- | $430,052 -9% |
| 2008 | $4,606 -1% | $472,584 -3% |
| 2007 | $4,654 -6.5% | $487,200 |
| 2006 | $4,977 0% | $487,200 -5.1% |
| 2005 | $4,979 +4.5% | $513,170 +15% |
| 2004 | $4,763 +5.6% | $446,253 +24.9% |
| 2003 | $4,510 +2.7% | $357,213 +6.6% |
| 2002 | $4,391 | $335,136 |
Find assessor info on the county website
Monthly payment
Est. payment
Payment breakdown
Explore the cost of this home by adjusting the details. Changes won't be saved.Climate risks
Neighborhood: 32789
Nearby schools
GreatSchools rating
- 10/10AUDUBON PARK SCHOOLGrades: PK-8Distance: 2.2 mi
- 7/10Winter Park High SchoolGrades: 9-12Distance: 1.8 mi
Schools provided by the listing agent
- Middle: Audubon Park K-8
- High: Winter Park High
Source: Stellar MLS. This data may not be complete. We recommend contacting the local school district to confirm school assignments for this home.
- $362,5001 bd1 ba884 sqft311 Morse Blvd #6-7, Winter Park, FL 32789Sold
- $525,0001 bd1 ba884 sqft311 E Morse Blvd APT 6-8, Winter Park, FL 32789Sold
- $329,9001 bd1 ba482 sqft311 E Morse Blvd APT 7-15, Winter Park, FL 32789Sold

- $700,0002 bd2 ba1.5k sqft311 E Morse Blvd APT 6-21, Winter Park, FL 32789Sold
- $279,0001 bd1 ba570 sqft311 E Morse Blvd APT 7-11, Winter Park, FL 32789For Sale
- $1,050,0002 bd2 ba1.7k sqft311 E Morse Blvd APT 4-5, Winter Park, FL 32789For Sale
- $1,547,5003 bd2 ba2k sqft311 E Morse Blvd #1, Winter Park, FL 32789Sold
- $275,0001 bd1 ba570 sqft311 E Morse Blvd APT 6-12, Winter Park, FL 32789For Sale
A local agent can set up tours, give advice and negotiate with sellers.
Similar homes
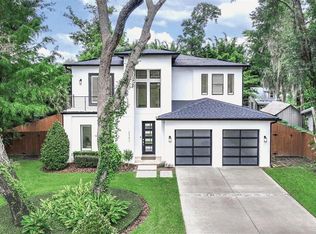
- $1,865,0004 bd4 ba3.3k sqft2343 VERSAILLES AVENUE, WINTER PARK, FL 32789For Sale
 MLS ID #O6432029, MaryStuart Day, FANNIE HILLMAN & ASSOCIATES. Stellar MLS
 - $1,780,0004 bd4 ba3.2k sqft1750 CAROLLEE LANE, WINTER PARK, FL 32789For Sale
 MLS ID #O6391179, Michelle Hochfelder, PREMIER SOTHEBY'S INTL. REALTY. Stellar MLS
 - $1,498,0003 bd4 ba2.4k sqft1841 LAKE SPIER DRIVE, WINTER PARK, FL 32789For Sale
 MLS ID #O6407841, Nicole Seybold, FANNIE HILLMAN & ASSOCIATES. Stellar MLS
 - $1,795,0003 bd3 ba2.3k sqft631 LAKE CATHERINE DRIVE, MAITLAND, FL 32751For Sale
 MLS ID #O6408700, Kelly Price, KELLY PRICE & COMPANY LLC. Stellar MLS
 - $1,800,0004 bd4 ba3k sqft723 SYMONDS AVENUE, WINTER PARK, FL 32789New ConstructionStellar MLS
- $1,995,0004 bd4 ba3.4k sqft1398 GROVE TERRACE, WINTER PARK, FL 32789For SaleMLS ID #O6399698, Liz Jones, ORANGE SLICE PROPERTIES. Stellar MLS
- $2,275,0004 bd5 ba2.8k sqft1271 PALMER AVENUE, WINTER PARK, FL 32789For SaleMLS ID #O6426530, Sheri Malin, REDFIN CORPORATION. Stellar MLS
- $1,649,0005 bd4 ba3.3k sqft2501 WINTER PARK ROAD, WINTER PARK, FL 32789For SaleMLS ID #O6384756, Jill Healey, KELLER WILLIAMS WINTER PARK. Stellar MLS
- $1,625,0005 bd5 ba3.1k sqft2407 LAFAYETTE AVENUE, WINTER PARK, FL 32789For SaleMLS ID #O6431314, Lisa Fleming, FANNIE HILLMAN & ASSOCIATES. Stellar MLS
- $1,690,0004 bd4 ba3.1k sqft1420 MAGNOLIA AVENUE, WINTER PARK, FL 32789For SaleMLS ID #O6404564, Audra Wilks, PREMIER SOTHEBY'S INTL. REALTY. Stellar MLS
- $1,425,0004 bd4 ba2.7k sqft1581 MAGNOLIA AVE, WINTER PARK, FL 32789For SaleMLS ID #O6396118, Jo Ann Lamar, PREMIER SOTHEBY'S INTL. REALTY. Stellar MLS
- $1,800,0005 bd4 ba3.3k sqft2032 KIMBRACE PLACE, WINTER PARK, FL 32792For SaleMLS ID #O6414862, Robert Sassos, SIMPLICITY: A RE BROKERAGE CO. Stellar MLS
- $998,0003 bd2 ba2k sqft1741 MIZELL AVENUE, WINTER PARK, FL 32789For SaleMLS ID #O6410059, Farah Novin, PREMIER SOTHEBY'S INTL. REALTY. Stellar MLS
- $1,399,0003 bd3 ba2.5k sqft512 W SWOOPE AVENUE, WINTER PARK, FL 32789For SaleMLS ID #O6417375, Carmen Quintana, COLDWELL BANKER REALTY. Stellar MLS
- $2,150,0005 bd5 ba2.8k sqft240 N PHELPS AVENUE, WINTER PARK, FL 32789New ConstructionMLS ID #O6415360, Nick McKee, KELLER WILLIAMS WINTER PARK. Stellar MLS
- $995,0004 bd4 ba2.9k sqft1611 CHESTNUT AVENUE, WINTER PARK, FL 32789For SaleMLS ID #O6402502, Olivia Maxwell, FANNIE HILLMAN & ASSOCIATES. Stellar MLS
- $1,380,0004 bd4 ba2.1k sqft1751 GOODRICH AVENUE, WINTER PARK, FL 32789For SaleMLS ID #O6377936, Stephanie Baldner, EXP REALTY LLC. Stellar MLS
- $950,0004 bd3 ba2.4k sqft1800 MAGNOLIA AVENUE, WINTER PARK, FL 32789For SaleMLS ID #NS1087637, Kathy Summers, FLORIDA REALTY INVESTMENTS. Stellar MLS
- $1,995,0004 bd4 ba3k sqft220 ADAMS DRIVE, MAITLAND, FL 32751For SaleMLS ID #O6413737, Kelly Price, KELLY PRICE & COMPANY LLC. Stellar MLS
- $999,0004 bd3 ba2k sqft3006 NORTHWOOD BOULEVARD, WINTER PARK, FL 32789For SaleMLS ID #O6419056, Daren Ellington, ORLANDO HOMES GROUP LLC. Stellar MLS
