Under contract-accepting backup offers. Welcome to easy living in the heart of Winter Park. Located just two blocks from Park Avenue, this studio condo puts you right in the center of it all—award-winning restaurants, boutique shopping, coffee shops, museums, and the iconic Winter Park boat tour are all just steps away. Situated on the third floor of Building 6 with convenient elevator access, this light-filled unit offers a surprisingly flexible layout. The current owner has creatively configured the space with separate living and dining areas, while the enclosed porch serves as a bedroom. The updated kitchen features decorative tile flooring, stainless steel appliances, and solid wood cabinetry. Sliding glass doors lead to a bonus room that can easily function as a home office, guest space, workout room, or additional living area. The bathroom includes a single vanity and tub/shower combination, and you'll appreciate the abundance of storage throughout the unit. One of the biggest advantages of this property is the peace of mind that comes with a monthly HOA fee that covers nearly everything—including electric, water, sewer, trash, building insurance, landscaping, pool maintenance, and on-site management. . Whispering Waters recently passed its structural integrity inspection and reserve study with excellent results, reflecting the care and quality of this well-managed community. Residents also enjoy access to beautiful Lake Osceola, where you can launch a kayak, relax by the water, or take in breathtaking sunset views. Whether you're looking for a full-time residence or a seasonal retreat this condo offers an unbeatable Winter Park location and true lock-and-leave convenience.
Accepting backups
$275,000
311 E MORSE BOULEVARD #6-12, WINTER PARK, FL 32789
1beds
570sqft
Condominium
Built in 1960
-- sqft lot
$261,300 Zestimate®
$482/sqft
$737/mo HOA
What's special
Studio condoDecorative tile flooringUpdated kitchenSliding glass doorsStainless steel appliancesSolid wood cabinetryLight-filled unit
- 84 days |
- 581 |
- 27 |
Zillow last checked:
Listing updated:
Listed by:
Andrea Parra Chopite, PA 407-515-0097,
FANNIE HILLMAN & ASSOCIATES 407-644-1234
Source: Stellar MLS,MLS#: O6413554 Originating MLS: Orlando Regional
Originating MLS: Orlando Regional
Facts & features
Interior
Bedrooms & bathrooms
- Bedrooms: 1
- Bathrooms: 1
- Full bathrooms: 1
Rooms
- Room types: Den/Library/Office, Storage Rooms
Primary bedroom
- Description: Room1
- Features: No Closet
- Level: First
- Area: 92.4 Square Feet
- Dimensions: 7x13.2
Bonus room
- Description: Room5
- Features: No Closet
- Level: First
- Area: 132 Square Feet
- Dimensions: 6x22
Dining room
- Description: Room3
- Level: First
- Area: 138 Square Feet
- Dimensions: 11.5x12
Kitchen
- Description: Room2
- Level: First
- Area: 73.6 Square Feet
- Dimensions: 8x9.2
Living room
- Description: Room4
- Level: First
- Area: 144 Square Feet
- Dimensions: 12x12
Heating
- Central
Cooling
- Central Air
Appliances
- Included: Microwave, Range, Refrigerator
- Laundry: Common Area
Features
- Ceiling Fan(s), Living Room/Dining Room Combo
- Flooring: Carpet, Tile
- Has fireplace: No
- Common walls with other units/homes: End Unit
Interior area
- Total structure area: 570
- Total interior livable area: 570 sqft
Property
Parking
- Parking features: On Street
- Has uncovered spaces: Yes
Features
- Levels: One
- Stories: 1
- Patio & porch: None
- Exterior features: Lighting, Private Entrance, Sidewalk, Storage
- Waterfront features: Lake, Lake Privileges
Lot
- Features: City Lot, Sidewalk, Street Dead-End
- Residential vegetation: Mature Landscaping
Details
- Parcel number: 062230686806012
- Zoning: R-4
- Special conditions: None
Construction
Type & style
- Home type: Condo
- Property subtype: Condominium
Materials
- Block
- Foundation: Block, Slab
- Roof: Membrane
Condition
- New construction: No
- Year built: 1960
Utilities & green energy
- Sewer: Public Sewer
- Water: Public
- Utilities for property: Cable Available, Electricity Connected, Public, Sewer Connected, Street Lights, Water Connected
Community & HOA
Community
- Features: Lake, Water Access, Buyer Approval Required, Clubhouse, Deed Restrictions, Pool, Sidewalks
- Pet fee: $0 monthly
- Senior community: Yes
- Subdivision: PHILLIPS CIRCLE REP
HOA
- Has HOA: Yes
- Amenities included: Elevator(s), Laundry, Pool
- Services included: Common Area Taxes, Community Pool, Electricity, Maintenance Structure, Maintenance Grounds, Manager, Pest Control, Pool Maintenance, Sewer, Trash, Water
- HOA fee: $737 monthly
- HOA name: Teresa Toole
- HOA phone: 407-647-7160
Location
- Region: Winter Park
Financial & listing details
- Price per square foot: $482/sqft
- Annual tax amount: $2,493
- Date on market: 6/3/2026
- Cumulative days on market: 85 days
- Listing terms: Cash,Conventional
- Ownership: Condominium
- Total actual rent: 0
- Electric utility on property: Yes
- Road surface type: Asphalt
Estimated market value
$261,300
$248,000 - $274,000
$1,606/mo
Price history
| Date | Event | Price |
|---|---|---|
| 6/3/2026 | Listed for sale | $275,000$482/sqft |
Source:  Stellar MLS #O6413554 Report a problem Stellar MLS #O6413554 Report a problem | ||
Public tax history
Tax history is unavailable.
Monthly payment
Est. payment
Payment breakdown
Explore the cost of this home by adjusting the details. Changes won't be saved.Climate risks
Neighborhood: 32789
Nearby schools
GreatSchools rating
- 10/10AUDUBON PARK SCHOOLGrades: PK-8Distance: 2.2 mi
- 7/10Winter Park High SchoolGrades: 9-12Distance: 1.8 mi
Schools provided by the listing agent
- Middle: Audubon Park K-8
- High: Winter Park High
Source: Stellar MLS. This data may not be complete. We recommend contacting the local school district to confirm school assignments for this home.
- $1,825,0002 bd2 ba2.3k sqft311 Morse Blvd #1-3, Winter Park, FL 32789For Sale

- $362,5001 bd1 ba884 sqft311 Morse Blvd #6-7, Winter Park, FL 32789Sold
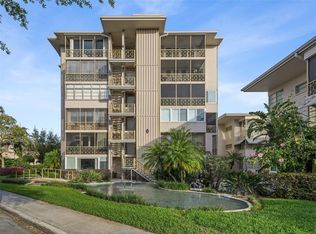
- $525,0001 bd1 ba884 sqft311 E Morse Blvd APT 6-8, Winter Park, FL 32789Sold
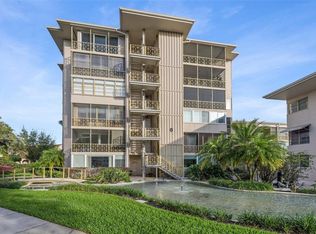
- $329,9001 bd1 ba482 sqft311 E Morse Blvd APT 7-15, Winter Park, FL 32789Sold

- $700,0002 bd2 ba1.5k sqft311 E Morse Blvd APT 6-21, Winter Park, FL 32789Sold
- $279,0001 bd1 ba570 sqft311 E Morse Blvd APT 7-11, Winter Park, FL 32789For Sale
- $1,050,0002 bd2 ba1.7k sqft311 E Morse Blvd APT 4-5, Winter Park, FL 32789For Sale
- $1,547,5003 bd2 ba2k sqft311 E Morse Blvd #1, Winter Park, FL 32789Sold
A local agent can set up tours, give advice and negotiate with sellers.
Similar homes
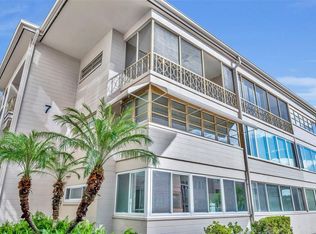
- $279,0001 bd1 ba570 sqft311 E MORSE BOULEVARD #7-11, WINTER PARK, FL 32789For Sale
 MLS ID #O6337061, Mary Colton, FANNIE HILLMAN & ASSOCIATES. Stellar MLS
 - $285,0002 bd1 ba710 sqft151 N ORLANDO AVENUE #115, WINTER PARK, FL 32789For Sale
 MLS ID #O6362403, Chris Creegan, CREEGAN GROUP. Stellar MLS
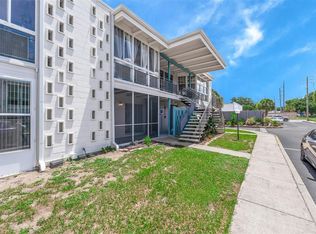
 - $199,9001 bd1 ba582 sqft151 NORTH ORLANDO AVENUE #142, WINTER PARK, FL 32789For Sale
 MLS ID #O6412768, Chris Creegan, CREEGAN GROUP. Stellar MLS
 - $199,9002 bd1 ba851 sqft2500 LEE ROAD #220, WINTER PARK, FL 32789For Sale
 MLS ID #O6411927, Thomas Nickley, Jr, KELLER WILLIAMS REALTY AT THE PARKS. Stellar MLS
 - $184,9001 bd1 ba645 sqft2500 LEE RD. #222, WINTER PARK, FL 32789For SaleMLS ID #O6368580, Christine Bouchard, HOMESMART. Stellar MLS
- $315,0002 bd2 ba816 sqft1140 S ORLANDO AVENUE #G3, MAITLAND, FL 32751For SaleMLS ID #O6431089, Drew Henner, PREMIER SOTHEBY'S INTL. REALTY. Stellar MLS
- $319,0002 bd1 ba816 sqft1140 S ORLANDO AVENUE #E1, MAITLAND, FL 32751For SaleMLS ID #O6429461, Andrea Sider, PA, KELLER WILLIAMS WINTER PARK. Stellar MLS
- $265,0001 bd1 ba771 sqft322 E CENTRAL BOULEVARD #1008, ORLANDO, FL 32801For SaleMLS ID #O6297866, Kimberly Slinger, KELLY PRICE & COMPANY LLC. Stellar MLS
- $149,0001 bd1 ba645 sqft2500 LEE ROAD #232, WINTER PARK, FL 32789For SaleMLS ID #O6404916, Wendy Rodriguez, COLDWELL BANKER REALTY. Stellar MLS
- $325,0002 bd2 ba816 sqft1140 S ORLANDO AVENUE #I14, MAITLAND, FL 32751For SaleMLS ID #O6410595, Michele Ostrander, CHARLES RUTENBERG REALTY ORLANDO. Stellar MLS
- $278,5003 bd1 ba855 sqft205 WILSHIRE DRIVE, CASSELBERRY, FL 32707For SaleMLS ID #O6404065, Cece Wong, EXP REALTY LLC. Stellar MLS
- $249,9001 bd1 ba771 sqft322 E CENTRAL BOULEVARD #1708, ORLANDO, FL 32801For SaleMLS ID #O6398154, Amy Miller, ALL REAL ESTATE & INVESTMENTS. Stellar MLS
- $164,9991 bd1 ba793 sqft200 SAINT ANDREWS BOULEVARD #704, WINTER PARK, FL 32792For SaleMLS ID #O6411608, Veronica Figueroa, EXP REALTY LLC. Stellar MLS
- $328,0002 bd1 ba797 sqft2006 CORNELL AVENUE, WINTER PARK, FL 32789For SaleMLS ID #O6412789, Stacia Stephenson, FLORIDA HOME TEAM REALTY LLC. Stellar MLS
- $195,9001 bd1 ba612 sqft1140 S ORLANDO AVENUE #E11, MAITLAND, FL 32751For SaleMLS ID #O6421126, Abby Green, IAD REAL ESTATE. Stellar MLS
- $360,0002 bd1 ba816 sqft1140 S ORLANDO AVENUE #B-7, MAITLAND, FL 32751For SaleMLS ID #O6429242, Timothy W Boon, PLLC, CREEGAN GROUP. Stellar MLS
- $234,9001 bd1 ba854 sqft155 S COURT AVENUE #1609, ORLANDO, FL 32801For SaleMLS ID #O6433687, Jo Holton, REDFIN CORPORATION. Stellar MLS
- $276,0002 bd2 ba578 sqft6165 CARRIER DRIVE #2901, ORLANDO, FL 32819For SaleMLS ID #O6414903, Mark Ignagni, RE/MAX SELECT GROUP. Stellar MLS
- $199,0001 bd1 ba644 sqft101 S EOLA DRIVE #1104, ORLANDO, FL 32801For SaleMLS ID #TB8518347, Shirley Godefroy, FLORIDA HOMES REALTY & MORTGAGE. Stellar MLS
- $192,5001 bd1 ba612 sqft1140 S ORLANDO AVENUE #E2, MAITLAND, FL 32751For SaleMLS ID #O6404875, Beatrice Miranda, METRO CITY REALTY. Stellar MLS
