Exquisite new construction with 5 Bedrooms 6.5 Baths and a 3 car garage, in the Heart of Winter Park perfectly positioned on an oversized lot just steps from Park Avenue’s renowned shops, fine dining, and the iconic Winter Park 9-hole golf course, this extraordinary custom residence is a showcase of timeless design and modern luxury. Conceived by acclaimed architect Dan Delong of Origins Residential Design and brought to life by Sean Wulff of Native Homes, every detail has been thoughtfully curated to impress even the most discerning buyer. The expansive floor plan encompasses 5 bedrooms, 6 full baths, and 1 half bath, blending sophistication and comfort across multiple living spaces. Highlights include a dramatic great room, inviting family room, private study, downstairs guest suite, a full bar featuring a 56-bottle wine refrigerator, and an upstairs game room ideal for both everyday living and elegant entertaining. A grand entry reveals the great room with soaring floor-to-ceiling windows and elegant Italian porcelain tile, all overlooking the serene pool and patio. The chef’s kitchen seamlessly connects to the family room and features Canadian-crafted European-style cabinetry, Wolf, Sub-Zero & Fisher & Paykel appliances (dual ovens, dual dishwashers, built-in coffee maker, wine cooler, and beverage center), quartzite countertops, a large island with bar seating, hidden walk-in pantry, plus whole house water softener and filtration systems for premium convenience. The first-floor primary suite is a true retreat with spa-inspired amenities and a custom-built walk-in closet complete with cabinetry and a spacious island. Also on the main level: a private guest suite and dedicated home office/study. Upstairs, a generous game room and three additional en suite bedrooms provide comfort and privacy for family and guests alike. Designed for seamless indoor-outdoor living, the residence boasts two covered lanais finished in Turkish Marble, disappearing screens, a summer kitchen with Urban Bonfire Cabinetry, refrigerator, and ice maker, along with a freestanding fire pit and lush tropical landscaping. The saltwater pool with sun shelf and heated gas spa ensures year-round enjoyment. Built to the highest standards, the home features R-14 block walls with core 500 insulation, open cell foam insulation in attic, Andersen windows, a flat concrete tile roof, and tongue-and-groove ceilings on all lanais. Additional luxuries include: Select European white oak wood floors and Italian porcelain flooring throughout 12’ ceilings on the main level, 10’ ceilings upstairs Cutting-edge construction for efficiency and durability
Pending
$6,495,000
550 PALMER AVENUE, WINTER PARK, FL 32789
5beds
5,939sqft
:
Get pre-qualified$44,361/mo
Single Family Residence
Built in 2025
0.48 Acres Lot
$-- Zestimate®
$1,094/sqft
$-- HOA
What's special
Quartzite countertopsDramatic great roomLush tropical landscapingInviting family roomHidden walk-in pantryAndersen windowsElegant italian porcelain tile
- 289 days |
- 1,574 |
- 81 |
Zillow last checked:
Listing updated:
Listed by:
John McDade 407-721-7275,
FANNIE HILLMAN & ASSOCIATES 407-644-1234,
Wendy Williams Crumit 321-356-8590,
FANNIE HILLMAN & ASSOCIATES
Source: Stellar MLS,MLS#: O6349188 Originating MLS: Orlando Regional
Originating MLS: Orlando Regional
Facts & features
Interior
Bedrooms & bathrooms
- Bedrooms: 5
- Bathrooms: 7
- Full bathrooms: 6
- 1/2 bathrooms: 1
Rooms
- Room types: Bonus Room, Den/Library/Office, Family Room, Utility Room
Primary bedroom
- Features: Built-In Shower Bench, Dual Sinks, Multiple Shower Heads, Rain Shower Head, Split Vanities, Steam Shower, Stone Counters, Tub with Separate Shower Stall, Water Closet/Priv Toilet, Walk-In Closet(s)
- Level: First
- Area: 360 Square Feet
- Dimensions: 18x20
Bedroom 2
- Features: Built-in Features, En Suite Bathroom, Shower No Tub, Walk-In Closet(s)
- Level: First
- Area: 196 Square Feet
- Dimensions: 14x14
Bedroom 3
- Features: En Suite Bathroom, Shower No Tub, Stone Counters, Walk-In Closet(s)
- Level: Second
- Area: 208 Square Feet
- Dimensions: 13x16
Bedroom 4
- Features: En Suite Bathroom, Stone Counters, Tub With Shower, Walk-In Closet(s)
- Level: Second
- Area: 208 Square Feet
- Dimensions: 13x16
Bedroom 5
- Features: En Suite Bathroom, Shower No Tub, Stone Counters, Walk-In Closet(s)
- Level: Second
- Area: 221 Square Feet
- Dimensions: 13x17
Balcony porch lanai
- Level: First
- Area: 532 Square Feet
- Dimensions: 38x14
Balcony porch lanai
- Level: First
- Area: 560 Square Feet
- Dimensions: 16x35
Bonus room
- Features: No Closet
- Level: Second
- Area: 208 Square Feet
- Dimensions: 13x16
Dining room
- Features: No Closet
- Level: First
- Area: 252 Square Feet
- Dimensions: 12x21
Family room
- Level: First
- Area: 442 Square Feet
- Dimensions: 26x17
Great room
- Features: Bar, Built-In Shelving
- Level: First
- Area: 441 Square Feet
- Dimensions: 21x21
Kitchen
- Features: Breakfast Bar, Kitchen Island, Stone Counters, Pantry
- Level: First
- Area: 315 Square Feet
- Dimensions: 21x15
Office
- Features: No Closet
- Level: First
- Area: 255 Square Feet
- Dimensions: 17x15
Heating
- Central, Heat Recovery Unit, Zoned
Cooling
- Central Air, Humidity Control, Zoned
Appliances
- Included: Convection Oven, Dishwasher, Disposal, Exhaust Fan, Freezer, Gas Water Heater, Microwave, Range, Range Hood, Refrigerator, Tankless Water Heater, Wine Refrigerator
- Laundry: Inside, Laundry Room
Features
- Built-in Features, Crown Molding, Dry Bar, Eating Space In Kitchen, High Ceilings, In Wall Pest System, Kitchen/Family Room Combo, Living Room/Dining Room Combo, Open Floorplan, Primary Bedroom Main Floor, Solid Wood Cabinets, Split Bedroom, Stone Counters, Thermostat, Walk-In Closet(s)
- Flooring: Engineered Hardwood, Porcelain Tile
- Doors: Sliding Doors
- Has fireplace: Yes
- Fireplace features: Electric, Living Room, Other Room
Interior area
- Total structure area: 8,002
- Total interior livable area: 5,939 sqft
Video & virtual tour
Property
Parking
- Total spaces: 3
- Parking features: Circular Driveway, Driveway, Garage Door Opener, Split Garage
- Attached garage spaces: 3
- Has uncovered spaces: Yes
Features
- Levels: Two
- Stories: 2
- Patio & porch: Covered, Patio, Porch, Rear Porch
- Exterior features: Irrigation System, Lighting, Rain Gutters
- Has private pool: Yes
- Pool features: Gunite, In Ground, Salt Water
- Has spa: Yes
- Spa features: Heated, In Ground
- Fencing: Other
Lot
- Size: 0.48 Acres
- Dimensions: 150 x 130 x 100 x 50 x 160
- Features: City Lot, Oversized Lot, Sidewalk
- Residential vegetation: Trees/Landscaped
Details
- Additional structures: Cabana, Outdoor Kitchen
- Parcel number: 052230646800011
- Zoning: R-1AA
- Special conditions: None
Construction
Type & style
- Home type: SingleFamily
- Architectural style: Contemporary,Custom
- Property subtype: Single Family Residence
Materials
- Block, Stucco
- Foundation: Slab
- Roof: Concrete,Tile
Condition
- Completed
- New construction: Yes
- Year built: 2025
Details
- Builder name: Native Homes Inc
Utilities & green energy
- Sewer: Public Sewer
- Water: Public
- Utilities for property: Electricity Connected, Natural Gas Connected, Public, Sewer Connected, Street Lights, Underground Utilities, Water Connected
Community & HOA
Community
- Security: Security System, Security System Owned, Smoke Detector(s)
- Pet fee: $0 monthly
- Subdivision: OSCEOLA PLACE
HOA
- Has HOA: No
Location
- Region: Winter Park
Financial & listing details
- Price per square foot: $1,094/sqft
- Tax assessed value: $670,000
- Annual tax amount: $10,292
- Date on market: 10/22/2025
- Cumulative days on market: 270 days
- Listing terms: Cash,Conventional
- Ownership: Fee Simple
- Total actual rent: 0
- Electric utility on property: Yes
- Road surface type: Asphalt
Estimated market value
Not available
Estimated sales range
Not available
Not available
Price history
| Date | Event | Price |
|---|---|---|
| 8/5/2026 | Pending sale | $6,495,000$1,094/sqft |
Source:  Stellar MLS #O6349188 Report a problem Stellar MLS #O6349188 Report a problem | ||
| 4/10/2026 | Price change | $6,495,000-5.8%$1,094/sqft |
Source: Stellar MLS #O6349188 Report a problem | ||
| 3/2/2026 | Listed for sale | $6,895,000$1,161/sqft |
Source: Stellar MLS #O6349188 Report a problem | ||
| 2/28/2026 | Pending sale | $6,895,000$1,161/sqft |
Source: Stellar MLS #O6349188 Report a problem | ||
| 2/14/2026 | Listed for sale | $6,895,000$1,161/sqft |
Source: Stellar MLS #O6349188 Report a problem | ||
| 2/5/2026 | Pending sale | $6,895,000$1,161/sqft |
Source: Stellar MLS #O6349188 Report a problem | ||
| 1/7/2026 | Price change | $6,895,000-4.2%$1,161/sqft |
Source: Stellar MLS #O6349188 Report a problem | ||
| 10/27/2025 | Listed for sale | $7,200,000+46.9%$1,212/sqft |
Source: Stellar MLS #O6349188 Report a problem | ||
| 2/26/2024 | Listing removed | -- |
Source: Stellar MLS #O6029085 Report a problem | ||
| 5/27/2022 | Listed for sale | $4,900,000+390.5%$825/sqft |
Source: Stellar MLS #O6029085 Report a problem | ||
| 4/30/2018 | Listing removed | $998,900$168/sqft |
Source: Keller Williams Winter Park #O5516073 Report a problem | ||
| 2/5/2018 | Price change | $998,900-4.9%$168/sqft |
Source: Winter Park #O5516073 Report a problem | ||
| 11/17/2017 | Price change | $1,050,000-4.5%$177/sqft |
Source: Winter Park #O5516073 Report a problem | ||
| 9/28/2017 | Price change | $1,100,000-4.3%$185/sqft |
Source: Winter Park #O5516073 Report a problem | ||
| 8/21/2017 | Price change | $1,150,000-2.1%$194/sqft |
Source: Winter Park #O5516073 Report a problem | ||
| 8/7/2017 | Price change | $1,175,000-2%$198/sqft |
Source: Winter Park #O5516073 Report a problem | ||
| 6/23/2017 | Price change | $1,199,000-4.1%$202/sqft |
Source: Orlando SW #O5516073 Report a problem | ||
| 6/7/2017 | Price change | $1,250,000-3.5%$210/sqft |
Source: Orlando SW #O5516073 Report a problem | ||
| 12/7/2016 | Listed for sale | $1,295,000+39.2%$218/sqft |
Source: KELLER WILLIAMS CLASSIC REALTY #O5479988 Report a problem | ||
| 4/2/2013 | Sold | $930,000+6.3%$157/sqft |
Source: Public Record Report a problem | ||
| 11/21/2012 | Listed for sale | $875,000-20.5%$147/sqft |
Source: TRANSCONTINENTAL REALTY GROUP, #S4702399 Report a problem | ||
| 9/15/2012 | Listing removed | $1,100,000$185/sqft |
Source: TRANSCONTINENTAL REALTY GROUP, #S4702399 Report a problem | ||
| 8/24/2012 | Listed for sale | $1,100,000-26.7%$185/sqft |
Source: TRANSCONTINENTAL REALTY GROUP, #S4702399 Report a problem | ||
| 7/26/2009 | Listing removed | $1,500,000$253/sqft |
Source: Kelly Price & Co. #O4898622 Report a problem | ||
| 3/28/2009 | Listed for sale | $1,500,000+284.7%$253/sqft |
Source: Homes & Land #O4898622 Report a problem | ||
| 6/8/1998 | Sold | $389,900$66/sqft |
Source: Public Record Report a problem | ||
Public tax history
| Year | Property taxes | Tax assessment |
|---|---|---|
| 2024 | $10,312 +10% | $670,000 +9.8% |
| 2023 | $9,373 -0.6% | $610,000 |
| 2022 | $9,425 -2% | $610,000 |
| 2021 | $9,621 -1.7% | $610,000 |
| 2020 | $9,785 -1.7% | $610,000 |
| 2019 | $9,953 -50.8% | $610,000 -50.1% |
| 2018 | $20,248 | $1,222,891 +1.2% |
| 2017 | $20,248 -0.1% | $1,208,074 +1.4% |
| 2016 | $20,275 +16% | $1,191,402 +1.3% |
| 2015 | $17,483 -3.2% | $1,176,687 +10.7% |
| 2014 | $18,059 +20.1% | $1,063,145 +5.9% |
| 2013 | $15,040 +1% | $1,004,112 -1.5% |
| 2012 | $14,893 +5.3% | $1,019,325 +0.1% |
| 2011 | $14,149 +4.9% | $1,018,053 -5.5% |
| 2010 | $13,489 | $1,076,796 -9% |
| 2009 | -- | $1,183,037 -0.2% |
| 2008 | $12,490 +1.9% | $1,185,687 -5.5% |
| 2007 | $12,257 -6.6% | $1,255,123 +18.5% |
| 2006 | $13,127 -0.2% | $1,058,924 +21.2% |
| 2005 | $13,153 +4.4% | $873,481 +0.9% |
| 2004 | $12,604 +5.5% | $865,500 +0.5% |
| 2003 | $11,949 +2.5% | $861,424 +24.4% |
| 2002 | $11,652 +0.3% | $692,470 +2.6% |
| 2001 | $11,615 +114.7% | $674,816 +124.9% |
| 2000 | $5,409 | $300,000 |
Find assessor info on the county website
Monthly payment
Est. payment
Payment breakdown
Explore the cost of this home by adjusting the details. Changes won't be saved.Climate risks
Neighborhood: 32789
Nearby schools
GreatSchools rating
- 7/10Lakemont Elementary SchoolGrades: K-5Distance: 1 mi
- 6/10Maitland Middle SchoolGrades: 6-8Distance: 1.9 mi
- 7/10Winter Park High SchoolGrades: 9-12Distance: 2 mi
Schools provided by the listing agent
- Elementary: Lakemont Elem
- Middle: Maitland Middle
- High: Winter Park High
Source: Stellar MLS. This data may not be complete. We recommend contacting the local school district to confirm school assignments for this home.
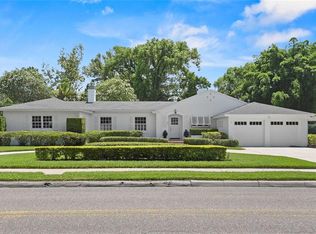
- $1,675,0003 bd3 ba3k sqft580 Palmer Ave, Winter Park, FL 32789Sold
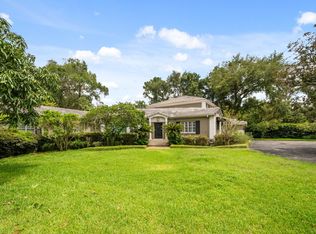
- $2,129,1004 bd4 ba3.6k sqft960 Georgia Ave, Winter Park, FL 32789Off Market
- $838,2002 bd2 ba1.8k sqft909 Seminole Dr, Winter Park, FL 32789Off Market
- $4,443,2004 bd4 ba7.9k sqft911 Seminole Dr, Winter Park, FL 32789Off Market
- $2,460,2005 bd5 ba4.3k sqft1006 McKean Cir, Winter Park, FL 32789Off Market
- $1,413,3004 bd3 ba2.4k sqft1005 McKean Cir, Winter Park, FL 32789Off Market
- $4,720,1005 bd5 ba5.1k sqft920 Georgia Ave, Winter Park, FL 32789Off Market
- $2,650,0006 bd5 ba4.7k sqft575 Palmer Ave, Winter Park, FL 32789Sold
A local agent can set up tours, give advice and negotiate with sellers.
Similar homes
- $6,000,0005 bd8 ba7.3k sqft1571 WOODLAND AVENUE, WINTER PARK, FL 32789For Sale

 MLS ID #O6411706, Vonda Fields, CHARLES RUTENBERG REALTY ORLANDO. Stellar MLS
 - $5,600,0005 bd6 ba5.1k sqft2228 AZALEA PLACE, WINTER PARK, FL 32789For Sale
 MLS ID #O6416342, Quentin Green, II, COMPASS FLORIDA LLC. Stellar MLS
 - $4,900,0005 bd6 ba4.9k sqft1180 VIA LUGANO, WINTER PARK, FL 32789For Sale
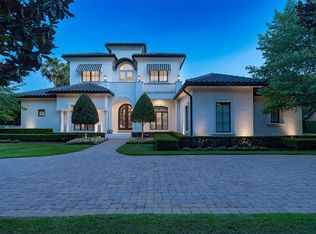 MLS ID #O6413198, Alison Mosley, PREMIER SOTHEBY'S INTL. REALTY. Stellar MLS
 - $7,250,0005 bd6 ba5.9k sqft40 PALMER AVENUE, WINTER PARK, FL 32789New Construction
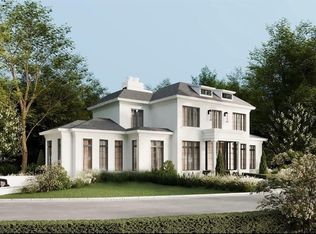 MLS ID #O6380444, Julie Christensen, ONE LUXURY INTERNATIONAL LLC. Stellar MLS
 - $4,750,0005 bd6 ba5.2k sqft1525 GRANVILLE DRIVE, WINTER PARK, FL 32789New ConstructionMLS ID #O6422951, Julie Christensen, ONE LUXURY INTERNATIONAL LLC. Stellar MLS
- $4,950,0004 bd7 ba5.5k sqft231 CHELTON CIRCLE, WINTER PARK, FL 32789For SaleMLS ID #O6414890, Joseph Doher, BERKSHIRE HATHAWAY HOMESERVICES RESULTS REALTY. Stellar MLS
- $6,888,8884 bd5 ba4.6k sqft2661 Via Tuscany, Winter Park, FL 32789New Construction
 MLS ID #B26030158, Belinda Teresita Moreno, The Keyes Company. BeachesMLS
 - $4,250,0004 bd6 ba4.4k sqft229 ALEXANDER PLACE, WINTER PARK, FL 32789For SaleMLS ID #O6412911, Brandon Geers, COMPASS FLORIDA LLC. Stellar MLS
- $4,285,0004 bd6 ba4k sqft1441 CARDINAL COURT, WINTER PARK, FL 32789For SaleMLS ID #O6399395, Damian Bergler, CHARLES RUTENBERG REALTY ORLANDO. Stellar MLS
- $5,500,0004 bd5 ba4.7k sqft313 SYLVAN DRIVE, WINTER PARK, FL 32789New ConstructionMLS ID #O6407606, Mick Night, PREMIER SOTHEBY'S INTL. REALTY. Stellar MLS
- $3,275,0004 bd6 ba4.6k sqft1581 FOREST AVENUE, WINTER PARK, FL 32789For SaleMLS ID #O6382377, Julie Christensen, ONE LUXURY INTERNATIONAL LLC. Stellar MLS
- $3,500,0004 bd4 ba4k sqft2240 VENETIAN WAY, WINTER PARK, FL 32789For SaleMLS ID #O6413398, Johnny Hurlburt, COLDWELL BANKER REALTY. Stellar MLS
- $3,500,0005 bd6 ba4.8k sqft1901 LOCH BERRY ROAD, WINTER PARK, FL 32792New ConstructionMLS ID #O6429147, Christopher Christensen, ONE LUXURY INTERNATIONAL LLC. Stellar MLS
- $3,975,0004 bd6 ba3.8k sqft1150 VIA SALERNO, WINTER PARK, FL 32789New ConstructionMLS ID #O6321143, Padgett McCormick, KELLY PRICE & COMPANY LLC. Stellar MLS
- $3,500,0005 bd7 ba4.1k sqft1836 WHITEHALL DRIVE, WINTER PARK, FL 32789New ConstructionMLS ID #O6416158, Bianca Khoury, PREMIER SOTHEBY'S INTL. REALTY. Stellar MLS
- $6,650,0005 bd7 ba6.9k sqft9921 LAKE LOUISE DRIVE, WINDERMERE, FL 34786For SaleMLS ID #O6429164, Monica Lochmandy, ISLEWORTH REALTY LLC. Stellar MLS
- $3,895,0003 bd5 ba3.8k sqft125 S INTERLACHEN AVENUE #1, WINTER PARK, FL 32789For SaleMLS ID #O6428952, Skip Kirst, COLLADO REAL ESTATE. Stellar MLS
- $6,500,0005 bd7 ba5.4k sqft9316 GLADYS GARDEN CT, WINDERMERE, FL 34786New ConstructionMLS ID #O6420326, Monica Lochmandy, ISLEWORTH REALTY LLC. Stellar MLS
- $3,500,0003 bd5 ba3.1k sqft649 N PARK AVENUE, WINTER PARK, FL 32789For SaleMLS ID #O6411141, Drew Henner, PREMIER SOTHEBY'S INTL. REALTY. Stellar MLS
- $5,999,0005 bd5 ba5.5k sqft800 W 2ND AVENUE, WINDERMERE, FL 34786For SaleMLS ID #O6422976, Julie Christensen, ONE LUXURY INTERNATIONAL LLC. Stellar MLS
