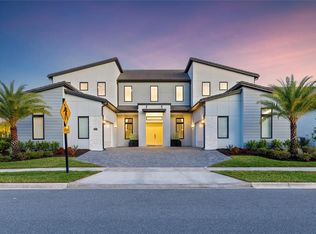
Virtually Staged. Virtually Staged. Welcome to this exceptional home in the Laurel Pointe community of Lake Nona, set on the largest lot in the neighborhood—a stunning .69-acre estate that offers unparalleled privacy. This sprawling property features 7,093 sq. ft. of living space with 6 spacious bedrooms and 6.5 luxurious bathrooms. Upon entering, you'll be greeted by high ceilings and an open-concept floor plan, creating an inviting and spacious atmosphere. The gourmet kitchen is a standout, with marble countertops, top-of-the-line appliances, and a large central island, ideal for entertaining. The kitchen is also equipped with a vacuum system, providing added convenience for easy clean- up. The master suite is a true retreat, offering a tranquil escape with its expansive layout, dual vanity areas, freestanding bathtub, and a walk-in glass-enclosed shower. Enjoy the Florida lifestyle with two outdoor patio areas, perfect for relaxing or hosting gatherings under the stars, all set within meticulously landscaped grounds. Additional highlights include two attached garages, each with room for two cars, providing ample storage space. This home is located within Lake Nona, known for its healthcare, technology, and wellness focus, and offers access to miles of scenic trails, lush parks, and top-rated amenities. Minutes from Lake Nona Medical City, the VA Hospital, and major highways, you're also just a short drive from Orlando International Airport, theme parks, and Florida’s beautiful beaches. Experience the luxury and innovation that this exceptional property offers.
For sale
$3,300,000
9847 LAUREL BERRY DRIVE, ORLANDO, FL 32827
6beds
7,093sqft
:
Get pre-qualified$22,704/mo
Single Family Residence
Built in 2024
0.69 Acres Lot
$3,079,100 Zestimate®
$465/sqft
$253/mo HOA
What's special
High ceilingsOpen-concept floor planMarble countertopsTop-of-the-line appliancesGourmet kitchenFreestanding bathtubWalk-in glass-enclosed shower
- 62 days |
- 901 |
- 58 |
Zillow last checked:
Listing updated:
Listed by:
Cesar Castillo 321-806-5813,
EXP REALTY LLC 888-883-8509
Source: Stellar MLS,MLS#: O6415391 Originating MLS: Orlando Regional
Originating MLS: Orlando Regional
Facts & features
Interior
Bedrooms & bathrooms
- Bedrooms: 6
- Bathrooms: 7
- Full bathrooms: 6
- 1/2 bathrooms: 1
Rooms
- Room types: Loft
Primary bedroom
- Features: Walk-In Closet(s)
- Level: First
Bedroom 2
- Features: Walk-In Closet(s)
- Level: First
Bedroom 3
- Features: Walk-In Closet(s)
- Level: Second
Bedroom 4
- Features: Built-in Closet
- Level: Second
Bedroom 5
- Features: Built-in Closet
- Level: Second
Primary bathroom
- Features: Dual Sinks, Granite Counters, Makeup/Vanity Space, Multiple Shower Heads, Tub with Separate Shower Stall, Water Closet/Priv Toilet
- Level: First
Dining room
- Level: First
Great room
- Level: First
Kitchen
- Features: Breakfast Bar, Granite Counters, Kitchen Island, Pantry
- Level: First
Laundry
- Level: First
Loft
- Level: Second
Media room
- Level: Second
Office
- Level: Second
Office
- Level: First
Heating
- Central
Cooling
- Central Air
Appliances
- Included: Oven, Dishwasher, Disposal, Gas Water Heater, Microwave, Range, Range Hood
- Laundry: Inside
Features
- Dry Bar, Eating Space In Kitchen, High Ceilings, Kitchen/Family Room Combo, Living Room/Dining Room Combo, Open Floorplan, Primary Bedroom Main Floor, Solid Surface Counters, Solid Wood Cabinets, Split Bedroom, Stone Counters, Thermostat, Tray Ceiling(s), Walk-In Closet(s)
- Flooring: Ceramic Tile, Porcelain Tile
- Doors: French Doors, Sliding Doors
- Has fireplace: No
Interior area
- Total structure area: 7,929
- Total interior livable area: 7,093 sqft
Video & virtual tour
Property
Parking
- Total spaces: 4
- Parking features: Driveway, Garage Door Opener, Oversized, Split Garage
- Attached garage spaces: 4
- Has uncovered spaces: Yes
Features
- Levels: Two
- Stories: 2
- Patio & porch: Covered, Patio, Rear Porch
- Exterior features: Irrigation System, Lighting, Rain Gutters, Sidewalk
Lot
- Size: 0.69 Acres
Details
- Parcel number: 312431487700740
- Zoning: PD/AN
- Special conditions: None
Construction
Type & style
- Home type: SingleFamily
- Property subtype: Single Family Residence
Materials
- Block, Concrete, Stucco
- Foundation: Slab
- Roof: Tile
Condition
- New construction: No
- Year built: 2024
Details
- Builder model: Varen Coastal
- Builder name: Toll Brothers
Utilities & green energy
- Sewer: Public Sewer
- Water: Public
- Utilities for property: Electricity Connected, Public, Water Connected
Community & HOA
Community
- Features: Fitness Center, Gated Community - No Guard, Park, Pool, Sidewalks
- Pet fee: $0 monthly
- Subdivision: LAUREL POINTE PH 2
HOA
- Has HOA: Yes
- HOA fee: $253 monthly
- HOA name: Christina Wuersch
- HOA phone: 407-644-0010
Location
- Region: Orlando
Financial & listing details
- Price per square foot: $465/sqft
- Tax assessed value: $300,000
- Annual tax amount: $21,457
- Date on market: 6/10/2026
- Cumulative days on market: 60 days
- Listing terms: Cash,Conventional
- Ownership: Fee Simple
- Total actual rent: 0
- Electric utility on property: Yes
- Road surface type: Paved
Estimated market value
$3,079,100
$2.93M - $3.23M
$6,533/mo
Price history
| Date | Event | Price |
|---|---|---|
| 6/10/2026 | Listed for sale | $3,300,000-0.9%$465/sqft |
Source: eXp Realty #O6415391 Report a problem | ||
| 3/6/2026 | Listing removed | $3,331,000$470/sqft |
Source:  Stellar MLS #O6378479 Report a problem Stellar MLS #O6378479 Report a problem | ||
| 2/28/2026 | Price change | $3,331,000+9.2%$470/sqft |
Source: eXp Realty #O6378479 Report a problem | ||
| 1/30/2026 | Listed for sale | $3,050,000$430/sqft |
Source: eXp Realty #O6378479 Report a problem | ||
| 12/31/2025 | Listing removed | $3,050,000$430/sqft |
Source: Stellar MLS #O6334468 Report a problem | ||
| 8/11/2025 | Listed for sale | $3,050,000-4.7%$430/sqft |
Source: Stellar MLS #O6334468 Report a problem | ||
| 7/8/2025 | Listing removed | $3,199,999$451/sqft |
Source: Stellar MLS #O6272573 Report a problem | ||
| 5/27/2025 | Price change | $3,199,999-5.9%$451/sqft |
Source: Stellar MLS #O6272573 Report a problem | ||
| 4/23/2025 | Price change | $3,399,999-2.9%$479/sqft |
Source: Stellar MLS #O6272573 Report a problem | ||
| 3/26/2025 | Price change | $3,500,000-5.4%$493/sqft |
Source: Stellar MLS #O6272573 Report a problem | ||
| 1/24/2025 | Listed for sale | $3,700,000+31.3%$522/sqft |
Source: Stellar MLS #O6272573 Report a problem | ||
| 12/4/2024 | Sold | $2,817,704$397/sqft |
Source: Public Record Report a problem | ||
Public tax history
| Year | Property taxes | Tax assessment |
|---|---|---|
| 2024 | $8,431 +37.3% | $300,000 +71.4% |
| 2023 | $6,142 | $175,000 |
Find assessor info on the county website
Monthly payment
Est. payment
Payment breakdown
Explore the cost of this home by adjusting the details. Changes won't be saved.Climate risks
Neighborhood: City of Orlando-GOAA
Nearby schools
GreatSchools rating
- 9/10Eagle Creek ElementaryGrades: PK-5Distance: 0.5 mi
- 9/10Luminary MiddleGrades: 6-8Distance: 0.6 mi
- 7/10Lake Nona High SchoolGrades: 9-12Distance: 1.5 mi
Schools provided by the listing agent
- Elementary: Laureate Park Elementary
- Middle: Lake Nona Middle School
- High: Lake Nona High
Source: Stellar MLS. This data may not be complete. We recommend contacting the local school district to confirm school assignments for this home.
- $2,877,4005 bd6 ba5.3k sqft9841 Laurel Berry Dr, Orlando, FL 32827Sold

- $2,268,873-- bd-- ba-- sqft9853 Laurel Berry Dr, Orlando, FL 32827Sold
- $1,776,543-- bd-- ba-- sqft9859 Laurel Berry Dr, Orlando, FL 32827Sold
- $1,975,6006 bd5 ba7k sqft9848 Laurel Berry Dr, Orlando, FL 32827Off Market
- $1,922,273-- bd-- ba-- sqft9865 Laurel Berry Dr, Orlando, FL 32827Sold
- $2,400,0005 bd6 ba6.3k sqft9832 Laurel Berry Dr, Orlando, FL 32827Sold
- $2,365,0854 bd5 ba3.9k sqft9871 Laurel Berry Dr, Orlando, FL 32827Sold
- $2,325,0004 bd5 ba4.8k sqft9877 Laurel Berry Dr, Orlando, FL 32827Sold
A local agent can set up tours, give advice and negotiate with sellers.
Similar homes
- $2,725,0006 bd6 ba4.9k sqft9445 SANTORINI DRIVE, ORLANDO, FL 32827For Sale

 MLS ID #O6427087, Peter Luu, REAL BROKER, LLC. Stellar MLS
 - $2,989,0005 bd7 ba6.7k sqft9760 LAUREL BERRY DRIVE, ORLANDO, FL 32827For Sale
 MLS ID #O6387005, Bruna Sereno, SELECTA REALTY LLC. Stellar MLS
 - $2,695,0005 bd6 ba5.8k sqft9076 SANTORINI DRIVE, ORLANDO, FL 32827For Sale
 MLS ID #O6401209, Peter Luu, REAL BROKER, LLC. Stellar MLS
 - $2,900,0005 bd7 ba5.6k sqft12803 UPPER HARDEN AVENUE, ORLANDO, FL 32827For Sale
 MLS ID #O6412886, Daniel Pavel, WRA BUSINESS & REAL ESTATE. Stellar MLS
 - $2,400,0005 bd5 ba4.5k sqft9352 BORDET COURT, ORLANDO, FL 32827For SaleMLS ID #O6429169, Isis Sarcos, EXP REALTY LLC. Stellar MLS
- $3,250,0004 bd5 ba3.9k sqft10348 KENSINGTON SHORE DRIVE, ORLANDO, FL 32827For SaleMLS ID #O6402412, Mark Sayad, REAL BROKER, LLC. Stellar MLS
- $1,924,9006 bd6 ba4.9k sqft9652 ENGLISH LAUREL COURT, ORLANDO, FL 32827For SaleMLS ID #O6411040, Alex Vastardis, COLDWELL BANKER REALTY. Stellar MLS
- $2,499,0005 bd6 ba5.7k sqft8600 HATA STREET, ORLANDO, FL 32827AuctionMLS ID #O6335502, Humberto Cuevas, LA ROSA REALTY LLC. Stellar MLS
- $2,875,0004 bd5 ba4.4k sqft13424 BEEBE ALLEY, ORLANDO, FL 32827New ConstructionMLS ID #O6370969, Kayla DeVoogel, ORLANDO PROPERTY ADVISORS. Stellar MLS
- $2,695,0005 bd6 ba5.9k sqft10123 BUCKLOW HILL DRIVE, ORLANDO, FL 32832For SaleMLS ID #O6405862, Jessica Thomas, ORLANDO PROPERTY ADVISORS. Stellar MLS
- $2,200,0005 bd5 ba4.4k sqft9233 SANTORINI DRIVE, ORLANDO, FL 32827For SaleMLS ID #TB8523909, Ana Pazmino, BAHIA INTERNATIONAL REALTY. Stellar MLS
- $1,670,0005 bd5 ba4.2k sqft12664 BANTING TERRACE, ORLANDO, FL 32827For SaleMLS ID #O6403961, Albin Hubscher, CENTRAL FLORIDA PRIME REAL ESTATE LLC. Stellar MLS
- $3,999,0005 bd7 ba5.4k sqft8643 FARTHINGTON WAY, ORLANDO, FL 32827For SaleMLS ID #O6398116, Cristina Aguirre Colasanti, ACG HOMES LLC. Stellar MLS
- $2,999,9996 bd7 ba5.8k sqft3167 WHISPER WIND DRIVE, ST CLOUD, FL 34771For SaleMLS ID #S5117387, Karla Price, COLDWELL BANKER REALTY. Stellar MLS
- $1,999,9004 bd5 ba4.7k sqft14153 CORRIGAN AVENUE, ORLANDO, FL 32827For SaleMLS ID #O6375117, Peter Luu, REAL BROKER, LLC. Stellar MLS
- $2,795,0005 bd4 ba4k sqft10633 LAGO BELLA DRIVE, ORLANDO, FL 32832For SaleMLS ID #O6410808, Jason Nagassar, CASTLE REALTY PROFESSIONAL GROUP LLC. Stellar MLS
- $1,890,0004 bd4 ba4.6k sqft9453 GOLDEN LAUREL LANE, ORLANDO, FL 32827For SaleMLS ID #O6342956, Dianna Desboyaux, DOUGLAS ELLIMAN. Stellar MLS
- $1,687,2355 bd5 ba4k sqft10504 PEARSON AVENUE, ORLANDO, FL 32827New ConstructionMLS ID #O6427418, Michelle Trapp Llanos, ICI SELECT REALTY. Stellar MLS
- $3,250,0005 bd4 ba5.2k sqft5583 JESSAMINE LANE, ORLANDO, FL 32839For SaleMLS ID #O6414379, Joseph Davis, DENIZ REALTY PARTNERS LLC. Stellar MLS
- $3,400,0008 bd9 ba10k sqft5251 CARSON STREET, ST CLOUD, FL 34771For SaleMLS ID #O6332726, Marlon Smith Buie, MLSB THE BUREAU POWERED BY CAROM REALTY. Stellar MLS
