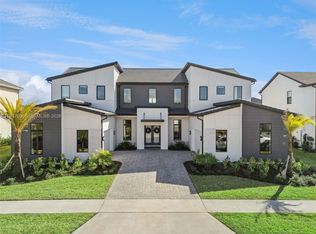
Welcome to 9233 Santorini Drive, a stunning move-in ready luxury residence in the Exclusive gated community of Laurel Pointe at Lake Nona, one of Central Florida's most desirable master-planned communities. Built in 2024, this exceptional two-story home perfectly combines Elegant design, luxury finishes, and modern comfort. A welcoming covered front porch and impressive double-door entry lead into a breathtaking two-story foyer that opens to a formal dining room and an expansive great room filled with natural light. Large sliding glass doors connect the interior living spaces to a spacious covered lanai overlooking peaceful pond views, creating the perfect setting for entertaining or simply relaxing. The gourmet chef's kitchen is thoughtfully designed with an oversized center island, elegant stone countertops, premium stainless steel appliances, abundant cabinetry, generous workspace, a walk-in pantry, and a butler's pantry that seamlessly connects to the formal dining room. The luxurious primary suite, conveniently located on the main floor, offers dual walk-in closets and a spa-inspired bathroom featuring dual vanities, a soaking tub, a spacious walk-in shower, and a private water closet. Upstairs, spacious secondary bedrooms surround a versatile loft, while a private den/home office provides an ideal space for remote work or study. Luxury continues throughout the home with contemporary architecture, wood flooring throughout the main living areas, modern lighting, soaring ceilings, open-concept living spaces, a centrally located laundry room, and a spacious three-car attached garage. Property Highlights: 5 Bedrooms + Private Den/Home Office, 4.5 Bathrooms, Three-Car Garage, Grand Two-Story Foyer, Open-Concept Floor Plan, Gourmet Kitchen with Oversized Island, Stone Countertops, Stainless Steel Appliances, Walk-In Pantry & Butler's Pantry, Luxurious Main-Level Primary Suite, Spacious Loft, Wood Flooring Throughout Main Living Areas, Covered Lanai with Pond Views, Built in 2024 Residents of Laurel Pointe enjoy an exceptional lifestyle with access to resort-style amenities, including community pools, parks, playgrounds, scenic walking and biking trails, beautifully maintained green spaces, and the wellness-focused lifestyle that has made Lake Nona nationally recognized for innovation, healthcare, technology, and luxury living. Perfectly located just minutes from Lake Nona Town Center, Orlando International Airport, major highways, premier shopping, fine dining, top-rated Orange County schools, world-class healthcare facilities, universities, and Orlando's famous attractions, this home offers both everyday convenience and long-term investment value. 9233 Santorini Drive is more than a luxury home—it's an opportunity to experience an extraordinary lifestyle in one of Florida's most beautiful communities. Schedule your private tour today and discover why this exceptional residence is the perfect place to call home.
For sale
$2,200,000
9233 SANTORINI DRIVE, ORLANDO, FL 32827
5beds
4,429sqft
Single Family Residence
Built in 2024
9,801 Square Feet Lot
$-- Zestimate®
$497/sqft
$480/mo HOA
What's special
Modern lightingLuxury finishesModern comfortOversized center islandVersatile loftSpacious secondary bedroomsGenerous workspace
- 38 days |
- 282 |
- 13 |
Zillow last checked:
Listing updated:
Listed by:
Ana Pazmino 813-407-1768,
BAHIA INTERNATIONAL REALTY 813-879-6800
Source: Stellar MLS,MLS#: TB8523909 Originating MLS: Suncoast Tampa
Originating MLS: Suncoast Tampa
Facts & features
Interior
Bedrooms & bathrooms
- Bedrooms: 5
- Bathrooms: 5
- Full bathrooms: 4
- 1/2 bathrooms: 1
Rooms
- Room types: Den/Library/Office, Dining Room, Great Room, Utility Room, Loft
Primary bedroom
- Features: Built-in Closet
- Level: Second
Bedroom 4
- Features: Built-in Closet
- Level: Second
Bedroom 5
- Features: Built-in Closet
- Level: First
Primary bathroom
- Level: Second
Bathroom 2
- Level: First
Bathroom 2
- Level: Second
Bathroom 3
- Level: Second
Bathroom 3
- Level: Second
Bathroom 4
- Level: Second
Bathroom 5
- Level: First
Kitchen
- Level: First
Living room
- Level: First
Heating
- Central, Natural Gas, Zoned
Cooling
- Central Air, Zoned
Appliances
- Included: Dishwasher, Gas Water Heater, Microwave, Range, Range Hood, Refrigerator
- Laundry: Inside, Laundry Room
Features
- Coffered Ceiling(s), Eating Space In Kitchen, High Ceilings, Kitchen/Family Room Combo, Open Floorplan, Primary Bedroom Main Floor, Smart Home, Stone Counters, Thermostat, Tray Ceiling(s), Walk-In Closet(s)
- Flooring: Carpet, Ceramic Tile, Tile
- Doors: French Doors, Sliding Doors
- Has fireplace: No
Interior area
- Total structure area: 6,127
- Total interior livable area: 4,429 sqft
Video & virtual tour
Property
Parking
- Total spaces: 3
- Parking features: Driveway, Garage Door Opener, Garage Faces Side
- Attached garage spaces: 3
- Has uncovered spaces: Yes
Features
- Levels: Two
- Stories: 2
- Patio & porch: Covered, Front Porch, Patio, Rear Porch
- Exterior features: Irrigation System, Lighting, Private Mailbox, Rain Gutters, Sidewalk, Sprinkler Metered
- Has view: Yes
- View description: Pond
- Has water view: Yes
- Water view: Pond
- Waterfront features: Pond Access
Lot
- Size: 9,801 Square Feet
Details
- Parcel number: 312431487600430
- Zoning: PD/AN
- Special conditions: None
Construction
Type & style
- Home type: SingleFamily
- Architectural style: Contemporary
- Property subtype: Single Family Residence
Materials
- Block, Stucco, Wood Frame
- Foundation: Slab
- Roof: Tile
Condition
- Completed
- New construction: No
- Year built: 2024
Details
- Builder name: Toll Brothers Homes
Utilities & green energy
- Sewer: Public Sewer
- Water: Public
- Utilities for property: BB/HS Internet Available, Cable Available, Electricity Connected, Public, Sewer Connected, Street Lights, Underground Utilities, Water Connected
Community & HOA
Community
- Features: Deed Restrictions, Gated Community - No Guard, Playground, Pool
- Security: Gated Community, Security System, Smoke Detector(s)
- Pet fee: $0 monthly
- Subdivision: LAUREL POINTE PH 1
HOA
- Has HOA: Yes
- Amenities included: Gated, Playground, Pool
- Services included: Community Pool, Pool Maintenance
- HOA fee: $480 monthly
- HOA name: First Service Residental
- HOA phone: 407-644-0010
Location
- Region: Orlando
Financial & listing details
- Price per square foot: $497/sqft
- Tax assessed value: $310,000
- Annual tax amount: $29,790
- Date on market: 7/10/2026
- Listing terms: Cash,Conventional
- Ownership: Fee Simple
- Total actual rent: 0
- Electric utility on property: Yes
- Road surface type: Asphalt, Paved
Estimated market value
Not available
Estimated sales range
Not available
Not available
Price history
| Date | Event | Price |
|---|---|---|
| 7/10/2026 | Listed for sale | $2,200,000+26.1%$497/sqft |
Source:  Stellar MLS #TB8523909 Report a problem Stellar MLS #TB8523909 Report a problem | ||
| 3/6/2026 | Listing removed | $5,995$1/sqft |
Source: Zillow Rentals Report a problem | ||
| 1/30/2026 | Price change | $5,995-3.2%$1/sqft |
Source: Zillow Rentals Report a problem | ||
| 1/26/2026 | Price change | $6,195-3.1%$1/sqft |
Source: Zillow Rentals Report a problem | ||
| 1/15/2026 | Price change | $6,395-1.5%$1/sqft |
Source: Zillow Rentals Report a problem | ||
| 1/8/2026 | Price change | $6,495-7.1%$1/sqft |
Source: Zillow Rentals Report a problem | ||
| 12/22/2025 | Price change | $6,995-6.7%$2/sqft |
Source: Zillow Rentals Report a problem | ||
| 12/19/2025 | Listed for rent | $7,495+24.9%$2/sqft |
Source: Zillow Rentals Report a problem | ||
| 11/18/2024 | Listing removed | $5,999+1.8%$1/sqft |
Source: Stellar MLS #O6226843 Report a problem | ||
| 11/1/2024 | Price change | $5,895-1.7%$1/sqft |
Source: Stellar MLS #O6226843 Report a problem | ||
| 10/8/2024 | Price change | $5,995-4.8%$1/sqft |
Source: Stellar MLS #O6226843 Report a problem | ||
| 10/2/2024 | Price change | $6,295-1.6%$1/sqft |
Source: Stellar MLS #O6226843 Report a problem | ||
| 9/24/2024 | Price change | $6,395-1.6%$1/sqft |
Source: Stellar MLS #O6226843 Report a problem | ||
| 9/17/2024 | Price change | $6,499-2.3%$1/sqft |
Source: Stellar MLS #O6226843 Report a problem | ||
| 9/11/2024 | Price change | $6,650-2.1%$2/sqft |
Source: Stellar MLS #O6226843 Report a problem | ||
| 8/14/2024 | Listed for rent | $6,795-2.9%$2/sqft |
Source: Stellar MLS #O6226843 Report a problem | ||
| 8/13/2024 | Listing removed | -- |
Source: realMLS #2040892 Report a problem | ||
| 8/5/2024 | Listed for rent | $6,995$2/sqft |
Source: realMLS #2040892 Report a problem | ||
| 8/5/2024 | Listing removed | -- |
Source: Zillow Rentals Report a problem | ||
| 7/26/2024 | Listed for rent | $6,995$2/sqft |
Source: Zillow Rentals Report a problem | ||
| 7/1/2024 | Sold | $1,745,251-0.6%$394/sqft |
Source: Public Record Report a problem | ||
| 4/23/2024 | Price change | $1,755,251-8.6%$396/sqft |
Source:  Toll Brothers Inc. Report a problem Toll Brothers Inc. Report a problem | ||
| 4/12/2024 | Price change | $1,919,954+1.1%$433/sqft |
Source: Toll Brothers Inc. Report a problem | ||
| 3/6/2024 | Listed for sale | $1,899,954$429/sqft |
Source: Toll Brothers Inc. Report a problem | ||
Public tax history
| Year | Property taxes | Tax assessment |
|---|---|---|
| 2024 | $6,891 +19.6% | $192,500 +10% |
| 2023 | $5,759 +174.8% | $175,000 +98.9% |
| 2022 | $2,096 | $88,000 |
Find assessor info on the county website
Monthly payment
Est. payment
Payment breakdown
Explore the cost of this home by adjusting the details. Changes won't be saved.Climate risks
Neighborhood: City of Orlando-GOAA
Nearby schools
GreatSchools rating
- 9/10Eagle Creek ElementaryGrades: PK-5Distance: 0.8 mi
- 9/10Luminary MiddleGrades: 6-8Distance: 0.3 mi
- 7/10Lake Nona High SchoolGrades: 9-12Distance: 1.6 mi
Schools provided by the listing agent
- Elementary: Laureate Park Elementary
- Middle: Lake Nona Middle School
- High: Lake Nona High
Source: Stellar MLS. This data may not be complete. We recommend contacting the local school district to confirm school assignments for this home.
- $2,075,517-- bd-- ba-- sqft9257 Santorini Dr, Orlando, FL 32827Sold
- $3,299,0005 bd6 ba-- sqft9720 Laurel Berry Dr, Orlando, FL 32827For Sale
- $1,792,8004 bd2 ba6.1k sqftDrive, Orlando, FL 32827Off Market
- $1,524,3814 bd5 ba3.9k sqft9489 Golden Laurel Ln, Orlando, FL 32827Sold
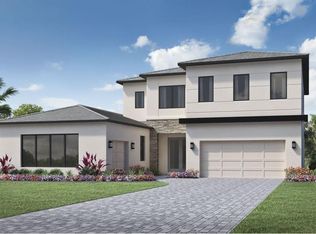
- $1,777,1734 bd4 ba4.6k sqft9244 Santorini Dr, Orlando, FL 32827Sold
- $1,690,3005 bd5 ba4.2k sqft9226 Santorini Dr, Orlando, FL 32827Off Market
- $2,307,716-- bd-- ba-- sqft9315 Santorini Dr, Orlando, FL 32827Sold
- $1,556,212-- bd-- ba4.3k sqft9477 Golden Laurel Ln, Orlando, FL 32827Sold
A local agent can set up tours, give advice and negotiate with sellers.
Similar homes
- $1,924,9006 bd6 ba4.9k sqft9652 ENGLISH LAUREL COURT, ORLANDO, FL 32827For Sale
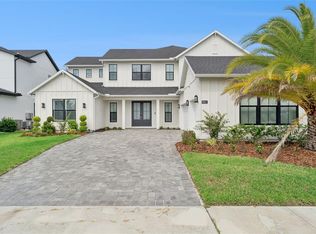
 MLS ID #O6411040, Alex Vastardis, COLDWELL BANKER REALTY. Stellar MLS
 - $2,725,0006 bd6 ba4.9k sqft9445 SANTORINI DRIVE, ORLANDO, FL 32827For Sale
 MLS ID #O6427087, Peter Luu, REAL BROKER, LLC. Stellar MLS
 - $1,550,0004 bd5 ba4.4k sqft9004 SANTORINI DRIVE, ORLANDO, FL 32827For Sale
 MLS ID #O6379495, Cesar Castillo, EXP REALTY LLC. Stellar MLS
 - $1,498,0007 bd7 ba5.2k sqft13485 PANAMA BEACH COURT, ORLANDO, FL 32827For Sale
 MLS ID #O6430140, Asher Chen, AAA GLOBAL VENTURES PA. Stellar MLS
 - $1,599,9005 bd4 ba4.4k sqft14160 ELIOT AVENUE, ORLANDO, FL 32827For SaleMLS ID #O6392857, Giovanni Sanginesi, REAL BROKER, LLC. Stellar MLS
- $1,290,0005 bd5 ba3.1k sqft13126 GRANGER AVENUE, ORLANDO, FL 32827For SaleMLS ID #O6432381, Helen Thompson, RE/MAX SELECT GROUP. Stellar MLS
- $1,599,9995 bd5 ba3.7k sqft9374 REYMONT STREET, ORLANDO, FL 32827For SaleMLS ID #O6407486, Peter Luu, REAL BROKER, LLC. Stellar MLS
- $1,399,8785 bd5 ba4k sqft9462 BECKER COURT, ORLANDO, FL 32827For SaleMLS ID #S5153376, JP Palinkas, J.P. CAPITAL REALTY INC.. Stellar MLS
- $1,469,0004 bd5 ba4.2k sqft14129 CORRIGAN AVENUE, ORLANDO, FL 32827For SaleMLS ID #S5134101, Maireddy Butron, MBT REALTY LLC. Stellar MLS
- $1,124,9995 bd5 ba3.5k sqft13330 PANAMA BEACH COURT, ORLANDO, FL 32827For SaleMLS ID #O6305501, Limarys Hernandez, THE LIZ TEAM REALTY. Stellar MLS
- $1,200,0004 bd5 ba3.1k sqft13137 LOWER HARDEN AVENUE, ORLANDO, FL 32827For SaleMLS ID #O6429136, Michael Blank, FL PRO BROKERS LLC. Stellar MLS
- $1,550,0005 bd5 ba4.3k sqft12515 BOVET AVENUE, ORLANDO, FL 32827For SaleMLS ID #O6390382, Crystal Grohowski, LLC, CORCORAN PREMIER REALTY. Stellar MLS
- $1,225,0005 bd5 ba3.8k sqft8033 NEMOURS PARKWAY, ORLANDO, FL 32827For SaleMLS ID #O6417667, Caroline Vansevenant, EXP REALTY LLC. Stellar MLS
- $1,199,0006 bd4 ba3.8k sqft6921 ARNOLDSON STREET, ORLANDO, FL 32827For SaleMLS ID #O6426415, Tiago Fernandez PLLC, MCO REALTY GROUP LLC. Stellar MLS
- $1,139,0004 bd4 ba4.2k sqft18387 MOWRY COURT, ORLANDO, FL 32827For SaleMLS ID #O6410411, Estefania Ortega, LPT REALTY, LLC. Stellar MLS
- $1,399,9995 bd5 ba4.9k sqft8591 ADALINA PLACE, ORLANDO, FL 32827For SaleMLS ID #O6393523, Peter Luu, REAL BROKER, LLC. Stellar MLS
- $1,245,0004 bd4 ba2.6k sqft10746 PAHOKEE BEACH PLACE, ORLANDO, FL 32827For SaleMLS ID #O6413635, Patricia Padron, PROPERTY PARTNERS REALTY INC. Stellar MLS
- $1,399,0004 bd4 ba4.1k sqft12521 FARADAY LANE, ORLANDO, FL 32827For SaleMLS ID #O6404636, Josie Kassem, CORNERSTONE TRUST, LLC. Stellar MLS
- $1,680,0005 bd5 ba4.5k sqft13370 ALDERLEY DRIVE, ORLANDO, FL 32832For SaleMLS ID #O6403453, Peter Luu, REAL BROKER, LLC. Stellar MLS
- $1,250,0007 bd6 ba4.4k sqft13201 GRANGER AVENUE, ORLANDO, FL 32827For SaleMLS ID #S5150361, Maria Charras De Polanco, REMAX SUNSTATE REALTY. Stellar MLS
