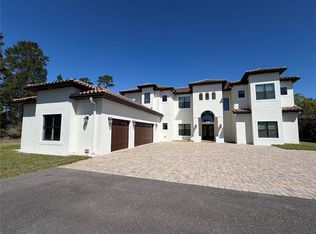
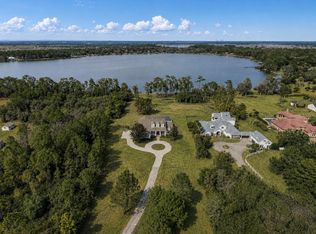
A Waterfront Masterpiece Near Lake Nona. SELLER FINANCING AVAILABLE! Wake up to Golden Sunrises over Lake Ajay in this BRAND NEW 2024 Lakefront Estate, a home where every day feels like a retreat. Nearly 6,000 sq ft of Modern Design on almost an ACRE of land with 6 bedrooms and 7 baths. This retreat combines seamless living with Architectural Sophistication: a Chef’s Kitchen with Quartz Counters and Custom Cabinetry, a WINE CELLAR , Home THEATER , ELEVATOR , and an Olympic-Scale Pool & Spa overlooking the LAKE. Inside, 12-ft ceilings, warm Hardwood Floors, and Walls of Glass Frame Serene Lake Views. The Open Plan flows from kitchen to dining to great room, perfect for lively gatherings or quiet mornings with coffee and water views. The Primary Suite is a private sanctuary with a spa bath and a boutique-style closet. Outside, a Travertine Patio and screened Olympic Resort Style Pool set the scene for sunset living. The community offers Tennis, Basketball, and Pickleball Courts, plus a Community Private Dock for peaceful evening cruises. Built for comfort and efficiency with Tankless Water Heaters, Icynene Insulation, and Top-Tier HVAC. This address delivers privacy and just a few minutes to Lake Nona’s Medical City, USTA, Tech/Innovation Hub, Shops, and Dining. If you've been dreaming of a home that feels like a getaway but functions for real life, this is it. Every Day here feels like a chapter worth living. Come see it yourself. Schedule your private tour today.
For sale
Price cut: $500K (6/29)
$2,999,999
3167 WHISPER WIND DRIVE, ST CLOUD, FL 34771
6beds
5,820sqft
:
Get pre-qualified$20,034/mo
Single Family Residence
Built in 2024
0.89 Acres Lot
$-- Zestimate®
$515/sqft
$142/mo HOA
What's special
Wine cellarHome theaterWarm hardwood floorsTravertine patio
- 598 days |
- 483 |
- 34 |
Zillow last checked:
Listing updated:
Listed by:
Karla Price 407-761-7764,
COLDWELL BANKER REALTY 407-352-1040
Source: Stellar MLS,MLS#: S5117387 Originating MLS: Orlando Regional
Originating MLS: Orlando Regional
Facts & features
Interior
Bedrooms & bathrooms
- Bedrooms: 6
- Bathrooms: 7
- Full bathrooms: 5
- 1/2 bathrooms: 2
Primary bedroom
- Features: Walk-In Closet(s)
- Level: First
- Area: 304 Square Feet
- Dimensions: 16x19
Bedroom 3
- Features: En Suite Bathroom, Walk-In Closet(s)
- Level: Second
- Area: 156 Square Feet
- Dimensions: 13x12
Primary bathroom
- Features: Walk-In Closet(s)
- Level: First
- Area: 255 Square Feet
- Dimensions: 17x15
Dining room
- Level: First
- Area: 209 Square Feet
- Dimensions: 19x11
Great room
- Level: First
- Area: 480 Square Feet
- Dimensions: 20x24
Kitchen
- Level: First
- Area: 299 Square Feet
- Dimensions: 13x23
Loft
- Level: Second
- Area: 725 Square Feet
- Dimensions: 25x29
Media room
- Level: Second
- Area: 400 Square Feet
- Dimensions: 16x25
Office
- Features: Walk-In Closet(s)
- Level: First
- Area: 285 Square Feet
- Dimensions: 19x15
Heating
- Central
Cooling
- Central Air
Appliances
- Included: Dishwasher, Disposal, Microwave, Range, Refrigerator, Wine Refrigerator
- Laundry: Laundry Room
Features
- Built-in Features, Ceiling Fan(s), Crown Molding, Elevator, High Ceilings, Open Floorplan, Primary Bedroom Main Floor, Smart Home, Solid Wood Cabinets, Stone Counters, Walk-In Closet(s)
- Flooring: Tile, Hardwood
- Doors: Sliding Doors
- Has fireplace: No
Interior area
- Total structure area: 7,020
- Total interior livable area: 5,820 sqft
Video & virtual tour
Property
Parking
- Total spaces: 4
- Parking features: Driveway, Garage Door Opener, Golf Cart Parking
- Attached garage spaces: 4
- Has uncovered spaces: Yes
Features
- Levels: Two
- Stories: 2
- Patio & porch: Covered, Deck, Front Porch
- Exterior features: Balcony, Rain Gutters
- Has private pool: Yes
- Pool features: Deck, In Ground, Lap, Screen Enclosure
- Has spa: Yes
- Spa features: Above Ground
- Has view: Yes
- View description: Water
- Water view: Water
Lot
- Size: 0.89 Acres
- Features: Oversized Lot
- Residential vegetation: Trees/Landscaped
Details
- Parcel number: 042531251200010280
- Zoning: OPUD
- Special conditions: None
Construction
Type & style
- Home type: SingleFamily
- Architectural style: Craftsman
- Property subtype: Single Family Residence
Materials
- Block, Brick, Stucco
- Foundation: Slab
- Roof: Tile
Condition
- New construction: No
- Year built: 2024
Utilities & green energy
- Sewer: Public Sewer
- Water: Public
- Utilities for property: Cable Available, Electricity Connected, Natural Gas Connected, Water Connected
Community & HOA
Community
- Features: Community Boat Ramp, Dock, Fishing, Gated Community - No Guard, Golf Carts OK, Golf
- Pet fee: $0 monthly
- Subdivision: LAKE AJAY VILLAGE
HOA
- Has HOA: Yes
- Amenities included: Basketball Court, Gated, Pickleball Court(s), Tennis Court(s)
- HOA fee: $142 monthly
- HOA name: Empire Management Group
- HOA phone: 407-770-1748
Location
- Region: Saint Cloud
Financial & listing details
- Price per square foot: $515/sqft
- Tax assessed value: $1,513,100
- Annual tax amount: $1,798
- Date on market: 12/20/2024
- Cumulative days on market: 808 days
- Listing terms: Cash,Conventional,Owner May Carry,VA Loan
- Ownership: Fee Simple
- Total actual rent: 0
- Electric utility on property: Yes
- Road surface type: Paved, Asphalt
Estimated market value
Not available
Estimated sales range
Not available
$7,339/mo
Price history
| Date | Event | Price |
|---|---|---|
| 6/29/2026 | Price change | $2,999,999-14.3%$515/sqft |
Source:  Stellar MLS #S5117387 Report a problem Stellar MLS #S5117387 Report a problem | ||
| 3/28/2026 | Price change | $3,500,000-1.4%$601/sqft |
Source: Stellar MLS #S5117387 Report a problem | ||
| 2/7/2026 | Price change | $3,550,000-1.3%$610/sqft |
Source: Stellar MLS #S5117387 Report a problem | ||
| 11/7/2025 | Price change | $3,595,000-1.5%$618/sqft |
Source: Stellar MLS #S5117387 Report a problem | ||
| 4/8/2025 | Price change | $3,650,000-1.4%$627/sqft |
Source: Stellar MLS #S5117387 Report a problem | ||
| 12/20/2024 | Listed for sale | $3,700,000-3.9%$636/sqft |
Source: Stellar MLS #S5117387 Report a problem | ||
| 11/25/2024 | Listing removed | $3,850,000$662/sqft |
Source: Stellar MLS #O6205429 Report a problem | ||
| 5/17/2024 | Listed for sale | $3,850,000+785.1%$662/sqft |
Source: Stellar MLS #O6205429 Report a problem | ||
| 7/2/2019 | Listing removed | $435,000$75/sqft |
Source: BHHS RESULTS REALTY #S5010821 Report a problem | ||
| 12/17/2018 | Listed for sale | $435,000+302.8%$75/sqft |
Source: BHHS RESULTS REALTY #S5010821 Report a problem | ||
| 9/8/2016 | Sold | $108,000+54.3%$19/sqft |
Source: Public Record Report a problem | ||
| 8/30/2002 | Sold | $70,000+16.7%$12/sqft |
Source: Public Record Report a problem | ||
| 6/21/2001 | Sold | $60,000$10/sqft |
Source: Public Record Report a problem | ||
Public tax history
| Year | Property taxes | Tax assessment |
|---|---|---|
| 2025 | $21,676 +766.2% | $1,513,100 +908.7% |
| 2024 | $2,502 +39.1% | $150,000 |
| 2023 | $1,798 +22.9% | $150,000 +42.9% |
| 2022 | $1,464 +7.1% | $105,000 +10.5% |
| 2021 | $1,367 -1% | $95,000 |
| 2020 | $1,380 -1.7% | $95,000 |
| 2019 | $1,404 | $95,000 |
| 2018 | $1,404 -0.3% | $95,000 +11.8% |
| 2017 | $1,408 +8.1% | $85,000 +25% |
| 2016 | $1,303 +23.6% | $68,000 |
| 2015 | $1,054 +2.8% | $68,000 +6.3% |
| 2014 | $1,025 | $64,000 |
| 2013 | -- | $64,000 |
| 2012 | -- | $64,000 |
| 2011 | -- | $64,000 |
| 2010 | -- | $64,000 -21% |
| 2009 | -- | $81,000 -2.9% |
| 2008 | -- | $83,400 |
Find assessor info on the county website
Monthly payment
Est. payment
Payment breakdown
Explore the cost of this home by adjusting the details. Changes won't be saved.Climate risks
Neighborhood: 34771
Nearby schools
GreatSchools rating
- 6/10Narcoossee Elementary SchoolGrades: PK-5Distance: 1.3 mi
- 6/10Narcoossee Middle SchoolGrades: 6-8Distance: 1.3 mi
- 5/10Tohopekaliga High SchoolGrades: PK,9-12Distance: 4.2 mi
Schools provided by the listing agent
- Elementary: Narcoossee Elementary
- Middle: Narcoossee Middle
- High: Tohopekaliga High School
Source: Stellar MLS. This data may not be complete. We recommend contacting the local school district to confirm school assignments for this home.
- $978,3004 bd3 ba2.8k sqft3165 Whisper Wind Dr, Saint Cloud, FL 34771Off Market
- $688,1004 bd2 ba2.5k sqft3169 Whisper Wind Dr, Saint Cloud, FL 34771Off Market

- $--0.86 acresWhisper Wind Dr, Saint cloud, FL 34771Off Market
- $865,6005 bd4 ba3.5k sqft3163 Whisper Wind Dr, Saint Cloud, FL 34771Off Market
- $787,8004 bd3 ba2.5k sqft3171 Whisper Wind Dr, Saint Cloud, FL 34771Off Market
- $590,6003 bd2 ba2.6k sqft3162 Whisper Wind Dr, Saint Cloud, FL 34771Off Market
- $631,1003 bd2 ba2k sqft3160 Whisper Wind Dr, Saint Cloud, FL 34771Off Market
- $626,8003 bd2 ba2.6k sqft3164 Whisper Wind Dr, Saint Cloud, FL 34771Off Market
A local agent can set up tours, give advice and negotiate with sellers.
Similar homes
- $2,350,0006 bd6 ba5.8k sqft5351 CARSON STREET, ST CLOUD, FL 34771For Sale

 MLS ID #O6380404, Jane Peterson, ONE LUXURY INTERNATIONAL LLC. Stellar MLS
 - $2,299,9996 bd7 ba7k sqft2490 ZUNI ROAD, ST CLOUD, FL 34771For Sale
 MLS ID #O6208854, Eric Roman, PA, COLDWELL BANKER REALTY. Stellar MLS
 - $2,900,0005 bd7 ba5.6k sqft12803 UPPER HARDEN AVENUE, ORLANDO, FL 32827For Sale
 MLS ID #O6412886, Daniel Pavel, WRA BUSINESS & REAL ESTATE. Stellar MLS
 - $1,975,0005 bd3 ba4k sqft5301 CARSON STREET, ST CLOUD, FL 34771For Sale
 MLS ID #O6387664, Crystal Rosario, FULL CIRCLE REALTY INC. Stellar MLS
 - $2,725,0006 bd6 ba4.9k sqft9445 SANTORINI DRIVE, ORLANDO, FL 32827For SaleMLS ID #O6427087, Peter Luu, REAL BROKER, LLC. Stellar MLS
- $2,695,0005 bd6 ba5.8k sqft9076 SANTORINI DRIVE, ORLANDO, FL 32827For SaleMLS ID #O6401209, Peter Luu, REAL BROKER, LLC. Stellar MLS
- $2,795,0005 bd4 ba4k sqft10633 LAGO BELLA DRIVE, ORLANDO, FL 32832For SaleMLS ID #O6410808, Jason Nagassar, CASTLE REALTY PROFESSIONAL GROUP LLC. Stellar MLS
- $2,695,0005 bd6 ba5.9k sqft10123 BUCKLOW HILL DRIVE, ORLANDO, FL 32832For SaleMLS ID #O6405862, Jessica Thomas, ORLANDO PROPERTY ADVISORS. Stellar MLS
- $3,300,0006 bd7 ba7k sqft9847 LAUREL BERRY DRIVE, ORLANDO, FL 32827For SaleMLS ID #O6415391, Cesar Castillo, EXP REALTY LLC. Stellar MLS
- $2,989,0005 bd7 ba6.7k sqft9760 LAUREL BERRY DRIVE, ORLANDO, FL 32827For SaleMLS ID #O6387005, Bruna Sereno, SELECTA REALTY LLC. Stellar MLS
- $2,400,0005 bd5 ba4.5k sqft9352 BORDET COURT, ORLANDO, FL 32827For SaleMLS ID #O6429169, Isis Sarcos, EXP REALTY LLC. Stellar MLS
- $1,790,0006 bd8 ba5k sqft6900 RANCHERO COURT, ST CLOUD, FL 34771For SaleMLS ID #S5146413, Jennifer Davis, PA, FLORIDA REALTY RESULTS LLC. Stellar MLS
- $2,499,0005 bd6 ba5.7k sqft8600 HATA STREET, ORLANDO, FL 32827AuctionMLS ID #O6335502, Humberto Cuevas, LA ROSA REALTY LLC. Stellar MLS
- $2,995,0005 bd6 ba5.3k sqft1735 FOSS AVENUE, ORLANDO, FL 32814For SaleMLS ID #O6394768, Mick Night, PREMIER SOTHEBY'S INTL. REALTY. Stellar MLS
- $1,599,0005 bd5 ba4.2k sqft13759 LARKTON LANE, ORLANDO, FL 32832For SaleMLS ID #O6432098, Henry Buitrago, NONA LEGACY POWERED BY LA ROSA. Stellar MLS
- $2,999,0004 bd5 ba3.4k sqft10220 CHILTERN GARDEN DRIVE, ORLANDO, FL 32827For SaleMLS ID #O6409134, Cristina Aguirre Colasanti, ACG HOMES LLC. Stellar MLS
- $1,625,0005 bd5 ba4.6k sqft13352 ALDERLEY DRIVE, ORLANDO, FL 32832For SaleMLS ID #O6401970, Peter Luu, REAL BROKER, LLC. Stellar MLS
- $1,825,0005 bd5 ba4.6k sqft13283 ALDERLEY DRIVE, ORLANDO, FL 32832For SaleMLS ID #O6386302, Karen Ledet, EXP REALTY LLC. Stellar MLS
- $1,680,0005 bd5 ba4.5k sqft13370 ALDERLEY DRIVE, ORLANDO, FL 32832For SaleMLS ID #O6403453, Peter Luu, REAL BROKER, LLC. Stellar MLS
- $3,250,0005 bd4 ba5.2k sqft5583 JESSAMINE LANE, ORLANDO, FL 32839For SaleMLS ID #O6414379, Joseph Davis, DENIZ REALTY PARTNERS LLC. Stellar MLS
