Experience refined waterfront living in Eagle Creek, a gated Lake Nona golf community. This spacious 5-bedroom, 5-bath residence features two primary suites, an open-concept layout, and a gourmet kitchen with stainless steel appliances, 42-inch cabinetry, quartz countertops, a waterfall island, and walk-in pantry. Expansive sliding doors showcase water views and lead to a covered outdoor living area with a fully equipped summer kitchen, heated pool, spa, waterfall, and LED lighting. Additional highlights include a versatile loft, two laundry areas, a covered balcony, and a garage flex space ideal for an office, gym, or workshop. Community amenities include resort-style pools, fitness center, sports courts, playgrounds, and a dog park, with convenient access to Lake Nona Medical City, schools, shopping, dining, Orlando International Airport, SR 417, and SR 528.
For sale
$1,599,000
13759 LARKTON LANE, ORLANDO, FL 32832
5beds
4,235sqft
Single Family Residence
Built in 2024
6,575 Square Feet Lot
$-- Zestimate®
$378/sqft
$183/mo HOA
What's special
Covered balconyVersatile loftWaterfall islandHeated poolTwo primary suitesQuartz countertopsFully equipped summer kitchen
- 29 days
- 671
- 42
Zillow last checked:
Listing updated:
Listed by:
Henry Buitrago 954-703-9476,
NONA LEGACY POWERED BY LA ROSA 407-270-6841
Source: Stellar MLS,MLS#: O6432098 Originating MLS: Osceola
Originating MLS: Osceola
Facts & features
Interior
Bedrooms & bathrooms
- Bedrooms: 5
- Bathrooms: 5
- Full bathrooms: 5
Primary bedroom
- Features: Bath With Whirlpool, Walk-In Closet(s)
- Level: First
Bedroom 2
- Features: Walk-In Closet(s)
- Level: Second
Bedroom 3
- Features: Built-in Closet
- Level: Second
Bedroom 4
- Features: Built-in Closet
- Level: Second
Bedroom 5
- Features: Built-in Closet
- Level: Second
Dining room
- Level: First
Family room
- Level: First
Kitchen
- Level: First
Heating
- Central, Electric
Cooling
- Central Air
Appliances
- Included: Convection Oven, Cooktop, Dishwasher, Disposal, Dryer, Microwave, Refrigerator, Washer, Water Softener
- Laundry: Laundry Room
Features
- Eating Space In Kitchen, Open Floorplan, Primary Bedroom Main Floor, PrimaryBedroom Upstairs, Solid Surface Counters, Thermostat, Walk-In Closet(s)
- Flooring: Porcelain Tile
- Doors: French Doors, Outdoor Kitchen
- Has fireplace: No
Interior area
- Total structure area: 5,490
- Total interior livable area: 4,235 sqft
Video & virtual tour
Property
Parking
- Total spaces: 3
- Parking features: Covered, Driveway, Garage Door Opener
- Attached garage spaces: 3
- Has uncovered spaces: Yes
Features
- Levels: Two
- Stories: 2
- Exterior features: Lighting, Outdoor Kitchen, Rain Gutters, Sprinkler Metered
- Has private pool: Yes
- Pool features: Auto Cleaner, Heated, In Ground, Lighting
- Has view: Yes
- View description: Lake
- Has water view: Yes
- Water view: Lake
Lot
- Size: 6,575 Square Feet
Details
- Parcel number: 322431231203630
- Zoning: P-D
- Special conditions: None
Construction
Type & style
- Home type: SingleFamily
- Property subtype: Single Family Residence
Materials
- Block, Concrete, Stucco
- Foundation: Slab
- Roof: Tile
Condition
- New construction: No
- Year built: 2024
Utilities & green energy
- Sewer: Public Sewer
- Water: Public
- Utilities for property: Electricity Connected, Sewer Connected, Water Connected
Community & HOA
Community
- Features: Clubhouse, Dog Park, Fitness Center, Gated Community - Guard, Golf, Irrigation-Reclaimed Water, Playground, Pool
- Pet fee: $0 monthly
- Subdivision: EAGLE CRK PH 2B1 VILLAGE J & K
HOA
- Has HOA: Yes
- Amenities included: Clubhouse, Fitness Center, Gated, Golf Course, Playground, Pool, Tennis Court(s)
- Services included: 24-Hour Guard, Recreational Facilities
- HOA fee: $183 monthly
- HOA name: Leland Management/Brinda Foster
- HOA phone: 407-207-7078
Location
- Region: Orlando
Financial & listing details
- Price per square foot: $378/sqft
- Tax assessed value: $200,000
- Annual tax amount: $15,887
- Date on market: 8/10/2026
- Cumulative days on market: 85 days
- Ownership: Fee Simple
- Total actual rent: 0
- Electric utility on property: Yes
- Road surface type: Asphalt
Estimated market value
Not available
Estimated sales range
Not available
Not available
Price history
| Date | Event | Price |
|---|---|---|
| 8/10/2026 | Listed for sale | $1,599,000-4.5%$378/sqft |
Source:  Stellar MLS #O6432098 Report a problem Stellar MLS #O6432098 Report a problem | ||
| 6/16/2026 | Listing removed | $1,675,000$396/sqft |
Source: Stellar MLS #S5148289 Report a problem | ||
| 4/29/2026 | Listed for sale | $1,675,000$396/sqft |
Source: Stellar MLS #S5148289 Report a problem | ||
Public tax history
| Year | Property taxes | Tax assessment |
|---|---|---|
| 2024 | $3,530 +282.6% | $200,000 +236.1% |
| 2023 | $923 | $59,500 |
Find assessor info on the county website
Monthly payment
Est. payment
Payment breakdown
Explore the cost of this home by adjusting the details. Changes won't be saved.Climate risks
Neighborhood: 32832
Nearby schools
Schools provided by the listing agent
- Elementary: Eagle Creek Elementary
- Middle: Luminary Middle
- High: Lake Nona High
Source: Stellar MLS. This data may not be complete. We recommend contacting the local school district to confirm school assignments for this home.
Similar homes
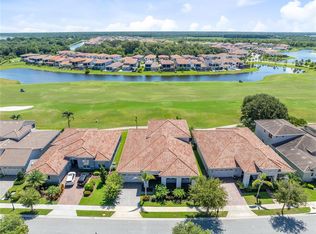
- $1,499,9005 bd5 ba4.5k sqft13167 ALDERLEY DRIVE, ORLANDO, FL 32832For Sale
 MLS ID #O6436375, Peter Luu, REAL BROKER, LLC. Stellar MLS
 - $1,739,0005 bd5 ba4.5k sqft13370 ALDERLEY DRIVE, ORLANDO, FL 32832For Sale
 MLS ID #O6403453, Peter Luu, REAL BROKER, LLC. Stellar MLS
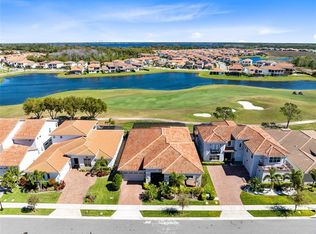
 - $1,450,0004 bd4 ba3.5k sqft13319 ALDERLEY DRIVE, ORLANDO, FL 32832For Sale
 MLS ID #O6371322, Peter Luu, REAL BROKER, LLC. Stellar MLS
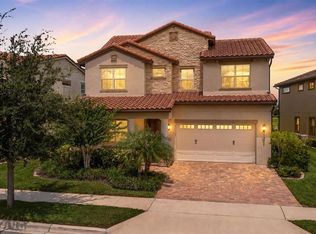
 - $1,250,0004 bd4 ba3.5k sqft13031 STANTHORNE AVENUE, ORLANDO, FL 32832For Sale
 MLS ID #O6433098, Rafael Eliasquevitch Mantovani, M2M REALTY. Stellar MLS
 - $1,599,9995 bd5 ba3.7k sqft9374 REYMONT STREET, ORLANDO, FL 32827For SaleMLS ID #O6407486, Peter Luu, REAL BROKER, LLC. Stellar MLS
- $1,149,9004 bd4 ba3.8k sqft9406 MERE PARKWAY, ORLANDO, FL 32832For SaleMLS ID #O6393834, Karia Ortiz, FORTEZA REALTY LLC. Stellar MLS
- $1,349,9004 bd4 ba3k sqft13391 ALDERLEY DRIVE, ORLANDO, FL 32832For SaleMLS ID #O6402080, Peter Luu, REAL BROKER, LLC. Stellar MLS
- $1,350,0005 bd6 ba2.8k sqft10431 SIDDINGTON DRIVE, ORLANDO, FL 32832For SaleMLS ID #O6415765, Dani Rotondo, PA, CELEBRITY GLOBAL REALTY LLC. Stellar MLS
- $1,499,0005 bd5 ba4.1k sqft13117 LESSING AVENUE, ORLANDO, FL 32827For SaleMLS ID #O6435512, David Purdie, PA, COMPASS FLORIDA LLC. Stellar MLS
- $1,579,0005 bd5 ba3.7k sqft14406 HAROCHE AVENUE, ORLANDO, FL 32827For SaleMLS ID #O6412584, Manuel Delgado, LPT REALTY, LLC. Stellar MLS
- $1,599,9005 bd4 ba4.4k sqft14160 ELIOT AVENUE, ORLANDO, FL 32827For SaleMLS ID #O6392857, Giovanni Sanginesi, REAL BROKER, LLC. Stellar MLS
- $959,0004 bd4 ba3.3k sqft9448 MERE PARKWAY, ORLANDO, FL 32832For SaleMLS ID #O6410784, Denise Jadeid, CHARLES RUTENBERG REALTY ORLANDO. Stellar MLS
- $1,375,0004 bd3 ba3.1k sqft13961 SMOKERISE COURT, ORLANDO, FL 32832For SaleMLS ID #O6422819, Joshua Miller, ZEFF REALTY LLC,. Stellar MLS
- $1,699,0005 bd4 ba3.5k sqft6607 WHISPERING PINES ROAD, ORLANDO, FL 32824For SaleMLS ID #O6424169, Kevin Asenjo, COLDWELL BANKER REALTY. Stellar MLS
- $1,299,0004 bd4 ba4.2k sqft13265 BROMBOROUGH DRIVE, ORLANDO, FL 32832For SaleMLS ID #O6365868, David Myers, ZIRO REALTY. Stellar MLS
- $1,324,9005 bd5 ba4k sqft10713 BELLE MAISONS DRIVE, ORLANDO, FL 32832For SaleMLS ID #O6415409, David Berlant, KELLER WILLIAMS REALTY AT THE PARKS. Stellar MLS
- $1,499,0005 bd5 ba4.3k sqft12515 BOVET AVENUE, ORLANDO, FL 32827For SaleMLS ID #O6390382, Crystal Grohowski, LLC, CORCORAN PREMIER REALTY. Stellar MLS
- $1,550,0005 bd5 ba3.6k sqft8109 LUDINGTON CIRCLE, ORLANDO, FL 32836For SaleMLS ID #O6438720, Marcelo Moura, DOUBLE M GROUP COMPANY. Stellar MLS
- $1,399,9995 bd5 ba4.9k sqft8591 ADALINA PLACE, ORLANDO, FL 32827For SaleMLS ID #O6393523, Peter Luu, REAL BROKER, LLC. Stellar MLS
- $899,9005 bd4 ba2.9k sqft13828 TYBEE BEACH LANE, ORLANDO, FL 32827For SaleMLS ID #O6436555, Peter Luu, REAL BROKER, LLC. Stellar MLS
