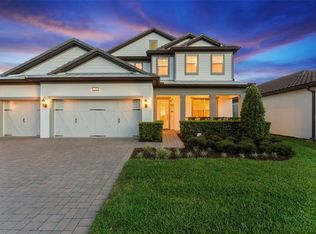
Turn-key. Renovated. Professionally designed. Fully furnished. Welcome to a residence that delivers presence, precision, and elegance from the moment you walk in. This fully reimagined home blends contemporary sophistication with effortless Florida living: every finish curated, every space intentional. Offered completely furnished, this home is truly move-in ready. Every piece has been thoughtfully selected to complement the architecture and elevate the aesthetic, creating a cohesive, designer-level environment that feels refined yet comfortable. The interiors showcase a comprehensive renovation with high-end materials, elevated textures, and clean architectural lines. The kitchen anchors the home with top-of-the-line professional grade appliances, refined cabinetry, and a layout built for both daily living and elevated entertaining. Designed for modern living, the home also features state-of-the-art smart home technology, allowing seamless control of key systems for comfort, convenience, and efficiency. A fully integrated surveillance and security system provides enhanced peace of mind, combining advanced technology with everyday functionality. A standout addition to the home is the fully equipped private home gym, featuring top-notch fitness equipment and a dedicated space designed to support wellness, training, and everyday convenience without ever leaving home. Outside, the experience continues. The outdoor kitchen has been fully redone and is truly next level. Fully equipped with stainless steel appliances - dishwasher, a brand-new refrigerator, and premium built-ins that make hosting seamless. This is not an afterthought space; it’s a true extension of the home designed for year-round enjoyment. Located within the highly sought-after Parkside community in Dr. Phillips, this gated neighborhood offers privacy, exclusivity, and a resort-inspired lifestyle. Residents enjoy access to luxury community amenities, including a resort-style swimming pool, elegant clubhouse and gathering spaces, playground, scenic green spaces, and beautifully maintained walking areas designed for recreation and relaxation. The community’s manicured surroundings and thoughtfully planned amenities enhance everyday living while creating a true neighborhood experience. Perfectly positioned in the heart of 32836, the home is just minutes from Orlando’s premier dining along Restaurant Row, upscale shopping, world-class attractions, and major roadways. This address delivers both convenience and prestige. If you are looking for a home that requires nothing but moving in and enjoying from day one, this is it. Clean. Elevated. Complete. Fully renovated. Fully furnished. Fully ready.
For sale
Price cut: $200K (6/9)
$1,699,000
8109 LUDINGTON CIRCLE, ORLANDO, FL 32836
5beds
3,671sqft
:
Get pre-qualified$11,176/mo
Single Family Residence
Built in 2018
7,916 Square Feet Lot
$-- Zestimate®
$463/sqft
$252/mo HOA
What's special
Fully furnishedResort-style swimming poolFully reimagined homeContemporary sophisticationState-of-the-art smart home technologyTop-notch fitness equipmentProfessionally designed
- 168 days |
- 473 |
- 26 |
Zillow last checked:
Listing updated:
Listed by:
Gabriel Gava Bottan 929-217-3592,
ANCHOR REAL ESTATE 305-794-7901
Source: Stellar MLS,MLS#: O6382200 Originating MLS: Orlando Regional
Originating MLS: Orlando Regional
Facts & features
Interior
Bedrooms & bathrooms
- Bedrooms: 5
- Bathrooms: 5
- Full bathrooms: 4
- 1/2 bathrooms: 1
Primary bedroom
- Features: Walk-In Closet(s)
- Level: Second
- Area: 288 Square Feet
- Dimensions: 16x18
Bedroom 2
- Features: Walk-In Closet(s)
- Level: Second
Great room
- Level: First
- Area: 225 Square Feet
- Dimensions: 15x15
Kitchen
- Features: Walk-In Closet(s)
- Level: First
- Area: 225 Square Feet
- Dimensions: 15x15
Heating
- Central
Cooling
- Central Air
Appliances
- Included: Oven, Cooktop, Dishwasher, Disposal, Dryer, Microwave, Refrigerator, Washer, Wine Refrigerator
- Laundry: Laundry Room
Features
- Built-in Features
- Flooring: Porcelain Tile, Vinyl
- Doors: Outdoor Grill, Outdoor Kitchen, Outdoor Shower
- Has fireplace: Yes
- Fireplace features: Decorative, Electric
Interior area
- Total structure area: 7,913
- Total interior livable area: 3,671 sqft
Video & virtual tour
Property
Parking
- Total spaces: 2
- Parking features: Driveway, Electric Vehicle Charging Station(s), Garage Door Opener
- Garage spaces: 2
- Has uncovered spaces: Yes
Features
- Levels: Two
- Stories: 2
- Exterior features: Irrigation System, Outdoor Grill, Outdoor Kitchen, Outdoor Shower, Sidewalk
- Has private pool: Yes
- Pool features: Heated, In Ground
- Has spa: Yes
- Spa features: Heated, In Ground
Lot
- Size: 7,916 Square Feet
Details
- Additional structures: Outdoor Kitchen
- Parcel number: 102428250000760
- Zoning: P-D
- Special conditions: None
Construction
Type & style
- Home type: SingleFamily
- Architectural style: Mediterranean
- Property subtype: Single Family Residence
Materials
- Block, Stucco
- Foundation: Slab
- Roof: Tile
Condition
- Completed
- New construction: No
- Year built: 2018
Details
- Builder model: TARA
- Builder name: MERITAGE
Utilities & green energy
- Sewer: Public Sewer
- Water: Public
- Utilities for property: Cable Connected, Electricity Connected, Sewer Connected
Community & HOA
Community
- Features: Clubhouse, Gated Community - No Guard, Park, Playground, Pool, Sidewalks
- Security: Fire Alarm, Gated Community, Security Fencing/Lighting/Alarms, Security Lights, Security System, Smoke Detector(s)
- Pet fee: $0 monthly
- Subdivision: ESTATES/PARKSIDE
HOA
- Has HOA: Yes
- Amenities included: Clubhouse, Gated, Park, Playground, Pool, Recreation Facilities
- Services included: Community Pool, Maintenance Grounds, Other, Pool Maintenance, Recreational Facilities
- HOA fee: $252 monthly
- HOA name: EXTREME MANAGEMENT TEAM
- HOA phone: 352-366-0234
Location
- Region: Orlando
Financial & listing details
- Price per square foot: $463/sqft
- Tax assessed value: $943,878
- Annual tax amount: $15,564
- Date on market: 2/13/2026
- Cumulative days on market: 169 days
- Listing terms: Cash,Conventional,VA Loan
- Ownership: Fee Simple
- Total actual rent: 0
- Electric utility on property: Yes
- Road surface type: Asphalt
Estimated market value
Not available
Estimated sales range
Not available
Not available
Price history
| Date | Event | Price |
|---|---|---|
| 6/19/2026 | Listed for rent | $9,000$2/sqft |
Source: Stellar MLS #O6417617 Report a problem | ||
| 6/9/2026 | Price change | $1,699,000-10.5%$463/sqft |
Source:  Stellar MLS #O6382200 Report a problem Stellar MLS #O6382200 Report a problem | ||
| 5/31/2026 | Price change | $1,899,000-5%$517/sqft |
Source: Stellar MLS #O6382200 Report a problem | ||
| 4/4/2026 | Price change | $1,999,000-4.4%$545/sqft |
Source: Stellar MLS #O6382200 Report a problem | ||
| 2/14/2026 | Listed for sale | $2,090,000-5%$569/sqft |
Source: Stellar MLS #O6382200 Report a problem | ||
| 6/4/2025 | Listing removed | $2,200,000$599/sqft |
Source: Stellar MLS #O6297656 Report a problem | ||
| 4/8/2025 | Price change | $2,200,000+84.9%$599/sqft |
Source: Stellar MLS #O6297656 Report a problem | ||
| 5/11/2023 | Pending sale | $1,190,000$324/sqft |
Source: Stellar MLS #O6105371 Report a problem | ||
| 5/4/2023 | Price change | $1,190,000-0.8%$324/sqft |
Source: Stellar MLS #O6105371 Report a problem | ||
| 4/20/2023 | Listed for sale | $1,200,000+41.7%$327/sqft |
Source: Stellar MLS #O6105371 Report a problem | ||
| 10/29/2020 | Sold | $847,000$231/sqft |
Source: Public Record Report a problem | ||
| 10/7/2020 | Listed for sale | $847,000+11.1%$231/sqft |
Source: DEFINE REALTY LLC #O5896273 Report a problem | ||
| 4/13/2018 | Sold | $762,082$208/sqft |
Source: Public Record Report a problem | ||
Public tax history
| Year | Property taxes | Tax assessment |
|---|---|---|
| 2024 | $15,564 +20.2% | $943,878 +23.2% |
| 2023 | $12,950 +12.2% | $766,091 +10% |
| 2022 | $11,543 +12% | $696,446 +10% |
| 2021 | $10,302 +4.2% | $633,133 +5.2% |
| 2020 | $9,888 -3.6% | $602,107 -2.2% |
| 2019 | $10,253 +617.3% | $615,843 +755.3% |
| 2018 | $1,429 0% | $72,000 -20% |
| 2017 | $1,429 | $90,000 |
Find assessor info on the county website
Monthly payment
Est. payment
Payment breakdown
Explore the cost of this home by adjusting the details. Changes won't be saved.Climate risks
Neighborhood: 32836
Nearby schools
GreatSchools rating
- 7/10Sand Lake Elementary SchoolGrades: PK-5Distance: 0.2 mi
- 7/10Southwest Middle SchoolGrades: 6-8Distance: 4.1 mi
- 5/10LAKE BUENA VISTA HIGH SCHOOL-0932Grades: 9-12Distance: 0.4 mi
Schools provided by the listing agent
- Elementary: Sand Lake Elem
- Middle: Southwest Middle
- High: Lake Buena Vista High School
Source: Stellar MLS. This data may not be complete. We recommend contacting the local school district to confirm school assignments for this home.
- $1,095,5004 bd4 ba3.3k sqft8103 Ludington Cir, Orlando, FL 32836Off Market
- $1,512,0006 bd4 ba3.9k sqft8115 Ludington Cir, Orlando, FL 32836Off Market
- $4,485,4446 bd5 ba5.6k sqftSmith Bennett Rd, Orlando, FL 32836Off Market
- $1,280,600-- bd-- ba4.3k sqft8319 Ludington Cir, Orlando, FL 32836Off Market
- $1,555,6006 bd5 ba5 sqft8313 Ludington Cir, Orlando, FL 32836Off Market
- $1,494,7006 bd5 ba5.1k sqft8097 Ludington Cir, Orlando, FL 32836Off Market
- $1,029,5004 bd3 ba3k sqft8121 Ludington Cir, Orlando, FL 32836Off Market
- $961,500-- bd-- ba3.1k sqft8325 Ludington Cir, Orlando, FL 32836Off Market
A local agent can set up tours, give advice and negotiate with sellers.
Similar homes
- $1,680,0007 bd5 ba4.4k sqft7606 WANDERING WAY, ORLANDO, FL 32836For Sale
 MLS ID #O6428375, Maruf Khan, CENTURY 21 CARIOTI. Stellar MLS
 - $1,680,0007 bd6 ba5.1k sqft7969 CHILTON DRIVE, ORLANDO, FL 32836For Sale
 MLS ID #O6390466, Jennifer Olmeda, WRA BUSINESS & REAL ESTATE. Stellar MLS
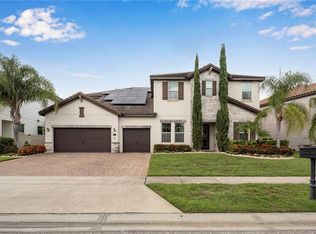
 - $1,799,0006 bd7 ba5.4k sqft8419 KARWICK STREET, ORLANDO, FL 32836For Sale
 MLS ID #O6341120, Caroline De Castro Marcellini, COMPASS FLORIDA, LLC. Stellar MLS
 - $1,310,0005 bd4 ba3.6k sqft8426 MOREHOUSE DRIVE, ORLANDO, FL 32836For Sale
 MLS ID #TB8524111, Stephen Hachey, FLAT FEE MLS REALTY. Stellar MLS
 - $1,250,0005 bd4 ba4.2k sqft8324 LUDINGTON CIRCLE, ORLANDO, FL 32836For SaleMLS ID #O6377060, Ana Thurman, WRA BUSINESS & REAL ESTATE. Stellar MLS
- $2,200,0006 bd4 ba4.3k sqft8192 LUDINGTON CIRCLE, ORLANDO, FL 32836For SaleMLS ID #O6422812, John Silva, JOHN SILVA REALTY & ASSOCIATES. Stellar MLS
- $1,825,0003 bd4 ba3.2k sqft9958 KILGORE ROAD, ORLANDO, FL 32836For SaleMLS ID #O6410868, Kari Fleck, THE REAL ESTATE COLLECTION LLC. Stellar MLS
- $1,655,0005 bd5 ba4.1k sqft7613 TOSCANA BOULEVARD, ORLANDO, FL 32819For SaleMLS ID #O6299351, Guanhua Zhang, KN PREMIER REALTY, INC. Stellar MLS
- $893,0006 bd3 ba3k sqft10175 COVE LAKE DRIVE, ORLANDO, FL 32836For SaleMLS ID #O6422092, Moshe Sheffi, HPL REALTY INVESTMENTS. Stellar MLS
- $1,950,0006 bd5 ba5.4k sqft8830 GREY HAWK POINT, ORLANDO, FL 32836For SaleMLS ID #O6396553, Thomas Nickley, Jr, KELLER WILLIAMS REALTY AT THE PARKS. Stellar MLS
- $1,090,0005 bd4 ba3.2k sqft9373 ROYAL ESTATES BOULEVARD, ORLANDO, FL 32836For SaleMLS ID #O6421398, Any Alves, WRA BUSINESS & REAL ESTATE. Stellar MLS
- $1,670,0005 bd5 ba4.2k sqft12664 BANTING TERRACE, ORLANDO, FL 32827For SaleMLS ID #O6403961, Albin Hubscher, CENTRAL FLORIDA PRIME REAL ESTATE LLC. Stellar MLS
- $1,150,0004 bd4 ba4.1k sqft9210 ROYAL ESTATES BOULEVARD, ORLANDO, FL 32836For SaleMLS ID #O6414185, Eduardo Pavone, ON ME REALTY. Stellar MLS
- $1,599,0008 bd8 ba3.2k sqft5948 HIGH SEAS DRIVE, ORLANDO, FL 32821For SaleMLS ID #O6385738, Danilo Aquino, FLORIDA CONNEXION PROPERTIES. Stellar MLS
- $1,825,0005 bd6 ba3.7k sqft11051 HAWKSHEAD COURT, WINDERMERE, FL 34786For SaleMLS ID #O6400963, Ken Pozek, REAL BROKER, LLC. Stellar MLS
- $1,299,5005 bd4 ba3.2k sqft5701 TARAWOOD DRIVE, ORLANDO, FL 32819For SaleMLS ID #R4910642, Domenic Spirito, FREEDOM PROPERTIES LLC. Stellar MLS
- $2,200,0008 bd9 ba4.7k sqft11545 BRICKYARD POND LANE, WINDERMERE, FL 34786For SaleMLS ID #O6378961, Jennifer Olmeda, WRA BUSINESS & REAL ESTATE. Stellar MLS
- $925,0003 bd3 ba2.2k sqft10409 ANGEL OAK COURT, ORLANDO, FL 32836For SaleMLS ID #O6397711, Jenny Wemert, WEMERT GROUP REALTY LLC. Stellar MLS
- $1,825,0005 bd5 ba4.6k sqft13283 ALDERLEY DRIVE, ORLANDO, FL 32832For SaleMLS ID #O6386302, Karen Ledet, EXP REALTY LLC. Stellar MLS
- $1,450,0004 bd4 ba3k sqft15619 GIANT FOXTAIL COURT, WINTER GARDEN, FL 34787For SaleMLS ID #O6422589, Rob Rahter, STOCKWORTH REALTY GROUP. Stellar MLS
