This Modern Contemporary home built by FG Schaub Custom Homes is 4,389 -SF under air plus a 434 SF transitional room, creating 4823 SF of living all on one floor. This urban retreat features 5 bedrooms, 5 en suite bathrooms, 2 half bathrooms, a formal dining room, and a 60’ by 9’ Gallery. The home is custom-designed to fit on the 14,360 SF lot. Built in 2023 this home has a meticulous design and high-quality fixtures. The 12’ ceilings are an inspiring accompaniment to the Anderson 10’ external double doors throughout the home. The Gallery acts as a grand entry and a space for art and entertainment. Adorned with 5 LED Chandeliers, the Gallery is a centerpiece of the home. The Formal Dining room sits off the Gallery, encased in glass, and the room can hold 12 dinner guests. The Formal Dining room includes a 200-bottle glass-enclosed wine wall. Through the Formal Dining room, you will find 10’ glass doors leading to the dining lanai featuring the custom-built stone fire pit. The Brass and Glass Bar stands at the end of the Gallery. The centerpiece of your entertaining. The Chef’s Kitchen provides the space and equipment to indulge your culinary dreams. The island seats 8 allowing the entire family to enjoy the chef’s display. Thermador appliances include a 48” range top with flat grill, combined 48” double column refrigerator freezer and wall oven and microwave. The Butlers Pantry is adjacent to the walk-in Pantry and Formal Dining room, providing an ideal area for prepping and serving. The Great Room provides living space adjacent to both the bar, chef’s kitchen, and transitional room. The Great Room’s brick-accented main wall provides an ideal focal point for enjoying entertainment. Two sets of 10’ double doors lead from the Great Room to the Transitional Room. With the doors open the combined space measures over 40 feet in length. The Transitional Room is 434 SF in addition to the 4389 SF of under-air living space. The Transitional Room houses both the Summer Kitchen and Pool Bath. The Transitional Room provides a resort living feel as an automated screen separates the room from the expansive pool deck. The Primary Suite sits off the Great Room and has direct access to the pool deck through 10’ double doors which are draped with 12’ ceiling-mounted custom shear drapes. The sizable Primary suite allows room for a desk, bookcase, and exercise equipment, in addition to a king-size bed. The Primary Bathroom offers a large space including 72” freestanding tub, 7’ shower w/ 4’ wide bench, and single vanities. The Primary Bathroom leads to the Primary Dressing Room which provides ample wardrobe space. Opposite the Primary Suite, we have the Guest Suite which is only accessible from the pool deck, providing an inlaw suite effect. The Guest Suite has 10’ double doors providing direct access to the pool deck. The Guest Suite Bathroom provides a roll-in shower to accommodate family members of all ages. Equipped with a Yale Lock keypad, the Guest Suite is accessible without having to enter the main home, perfect for visiting guests. The Pool Deck measures approximately 1600 SF with a sumptuous 38’ X 12’ (450 SF) heated swimming pool. Mature landscape adorns the perimeter of the backyard providing a true urban oasis feel.
For sale
Price cut: $76K (6/10)
$2,999,000
1220 DELANEY PARK DRIVE, ORLANDO, FL 32806
5beds
4,389sqft
:
Get pre-qualified$20,340/mo
Single Family Residence
Built in 2023
0.33 Acres Lot
$2,818,400 Zestimate®
$683/sqft
$-- HOA
What's special
Formal dining room
- 211 days |
- 687 |
- 45 |
Zillow last checked:
Listing updated:
Listed by:
Gerard Mitchell 407-408-0376,
CHARLES RUTENBERG REALTY ORLANDO 407-622-2122
Source: Stellar MLS,MLS#: O6372849 Originating MLS: Orlando Regional
Originating MLS: Orlando Regional
Facts & features
Interior
Bedrooms & bathrooms
- Bedrooms: 5
- Bathrooms: 7
- Full bathrooms: 5
- 1/2 bathrooms: 2
Primary bedroom
- Features: En Suite Bathroom, Walk-In Closet(s)
- Level: First
- Area: 320 Square Feet
- Dimensions: 20x16
Bedroom 1
- Features: En Suite Bathroom, Walk-In Closet(s)
- Level: First
- Area: 252 Square Feet
- Dimensions: 18x14
Bedroom 2
- Features: En Suite Bathroom, Built-in Closet
- Level: First
- Area: 210 Square Feet
- Dimensions: 15x14
Bedroom 3
- Features: En Suite Bathroom, Built-in Closet
- Level: First
- Area: 210 Square Feet
- Dimensions: 15x14
Bedroom 4
- Features: Built-in Closet
- Level: First
- Area: 224 Square Feet
- Dimensions: 16x14
Primary bathroom
- Features: Walk-In Closet(s)
- Level: First
- Area: 247 Square Feet
- Dimensions: 19x13
Balcony porch lanai
- Level: First
- Area: 288 Square Feet
- Dimensions: 24x12
Bonus room
- Features: Bar, No Closet
- Level: First
- Area: 420 Square Feet
- Dimensions: 21x20
Dining room
- Level: First
- Area: 216 Square Feet
- Dimensions: 18x12
Great room
- Features: Bar
- Level: First
- Area: 448 Square Feet
- Dimensions: 28x16
Kitchen
- Features: Pantry
- Level: First
- Area: 324 Square Feet
- Dimensions: 27x12
Laundry
- Features: Built-in Closet
- Level: First
- Area: 426 Square Feet
- Dimensions: 71x6
Heating
- Central
Cooling
- Central Air
Appliances
- Included: Bar Fridge, Oven, Cooktop, Dishwasher, Disposal, Dryer, Exhaust Fan, Freezer, Gas Water Heater, Ice Maker, Microwave, Range, Range Hood, Refrigerator, Tankless Water Heater, Washer, Wine Refrigerator
- Laundry: Electric Dryer Hookup, In Garage, Inside, Washer Hookup
Features
- Ceiling Fan(s), Crown Molding, Dry Bar, High Ceilings, Open Floorplan, Primary Bedroom Main Floor, Solid Surface Counters, Solid Wood Cabinets, Thermostat
- Flooring: Ceramic Tile, Hardwood
- Doors: Outdoor Kitchen
- Windows: Window Treatments
- Has fireplace: No
Interior area
- Total structure area: 5,828
- Total interior livable area: 4,389 sqft
Video & virtual tour
Property
Parking
- Total spaces: 3
- Parking features: Garage - Attached
- Attached garage spaces: 3
- Details: Garage Dimensions: 30x23
Features
- Levels: One
- Stories: 1
- Exterior features: Awning(s), Fire Pit, Irrigation System, Lighting, Outdoor Kitchen, Private Mailbox, Sprinkler Metered
- Has private pool: Yes
- Pool features: Deck, Heated, In Ground, Lighting, Pool Alarm, Salt Water
- Fencing: Vinyl
- Has view: Yes
- View description: City, Pool
Lot
- Size: 0.33 Acres
- Dimensions: 75 x 210 x 79.5 x 190
- Features: Oversized Lot
Details
- Parcel number: 362229912801141
- Zoning: R-1A/T/AN
- Special conditions: None
Construction
Type & style
- Home type: SingleFamily
- Property subtype: Single Family Residence
Materials
- Stucco
- Foundation: Slab
- Roof: Shingle
Condition
- Completed
- New construction: No
- Year built: 2023
Details
- Builder model: Custom
- Builder name: FG Schaub Custom Homes
Utilities & green energy
- Sewer: Public Sewer
- Water: Public
- Utilities for property: BB/HS Internet Available, Cable Available, Electricity Connected, Propane, Sewer Connected, Sprinkler Meter, Street Lights, Water Connected
Community & HOA
Community
- Pet fee: $0 monthly
- Subdivision: WELDONA REP
HOA
- Has HOA: No
Location
- Region: Orlando
Financial & listing details
- Price per square foot: $683/sqft
- Tax assessed value: $1,289,099
- Annual tax amount: $23,539
- Date on market: 1/14/2026
- Cumulative days on market: 196 days
- Ownership: Fee Simple
- Total actual rent: 0
- Electric utility on property: Yes
- Road surface type: Asphalt
Estimated market value
$2,818,400
$2.68M - $2.96M
$7,986/mo
Price history
| Date | Event | Price |
|---|---|---|
| 6/10/2026 | Price change | $2,999,000-2.5%$683/sqft |
Source:  Stellar MLS #O6372849 Report a problem Stellar MLS #O6372849 Report a problem | ||
| 3/12/2026 | Price change | $3,075,000-2.4%$701/sqft |
Source: Stellar MLS #O6372849 Report a problem | ||
| 1/14/2026 | Listed for sale | $3,150,000-4.5%$718/sqft |
Source: Stellar MLS #O6372849 Report a problem | ||
| 11/3/2025 | Listing removed | $3,299,000$752/sqft |
Source: Stellar MLS #O6296012 Report a problem | ||
| 9/19/2025 | Price change | $3,299,000-1.5%$752/sqft |
Source: Stellar MLS #O6296012 Report a problem | ||
| 6/18/2025 | Price change | $3,350,000-4.3%$763/sqft |
Source: Stellar MLS #O6296012 Report a problem | ||
| 4/23/2025 | Listed for sale | $3,500,000$797/sqft |
Source: Stellar MLS #O6296012 Report a problem | ||
Public tax history
| Year | Property taxes | Tax assessment |
|---|---|---|
| 2024 | $23,539 +633.7% | $1,289,099 +658.3% |
| 2023 | $3,208 -0.3% | $170,000 |
| 2022 | $3,218 -47.8% | $170,000 -48.1% |
| 2021 | $6,165 +3.6% | $327,272 +4.4% |
| 2020 | $5,950 +299.9% | $313,430 +179% |
| 2019 | $1,488 +1.5% | $112,334 +1.9% |
| 2018 | $1,466 | $110,239 -47.6% |
| 2017 | $1,466 +1.9% | $210,537 +4.8% |
| 2016 | $1,438 +1% | $200,805 +1.9% |
| 2015 | $1,424 -1.6% | $197,109 +13.6% |
| 2014 | $1,447 +6.8% | $173,491 +15.3% |
| 2013 | $1,355 +1.8% | $150,510 +2.5% |
| 2012 | $1,331 +4% | $146,774 -0.9% |
| 2011 | $1,279 +5.8% | $148,097 -3.3% |
| 2010 | $1,209 | $153,172 -12.6% |
| 2009 | -- | $175,187 -11.6% |
| 2008 | $1,108 -12.7% | $198,258 -7.2% |
| 2007 | $1,269 -4.2% | $213,657 -4.9% |
| 2006 | $1,324 +1% | $224,567 +26% |
| 2005 | $1,311 +6.6% | $178,249 +0.9% |
| 2004 | $1,230 +2.4% | $176,597 +0.7% |
| 2003 | $1,201 +3.3% | $175,416 +17.2% |
| 2002 | $1,163 -0.4% | $149,722 +4.4% |
| 2001 | $1,168 +1.6% | $143,467 +26.5% |
| 2000 | $1,149 | $113,386 |
Find assessor info on the county website
Monthly payment
Est. payment
Payment breakdown
Explore the cost of this home by adjusting the details. Changes won't be saved.Climate risks
Neighborhood: Lake Weldona
Nearby schools
GreatSchools rating
- 7/10Lake Como Elementary SchoolGrades: PK-8Distance: 0.8 mi
- 6/10William R Boone High SchoolGrades: 9-12Distance: 0.7 mi
Schools provided by the listing agent
- Elementary: Lake Como Elem
- Middle: Blankner School (K-8)
- High: Boone High
Source: Stellar MLS. This data may not be complete. We recommend contacting the local school district to confirm school assignments for this home.
- $473,6003 bd1 ba1.4k sqft1212 Delaney Park Dr, Orlando, FL 32806Off Market
- $542,7002 bd2 ba1.3k sqft1108 Lake Weldona Dr, Orlando, FL 32806Off Market
- $445,5002 bd1 ba1.2k sqft1116 Lake Weldona Dr, Orlando, FL 32806Off Market
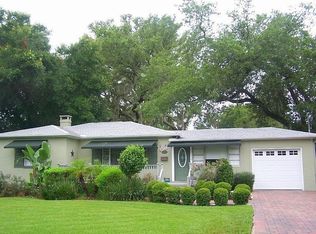
- $555,0003 bd2 ba1.7k sqft1215 Briercliff Dr, Orlando, FL 32806Sold
- $844,1004 bd3 ba2.6k sqft1303 Briercliff Dr, Orlando, FL 32806Off Market
- $2,0002 bd2 ba1k sqft1119 S Mills Ave #A, Orlando, FL 32806For Rent
- $--2 bd1 ba650 sqft1119 S Mills Ave UNIT B, Orlando, FL 32806Off Market
- $900,8009 bd7 ba3.6k sqft1119 S Mills Ave, Orlando, FL 32806Off Market
A local agent can set up tours, give advice and negotiate with sellers.
A local lender can help you make sure your offer is ready when you are.
Similar homes
- $2,380,0006 bd5 ba4.1k sqft809 E CHURCH STREET, ORLANDO, FL 32801For Sale

 MLS ID #O6422733, April Winters, PREMIER SOTHEBYS INT'L REALTY. Stellar MLS
 - $3,250,0005 bd4 ba5.2k sqft5583 JESSAMINE LANE, ORLANDO, FL 32839For Sale
 MLS ID #O6414379, Joseph Davis, DENIZ REALTY PARTNERS LLC. Stellar MLS
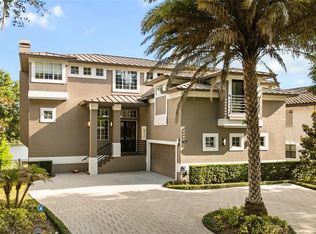
 - $2,999,0006 bd5 ba5.3k sqft1166 N LAKE SYBELIA, MAITLAND, FL 32751For Sale
 MLS ID #O6411525, Joseph Sipp, KELLER WILLIAMS WINTER PARK. Stellar MLS
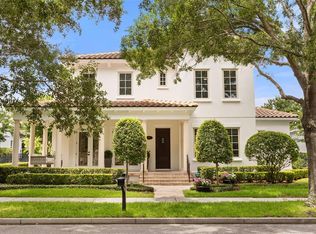
 - $2,395,0005 bd5 ba3.9k sqft2656 MEETING PLACE, ORLANDO, FL 32814For Sale
 MLS ID #O6419004, Chocky Burks, CORCORAN PREMIER REALTY. Stellar MLS
 - $3,275,0004 bd6 ba4.6k sqft1581 FOREST AVENUE, WINTER PARK, FL 32789For SaleMLS ID #O6382377, Julie Christensen, ONE LUXURY INTERNATIONAL LLC. Stellar MLS
- $2,495,0005 bd5 ba4.1k sqft5115 CRANES POINT COURT, ORLANDO, FL 32839For SaleMLS ID #O6419990, Beth Hobart, MAINFRAME REAL ESTATE. Stellar MLS
- $1,750,0004 bd4 ba3.6k sqft3125 S BUMBY AVENUE, ORLANDO, FL 32806For SaleMLS ID #O6429053, Andre Foster, EXP REALTY LLC. Stellar MLS
- $1,849,0004 bd5 ba4.2k sqft119 N HYER AVENUE, ORLANDO, FL 32801For SaleMLS ID #O6341609, Beatrice Miranda, METRO CITY REALTY. Stellar MLS
- $2,790,0002 bd3 ba2.4k sqft100 S EOLA DRIVE #PH 116, ORLANDO, FL 32801For SaleMLS ID #O6391143, Jennifer Tyre, REALTY AND COMPANY INT., LLC. Stellar MLS
- $3,235,0005 bd6 ba3.8k sqft1821 ENGLEWOOD ROAD, WINTER PARK, FL 32789New ConstructionMLS ID #O6345085, Mick Night, PREMIER SOTHEBY'S INTL. REALTY. Stellar MLS
- $2,950,0005 bd6 ba5.1k sqft16848 VINCI WAY, BELLA COLLINA, FL 34756For SaleMLS ID #O6385593, Jennifer Olmeda, WRA BUSINESS & REAL ESTATE. Stellar MLS
- $3,300,0005 bd5 ba5k sqft11539 LAKE BUTLER BOULEVARD, WINDERMERE, FL 34786For SaleMLS ID #O6416913, Darrell Nunnelley, VINTAGE REALTY GROUP LLC. Stellar MLS
- $2,285,0005 bd3 ba3.6k sqft2501 TRENTWOOD BOULEVARD, ORLANDO, FL 32812For SaleMLS ID #O6418107, Amanda Binns, STRICKLAND REALTY GROUP INC. Stellar MLS
- $1,679,9964 bd5 ba2.7k sqft1408 E CHURCH STREET, ORLANDO, FL 32801For SaleMLS ID #O6343980, Pedro Germano, DOUGLAS ELLIMAN. Stellar MLS
- $3,245,0005 bd7 ba4.1k sqft1836 WHITEHALL DRIVE, WINTER PARK, FL 32789New ConstructionMLS ID #O6416158, Bianca Khoury, PREMIER SOTHEBY'S INTL. REALTY. Stellar MLS
- $2,795,0005 bd4 ba4k sqft10633 LAGO BELLA DRIVE, ORLANDO, FL 32832For SaleMLS ID #O6410808, Jason Nagassar, CASTLE REALTY PROFESSIONAL GROUP LLC. Stellar MLS
- $2,999,0004 bd5 ba3.4k sqft10220 CHILTERN GARDEN DRIVE, ORLANDO, FL 32827For SaleMLS ID #O6409134, Cristina Aguirre Colasanti, ACG HOMES LLC. Stellar MLS
- $3,250,0004 bd5 ba3.9k sqft10348 KENSINGTON SHORE DRIVE, ORLANDO, FL 32827For SaleMLS ID #O6402412, Mark Sayad, REAL BROKER, LLC. Stellar MLS
- $2,190,0003 bd4 ba2.4k sqft1420 ALOMA AVENUE, WINTER PARK, FL 32789For SaleMLS ID #O6430343, Alejandra Silva, METROPOLITAN R.E SOLUTIONS INC. Stellar MLS
- $2,400,0005 bd5 ba4.5k sqft9352 BORDET COURT, ORLANDO, FL 32827For SaleMLS ID #O6429169, Isis Sarcos, EXP REALTY LLC. Stellar MLS
