Welcome home to one of Thornton Park’s most distinctive private compounds, where expansive outdoor living spaces and thoughtful design create the perfect backdrop for everyday living and unforgettable entertaining. This exceptional 4-bedroom, 4.5-bath residence offers the rare opportunity to enjoy the charm of classic front-porch living paired with the energy and convenience of Downtown Orlando. The moment you arrive, you're greeted by lush landscaping, a tranquil fountain, and an inviting 35-foot-wide covered front porch illuminated by designer gas lanterns. Whether you're enjoying your morning coffee, visiting with neighbors, or unwinding after a long day, this incredible front porch becomes a true extension of the home and sets the tone for the warm, welcoming atmosphere found throughout. Inside, the 3,528-square-foot main residence features soaring ceilings, abundant natural light, newly refinished oak hardwood floors, and an open-concept layout designed for both comfortable daily living and effortless entertaining. The chef’s island kitchen flows seamlessly into the spacious great room with its dramatic fireplace, custom wine display, and flexible bonus space perfect for a home office, media room, or quiet retreat. Upstairs, the private primary suite offers a peaceful escape complete with a spa-inspired bath, custom walk-in closet, and its own balcony overlooking the property. Two additional oversized bedroom suites provide exceptional comfort and privacy for family and guests. Outdoor living truly takes center stage. The oversized covered back porch overlooks a beautifully landscaped and newly fenced backyard, creating the perfect setting for weekend gatherings, al fresco dining, or relaxing under the glow of the custom landscape lighting. And then there’s the showstopper—a spectacular rooftop deck spanning nearly the entire footprint of the main house. With panoramic views of the Downtown Orlando skyline, this incredible space is ideal for sunset cocktails, entertaining under the stars, yoga at sunrise, or simply enjoying front-row seats to the city lights and seasonal fireworks. Adding even more versatility is the detached, air-conditioned three-car garage with Pebble Tech flooring and EV charging, topped by a beautifully appointed 726-square-foot guest residence complete with 1 bedroom, 1 bath, full kitchen, washer and dryer, and private balcony—perfect for guests, multigenerational living, a private office, or income-producing opportunities. Recent upgrades include 27 new Renewal by Andersen custom windows, three brand-new HVAC systems and condensers, all-new fencing, fresh interior and exterior paint, refinished hardwood floors, custom drapery and motorized shades, a new KitchenAid refrigerator, washer and dryer, integrated security system and cameras, plus extensive landscaping and architectural lighting enhancements throughout the property, including the rooftop deck. Perfectly positioned in the heart of the highly walkable Thornton Park District, you'll be just blocks from Lake Eola and Downtown Orlando’s acclaimed dining, entertainment, arts, and sports venues, while still enjoying the privacy and tranquility of this truly one-of-a-kind urban retreat.
For sale
Price cut: $46K (7/14)
$1,849,000
119 N Hyer Ave, Orlando, FL 32801
4beds
4,278sqft
:
Get pre-qualified$11,889/mo
Single Family Residence
Built in 2010
0.26 Acres Lot
$1,776,900 Zestimate®
$432/sqft
$-- HOA
What's special
Dramatic fireplaceAbundant natural lightCustom wine displayOpen-concept layoutTranquil fountainExpansive outdoor living spacesWasher and dryer
- 311 days |
- 1,092 |
- 62 |
Zillow last checked:
Listing updated:
Listed by:
Beatrice Miranda 407-592-4448,
METRO CITY REALTY 407-237-3331
Source: Stellar MLS,MLS#: O6341609 Originating MLS: Orlando Regional
Originating MLS: Orlando Regional
Facts & features
Interior
Bedrooms & bathrooms
- Bedrooms: 4
- Bathrooms: 5
- Full bathrooms: 4
- 1/2 bathrooms: 1
Rooms
- Room types: Den/Library/Office, Garage Apartment, Utility Room, Media Room, Storage Rooms
Primary bedroom
- Features: Walk-In Closet(s)
- Level: Second
- Area: 225 Square Feet
- Dimensions: 15x15
Bedroom 2
- Features: Built-in Closet
- Level: Second
- Area: 156 Square Feet
- Dimensions: 13x12
Bedroom 3
- Features: Built-in Closet
- Level: Second
- Area: 156 Square Feet
- Dimensions: 12x13
Balcony porch lanai
- Level: Third
- Area: 1200 Square Feet
- Dimensions: 40x30
Den
- Level: First
- Area: 225 Square Feet
- Dimensions: 15x15
Dining room
- Level: First
- Area: 156 Square Feet
- Dimensions: 13x12
Family room
- Level: Second
- Area: 224 Square Feet
- Dimensions: 14x16
Kitchen
- Level: Second
- Area: 90 Square Feet
- Dimensions: 9x10
Kitchen
- Level: First
- Area: 280 Square Feet
- Dimensions: 20x14
Living room
- Level: First
- Area: 266 Square Feet
- Dimensions: 19x14
Heating
- Central, Electric, Zoned
Cooling
- Central Air, Zoned
Appliances
- Included: Oven, Dishwasher, Disposal, Dryer, Electric Water Heater, Microwave, Range, Range Hood, Refrigerator, Tankless Water Heater, Washer
- Laundry: Inside, Laundry Room, Other
Features
- Built-in Features, Cathedral Ceiling(s), Ceiling Fan(s), Dumbwaiter, Eating Space In Kitchen, High Ceilings, Living Room/Dining Room Combo, Open Floorplan, Solid Surface Counters, Solid Wood Cabinets, Stone Counters, Thermostat, Walk-In Closet(s)
- Flooring: Tile, Hardwood
- Doors: Outdoor Grill, Sliding Doors
- Windows: Window Treatments
- Has fireplace: Yes
- Fireplace features: Living Room, Master Bedroom
Interior area
- Total structure area: 6,230
- Total interior livable area: 4,278 sqft
Video & virtual tour
Property
Parking
- Total spaces: 3
- Parking features: Driveway, Garage Faces Rear
- Garage spaces: 3
- Has uncovered spaces: Yes
Features
- Levels: Two
- Stories: 2
- Patio & porch: Covered, Front Porch, Patio, Rear Porch
- Exterior features: Balcony, Irrigation System, Outdoor Grill, Private Mailbox, Rain Gutters, Sidewalk, Storage
- Fencing: Fenced,Wood
- Has view: Yes
- View description: City, Garden, Trees/Woods
Lot
- Size: 0.26 Acres
- Dimensions: 95 x 122
- Features: Historic District, City Lot, Landscaped, Private, Sidewalk
- Residential vegetation: Mature Landscaping, Trees/Landscaped
Details
- Additional structures: Residence, Guest House, Outdoor Kitchen
- Parcel number: 252229242605020
- Zoning: R-2B/T/HP/
- Special conditions: None
Construction
Type & style
- Home type: SingleFamily
- Architectural style: Contemporary,Cottage,Craftsman,Custom,Elevated
- Property subtype: Single Family Residence
Materials
- Other, Wood Siding
- Foundation: Crawlspace, Slab
- Roof: Metal,Other,Shingle
Condition
- New construction: No
- Year built: 2010
Utilities & green energy
- Sewer: Public Sewer
- Water: Public
- Utilities for property: Cable Connected, Electricity Connected, Public, Sewer Connected, Sprinkler Meter, Sprinkler Recycled, Street Lights, Water Connected
Community & HOA
Community
- Security: Closed Circuit Camera(s), Fire Alarm, Security Gate, Security Lights, Security System, Security System Owned, Smoke Detector(s)
- Pet fee: $0 monthly
- Subdivision: EDGEWATER TERRACE
HOA
- Has HOA: No
Location
- Region: Orlando
Financial & listing details
- Price per square foot: $432/sqft
- Tax assessed value: $1,352,956
- Annual tax amount: $14,683
- Date on market: 9/18/2025
- Cumulative days on market: 312 days
- Listing terms: Cash,Conventional
- Ownership: Fee Simple
- Total actual rent: 0
- Electric utility on property: Yes
- Road surface type: Brick
Estimated market value
$1,776,900
$1.69M - $1.87M
$5,749/mo
Price history
| Date | Event | Price |
|---|---|---|
| 7/14/2026 | Price change | $1,849,000-2.4%$432/sqft |
Source:  Stellar MLS #O6341609 Report a problem Stellar MLS #O6341609 Report a problem | ||
| 4/16/2026 | Price change | $1,895,000-5%$443/sqft |
Source: Stellar MLS #O6341609 Report a problem | ||
| 1/5/2026 | Price change | $1,995,000-9.1%$466/sqft |
Source: Stellar MLS #O6341609 Report a problem | ||
| 9/19/2025 | Listed for sale | $2,195,000+13.4%$513/sqft |
Source: Stellar MLS #O6341609 Report a problem | ||
| 8/14/2024 | Sold | $1,935,000-3%$452/sqft |
Source: Stellar MLS #O6188678 Report a problem | ||
| 7/23/2024 | Pending sale | $1,995,000$466/sqft |
Source: Stellar MLS #O6188678 Report a problem | ||
| 5/1/2024 | Price change | $1,995,000-20%$466/sqft |
Source: Stellar MLS #O6188678 Report a problem | ||
| 4/8/2024 | Price change | $2,495,000-3.6%$583/sqft |
Source: Stellar MLS #O6188678 Report a problem | ||
| 3/20/2024 | Listed for sale | $2,587,500+111.2%$605/sqft |
Source: Stellar MLS #O6188678 Report a problem | ||
| 2/18/2015 | Sold | $1,225,000-5.4%$286/sqft |
Source: Stellar MLS #O5192832 Report a problem | ||
| 6/4/2014 | Price change | $1,295,000-7.2%$303/sqft |
Source: Stockworth Realty Group LLC #O5192832 Report a problem | ||
| 4/11/2014 | Price change | $1,395,000-4.1%$326/sqft |
Source: Stockworth Realty Group LLC #O5192832 Report a problem | ||
| 11/6/2013 | Listed for sale | $1,455,000$340/sqft |
Source: Stockworth Realty Group LLC #O5192832 Report a problem | ||
| 7/16/2013 | Listing removed | $1,455,000$340/sqft |
Source: Coldwell Banker Residential Real Estate - Winter Park #O5134554 Report a problem | ||
| 12/19/2012 | Listed for sale | $1,455,000+315.7%$340/sqft |
Source: Coldwell Banker Residential Real Estate - Winter Park #O5134554 Report a problem | ||
| 12/21/2006 | Sold | $350,000+47.1%$82/sqft |
Source: Public Record Report a problem | ||
| 2/4/2005 | Sold | $238,000$56/sqft |
Source: Public Record Report a problem | ||
Public tax history
| Year | Property taxes | Tax assessment |
|---|---|---|
| 2024 | $15,243 +3.8% | $871,906 +3% |
| 2023 | $14,683 +2.8% | $846,511 +3% |
| 2022 | $14,285 +1.5% | $821,855 +3% |
| 2021 | $14,079 +0.7% | $797,917 +1.4% |
| 2020 | $13,975 +0.9% | $786,900 +2.3% |
| 2019 | $13,844 +0.9% | $769,208 +1.9% |
| 2018 | $13,723 | $754,866 -8.8% |
| 2017 | $13,723 +1.2% | $827,416 -8.1% |
| 2016 | $13,561 -20.1% | $900,366 +14.4% |
| 2015 | $16,965 +50.5% | $787,334 +43.2% |
| 2014 | $11,273 +13.4% | $549,909 +8.3% |
| 2013 | $9,938 -1.5% | $507,532 -1% |
| 2012 | $10,095 -1.9% | $512,519 -1.6% |
| 2011 | $10,295 +326.7% | $521,085 +348.6% |
| 2010 | $2,412 | $116,167 -41.6% |
| 2009 | -- | $198,882 -25.7% |
| 2008 | $5,014 -3.9% | $267,812 -8.4% |
| 2007 | $5,218 +9.9% | $292,247 +20.3% |
| 2006 | $4,749 +26.5% | $242,887 +31.6% |
| 2005 | $3,754 +3.5% | $184,540 +1.8% |
| 2004 | $3,627 +5.5% | $181,337 +6.8% |
| 2003 | $3,437 +20.2% | $169,745 +20.9% |
| 2002 | $2,858 +0.8% | $140,374 +3.6% |
| 2001 | $2,837 +22% | $135,436 +26.3% |
| 2000 | $2,325 | $107,255 |
Find assessor info on the county website
Monthly payment
Est. payment
Payment breakdown
Explore the cost of this home by adjusting the details. Changes won't be saved.Climate risks
Neighborhood: Thornton Park
Nearby schools
GreatSchools rating
- 7/10Lake Como Elementary SchoolGrades: PK-8Distance: 1.3 mi
- 6/10Edgewater High SchoolGrades: 9-12Distance: 3 mi
Schools provided by the listing agent
- Elementary: Lake Como Elem
- Middle: Lake Como School K-8
- High: Edgewater High
Source: Stellar MLS. This data may not be complete. We recommend contacting the local school district to confirm school assignments for this home.
- $600,4003 bd2 ba1.5k sqft115 N Hyer Ave, Orlando, FL 32801Off Market
- $620,0002 bd2 ba1.4k sqft123 N Hyer Ave, Orlando, FL 32801Sold

- $442,4003 bd1 ba1.3k sqft113 N Hyer Ave, Orlando, FL 32801Off Market
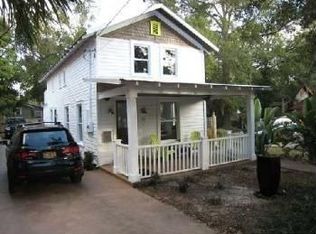
- $630,8003 bd2 ba1.6k sqft900 E Jefferson St, Orlando, FL 32801Off Market
- $443,5004 bd2 ba1.4k sqft910 E Jefferson St, Orlando, FL 32801Off Market
- $617,5003 bd2 ba1.7k sqft116 James Ave, Orlando, FL 32801Off Market
- $655,2003 bd2 ba1.5k sqft110 James Ave, Orlando, FL 32801Off Market
- $333,5002 bd1 ba936 sqft124 James Ave, Orlando, FL 32801Off Market
A local agent can set up tours, give advice and negotiate with sellers.
Similar homes
- $1,679,9964 bd5 ba2.7k sqft1408 E Church St, Orlando, FL 32801For Sale
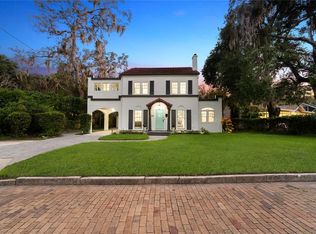
 MLS ID #O6343980, Pedro Germano, DOUGLAS ELLIMAN. Stellar MLS
 - $2,380,0006 bd5 ba4.1k sqft809 E Church St, Orlando, FL 32801For Sale
 MLS ID #O6422733, April Winters, PREMIER SOTHEBYS INT'L REALTY. Stellar MLS
 - $1,800,0005 bd5 ba4k sqft281 Brewer Ave, Winter Park, FL 32789For Sale
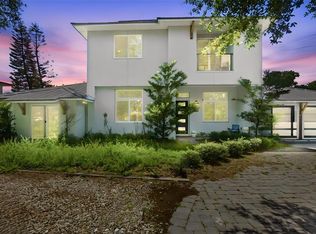 MLS ID #O6424364, John Henthorn, HENTHORN REAL ESTATE. Stellar MLS
 - $1,895,0004 bd6 ba3.5k sqft1222 Poinsettia Ave, Orlando, FL 32804New Construction
 MLS ID #O6422895, Shawna Trehan, COLDWELL BANKER REALTY. Stellar MLS
 - $1,888,8885 bd4 ba3.3k sqft2032 Kimbrace Pl, Winter Park, FL 32792For SaleMLS ID #O6414862, Robert Sassos, SIMPLICITY: A RE BROKERAGE CO. Stellar MLS
- $1,850,0004 bd4 ba2.6k sqft721 Pansy Ave, Winter Park, FL 32789For SaleMLS ID #O6352857, Drew Henner, PREMIER SOTHEBY'S INTL. REALTY. Stellar MLS
- $1,549,0005 bd5 ba3.2k sqft106 W King St, Orlando, FL 32804New ConstructionStellar MLS
- $1,250,0004 bd4 ba3.2k sqft1649 Harmon Ave, Winter Park, FL 32789For SaleMLS ID #O6392216, Alison Mosley, PREMIER SOTHEBY'S INTL. REALTY. Stellar MLS
- $1,800,0004 bd4 ba3k sqft723 Symonds Ave, Winter Park, FL 32789New ConstructionStellar MLS
- $1,599,5005 bd5 ba4.3k sqft5526 Parkdale Dr, Orlando, FL 32839For SaleMLS ID #O6363933, Farzana Raja, FORTUNE SMART HOMES REAL ESTATE GROUP LLC. Stellar MLS
- $1,825,0003 bd4 ba3.2k sqft9958 Kilgore Rd, Orlando, FL 32836For SaleMLS ID #O6410868, Kari Fleck, THE REAL ESTATE COLLECTION LLC. Stellar MLS
- $1,639,0005 bd5 ba3.4k sqft2103 Gale St, Orlando, FL 32803New ConstructionMLS ID #O6417061, Amanda Wood, RE/MAX EXCLUSIVE COLLECTION. Stellar MLS
- $1,650,0003 bd4 ba3.2k sqft737 N Summerlin Ave, Orlando, FL 32803New ConstructionMLS ID #O6407103, Christopher Christensen, ONE LUXURY INTERNATIONAL LLC. Stellar MLS
- $1,725,0004 bd4 ba3.7k sqft1840 Bryan Ave, Winter Park, FL 32789For SaleMLS ID #O6391922, Alison Mosley, PREMIER SOTHEBY'S INTL. REALTY. Stellar MLS
- $1,795,0003 bd3 ba2.3k sqft631 Lake Catherine Dr, Maitland, FL 32751For SaleMLS ID #O6408700, Kelly Price, KELLY PRICE & COMPANY LLC. Stellar MLS
- $1,299,0004 bd3 ba3.1k sqft1900 Gerda Ter, Orlando, FL 32804For SaleMLS ID #O6411887, Brandon Geers, COMPASS FLORIDA LLC. Stellar MLS
- $1,995,0004 bd4 ba3k sqft220 Adams Dr, Maitland, FL 32751For SaleMLS ID #O6413737, Kelly Price, KELLY PRICE & COMPANY LLC. Stellar MLS
- $1,795,0003 bd4 ba2.3k sqft621 Huntington Ave, Winter Park, FL 32789For SaleMLS ID #O6394464, Noelle Leblanc, OLDE TOWN BROKERS INC. Stellar MLS
- $1,399,0005 bd5 ba3.1k sqft2422 Musselwhite Ave, Orlando, FL 32804New ConstructionMLS ID #O6427921, Brandon Geers, COMPASS FLORIDA LLC. Stellar MLS
- $1,695,0004 bd4 ba3.1k sqft1420 Magnolia Ave, Winter Park, FL 32789For SaleMLS ID #O6404564, Audra Wilks, PREMIER SOTHEBY'S INTL. REALTY. Stellar MLS
