Experience timeless elegance and modern luxury in this picture-perfect bungalow, perfectly situated in the heart of the thriving Thornton Park historic district! This enchanting home radiates character and charm, showcasing impeccable Craftsman-style details—from intricate dental molding and a cozy deep window seat to custom built-in bookshelves and an original built-in hutch. Step into the inviting living room, where stunning millwork, chair railing, wainscoting, high baseboards, and heart of pine wood flooring create a warm, sophisticated atmosphere. The built-in shelving and classic mantle add both functionality and flair, while the deep window seat beckons you to relax and unwind for hours. The charming dining area, highlighted by the original built-in hutch with glass doors, offers the perfect space to showcase your treasured collections. The 2020 renovated kitchen is a culinary haven, featuring crisp white shaker cabinetry, gleaming granite countertops, premium KitchenAid appliances—including a gas range—an open alcove pantry, and eat-in space. A private vestibule leads you to the spacious primary bedroom, complete with a customized closet and a delightful spa-like bath adorned with a clawfoot tub/shower and a custom antique vanity. The second bedroom offers a built-in closet and an innovative custom wall system, blending comfort with creativity. The exceptional, very special feature of this home is the spa/health retreat—a sanctuary designed for health & pure relaxation. Enjoy the Hyoga cold plunge pool, glass-enclosed sauna, dry bar, and beverage refrigerator, all with seamless double French door access to the enchanting backyard. The expansive outdoor space features maintenance-free synthetic turf, ensuring a lush, green lawn year-round. Entertain with ease under the custom cabana, a stylish and shaded oasis perfect for gatherings. Also, please note Roof 2020, HVAC 2019, Tankless HW Heater 2020, Electrical Updated 2020 & overhead service run under ground. All this charm and luxury await in one of downtown Orlando's most beloved neighborhoods, offering exceptional walkability to vibrant events, renowned venues, and eclectic dining. Schedule a showing today and discover the perfect blend of historic allure and modern comfort!
Sold for $620,000
$620,000
123 N HYER AVENUE, ORLANDO, FL 32801
2beds
1,454sqft
Single Family Residence
Built in 1915
5,460 Square Feet Lot
$610,800 Zestimate®
$426/sqft
$2,217 Estimated rent
Home value
$610,800
$556,000 - $672,000
$2,217/mo
Zestimate® history
Owner options
List your home for rent
$2,217/mo
Rent Zestimate®
Find your next renter with Zillow Rental Manager. Plus, with online applications, you can quickly screen prospective tenants – for free.
$2,217/mo
Rent Zestimate®
Refinance and save
$4,437/mo
Est. payment
Refinancing to a lower rate could help reduce your monthly payments and save thousands over the life of the loan.
$4,437/mo
Est. payment
Explore your selling options
Work with a Zillow partner agent
Leverage their expertise and Zillow's premium Showcase listings to get your home seen by more buyers.
Get startedList with your own agent
Get your home in front of millions of buyers by listing it on Zillow.
Learn how to do itSell it yourself
Take full control of how buyers see your home on Zillow by listing For Sale by Owner (FSBO).
List your homeWhat's special
Impeccable craftsman-style detailsCozy deep window seatGleaming granite countertopsOriginal built-in hutchIntricate dental moldingSpa-like bathCustom cabana
Zillow last checked:
Listing updated:
Listed by:
Lisa Shear 407-721-9375,
FANNIE HILLMAN & ASSOCIATES 407-644-1234
Bought with:
Alex Bogumil, 3210952
HOME PRO REALTY CORP.
Source: Stellar MLS,MLS#: O6270383 Originating MLS: Orlando Regional
Originating MLS: Orlando Regional
Facts & features
Interior
Bedrooms & bathrooms
- Bedrooms: 2
- Bathrooms: 2
- Full bathrooms: 2
Rooms
- Room types: Bonus Room
Primary bedroom
- Features: Built-in Closet
- Level: First
- Dimensions: 9.9x15
Bedroom 2
- Features: Built-in Closet
- Level: First
- Dimensions: 10.2x14.3
Bonus room
- Features: Sauna, No Closet
- Level: First
- Dimensions: 15.5x19.5
Dining room
- Level: First
- Dimensions: 8x11.5
Kitchen
- Features: Granite Counters, Pantry
- Level: First
- Dimensions: 9.8x13.9
Living room
- Features: Built-In Shelving
- Level: First
- Dimensions: 13.8x15.1
Heating
- Central, Electric
Cooling
- Central Air
Appliances
- Included: Bar Fridge, Dishwasher, Disposal, Dryer, Gas Water Heater, Microwave, Range, Refrigerator, Tankless Water Heater, Washer
- Laundry: Other
Features
- Built-in Features, Ceiling Fan(s), Chair Rail, Crown Molding, Dry Bar, Eating Space In Kitchen, Open Floorplan, Stone Counters
- Flooring: Carpet, Vinyl, Hardwood
- Doors: French Doors
- Windows: Window Treatments
- Has fireplace: No
Interior area
- Total structure area: 1,652
- Total interior livable area: 1,454 sqft
Property
Parking
- Parking features: Driveway
- Has uncovered spaces: Yes
Features
- Levels: One
- Stories: 1
- Exterior features: Private Mailbox, Sidewalk
- Fencing: Wood
Lot
- Size: 5,460 Square Feet
- Features: Historic District, City Lot, Landscaped, Sidewalk
- Residential vegetation: Mature Landscaping
Details
- Additional structures: Storage
- Parcel number: 252229242605012
- Zoning: R-2B/T/HP/
- Special conditions: None
Construction
Type & style
- Home type: SingleFamily
- Architectural style: Bungalow
- Property subtype: Single Family Residence
Materials
- Wood Frame
- Foundation: Crawlspace
- Roof: Shingle
Condition
- New construction: No
- Year built: 1915
Utilities & green energy
- Sewer: Public Sewer
- Water: Public
- Utilities for property: Electricity Connected, Natural Gas Connected, Public, Sewer Connected, Street Lights, Water Connected
Community & HOA
Community
- Pet fee: $0 monthly
- Subdivision: EDGEWATER TERRACE
HOA
- Has HOA: No
Location
- Region: Orlando
Financial & listing details
- Price per square foot: $426/sqft
- Tax assessed value: $456,715
- Annual tax amount: $7,512
- Date on market: 1/13/2025
- Cumulative days on market: 34 days
- Listing terms: Cash,Conventional
- Ownership: Fee Simple
- Total actual rent: 0
- Electric utility on property: Yes
- Road surface type: Brick
Price history
| Date | Event | Price |
|---|---|---|
| 2/28/2025 | Sold | $620,000-0.8%$426/sqft |
Source:  Stellar MLS #O6270383 Report a problem Stellar MLS #O6270383 Report a problem | ||
| 2/17/2025 | Pending sale | $625,000$430/sqft |
Source: Stellar MLS #O6270383 Report a problem | ||
| 1/13/2025 | Listed for sale | $625,000+84.1%$430/sqft |
Source: Stellar MLS #O6270383 Report a problem | ||
| 1/9/2019 | Listing removed | $1,695$1/sqft |
Source: Homevest Management Report a problem | ||
| 11/28/2018 | Listed for rent | $1,695$1/sqft |
Source: Homevest Management Report a problem | ||
| 12/9/2015 | Listing removed | $1,695$1/sqft |
Source: OLDE TOWN BROKERS Report a problem | ||
| 12/1/2015 | Price change | $1,695-3.1%$1/sqft |
Source: OLDE TOWN BROKERS INC #O5406771 Report a problem | ||
| 10/14/2015 | Listed for rent | $1,750$1/sqft |
Source: Homevest Realty Report a problem | ||
| 9/16/2015 | Sold | $339,500+47.6%$233/sqft |
Source: Public Record Report a problem | ||
| 7/24/2002 | Sold | $230,000$158/sqft |
Source: Public Record Report a problem | ||
Public tax history
| Year | Property taxes | Tax assessment |
|---|---|---|
| 2024 | $7,512 +14.4% | $379,611 +10% |
| 2023 | $6,565 +10.9% | $345,101 +10% |
| 2022 | $5,922 +9.3% | $313,728 +10% |
| 2021 | $5,417 +10.2% | $285,207 +10% |
| 2020 | $4,913 +2.3% | $259,279 +3.8% |
| 2019 | $4,801 0% | $249,674 +1.1% |
| 2018 | $4,803 | $247,062 +1% |
| 2017 | $4,803 +0.1% | $244,520 +1.2% |
| 2016 | $4,800 -0.7% | $241,680 +19.3% |
| 2015 | $4,832 +43.6% | $202,520 +21.9% |
| 2014 | $3,364 +18.4% | $166,138 +16.2% |
| 2013 | $2,842 +4% | $142,933 +4.8% |
| 2012 | $2,733 +4% | $136,360 +4.6% |
| 2011 | $2,627 -3.6% | $130,406 -6.6% |
| 2010 | $2,725 | $139,567 -26% |
| 2009 | -- | $188,518 -18.8% |
| 2008 | $4,289 +1.1% | $232,129 -3.3% |
| 2007 | $4,243 -11.2% | $240,073 -3.2% |
| 2006 | $4,777 +16.9% | $247,939 +21% |
| 2005 | $4,086 +3.1% | $204,991 +1.6% |
| 2004 | $3,964 +10% | $201,739 +11.8% |
| 2003 | $3,603 +38.1% | $180,510 +38.9% |
| 2002 | $2,609 -0.9% | $129,943 +1.8% |
| 2001 | $2,634 +116.3% | $127,601 +25.3% |
| 2000 | $1,217 | $101,836 |
Find assessor info on the county website
Neighborhood: Thornton Park
Nearby homes
- $623,4003 bd2 ba1.6k sqft900 E Jefferson St, Orlando, FL 32801Off Market
- $1,849,0004 bd5 ba4.2k sqft119 N Hyer Ave, Orlando, FL 32801For Sale
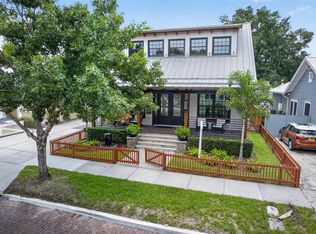
- $436,5004 bd2 ba1.4k sqft910 E Jefferson St, Orlando, FL 32801Off Market
- $591,1003 bd2 ba1.5k sqft115 N Hyer Ave, Orlando, FL 32801Off Market
- $437,3003 bd1 ba1.3k sqft113 N Hyer Ave, Orlando, FL 32801Off Market
- $612,2003 bd2 ba1.7k sqft116 James Ave, Orlando, FL 32801Off Market
- $331,4002 bd1 ba936 sqft124 James Ave, Orlando, FL 32801Off Market
- $145,0002 bd1 ba715 sqft211 N Hyer Ave, Orlando, FL 32801Off Market
Nearby schools
GreatSchools rating
- 7/10Lake Como Elementary SchoolGrades: PK-8Distance: 1.3 mi
- 6/10Edgewater High SchoolGrades: 9-12Distance: 3 mi
Get a cash offer in 3 minutes
Find out how much your home could sell for in as little as 3 minutes with a no-obligation cash offer.
Estimated market value
$610,800
Get a cash offer in 3 minutes
Find out how much your home could sell for in as little as 3 minutes with a no-obligation cash offer.
Estimated market value
$610,800
- Florida
- Orange County
- Orlando
- 32801
- Thornton Park
- 123 N HYER AVENUE
Nearby cities
Nearby neighborhoods
Nearby zip codes
Other Orlando Topics
