Ideally on a quiet residential street just near Park Avenue, this custom-built transitional residence offers the best of Winter Park living, accessible, refined and thoughtfully designed from the ground up. Built in 2018 by Carlos Posada, the home delivers 2,653 square feet of living space across two floors, with an additional 365 square feet walk-up attic, four bedrooms and four full baths. From the moment you enter, the home makes an impression. French clay tile flooring anchors the defined foyer, opening into an expansive great room where Bolivian rosewood built-ins frame a gas fireplace and oversized windows draw the eye toward the pool and lanai beyond. The living, dining and kitchen spaces connect seamlessly, designed for everyday ease and effortless entertaining. The kitchen is equipped for the serious home cook, anchored by a full Thermador appliance package and thoughtfully appointed beyond the expected. The large island integrates a sink, microwave drawer, ice maker and refrigeration drawers alongside generous seating, while a walk-in pantry, concealed outlets and a warming drawer round out a workspace as purposeful as it is refined. Outdoor living is equally deliberate. A covered lanai with fireplace and space for a mounted television flows to an open-air terrace and dedicated grilling area, all overlooking a linear pool with water feature and professionally designed landscaping with evening lighting. Upstairs, the primary suite is positioned at rear of the home for added privacy, with abundant natural light, a generous walk-in closet and an en-suite bath. Two additional bedrooms each offer their en-suite baths and built-in closets. A well-appointed laundry room, along with a linen closet and dedicated storage closet in the hall, complete the second floor. On the main level, a fourth bedroom is finished as a library with custom white oak built-ins and French doors opening to the exterior of the home, offering flexible living or professional workspace. Throughout, Panaget engineered hardwood flooring, decorative crown molding, Sierra Pacific windows and doors, cast stone accents, and integrated stair lighting reflect the home's elevated attention to detail. Additional highlights include a detached two-car garage, extensive storage throughout and an infrastructure designed for future elevator conversion. A rare opportunity to own a newer custom home in one of Winter Park's accessible and beloved neighborhoods.
For sale
Price cut: $75K (6/10)
$1,850,000
721 Pansy Ave, Winter Park, FL 32789
4beds
2,653sqft
:
Get pre-qualified$11,896/mo
Single Family Residence
Built in 2018
7,357 Square Feet Lot
$1,759,200 Zestimate®
$697/sqft
$-- HOA
What's special
Gas fireplaceDetached two-car garageOversized windowsFour bedroomsOpen-air terraceIntegrated stair lightingExtensive storage throughout
- 125 days |
- 724 |
- 24 |
Zillow last checked:
Listing updated:
Listed by:
Drew Henner 407-406-0662,
PREMIER SOTHEBY'S INTL. REALTY 407-644-3295
Source: Stellar MLS,MLS#: O6352857 Originating MLS: Orlando Regional
Originating MLS: Orlando Regional
Facts & features
Interior
Bedrooms & bathrooms
- Bedrooms: 4
- Bathrooms: 4
- Full bathrooms: 4
Rooms
- Room types: Attic, Storage Rooms
Primary bedroom
- Features: Ceiling Fan(s), En Suite Bathroom, Walk-In Closet(s)
- Level: Second
- Area: 272 Square Feet
- Dimensions: 16x17
Bedroom 2
- Features: Ceiling Fan(s), En Suite Bathroom, Built-in Closet
- Level: Second
- Area: 182 Square Feet
- Dimensions: 13x14
Bedroom 3
- Features: Ceiling Fan(s), En Suite Bathroom, Built-in Closet
- Level: Second
- Area: 195 Square Feet
- Dimensions: 13x15
Bedroom 4
- Features: Built-In Shelving, Ceiling Fan(s), Built-in Closet
- Level: First
- Area: 144 Square Feet
- Dimensions: 12x12
Primary bathroom
- Features: Dual Sinks, Exhaust Fan, Multiple Shower Heads, Shower No Tub, Split Vanities, Stone Counters, Water Closet/Priv Toilet, Window/Skylight in Bath
- Level: Second
- Area: 117 Square Feet
- Dimensions: 13x9
Bathroom 2
- Features: Shower No Tub, Single Vanity, Window/Skylight in Bath
- Level: Second
- Area: 64 Square Feet
- Dimensions: 8x8
Bathroom 3
- Features: Single Vanity, Tub With Shower, Window/Skylight in Bath
- Level: Second
- Area: 55 Square Feet
- Dimensions: 11x5
Bathroom 4
- Features: Exhaust Fan, Multiple Shower Heads, Shower No Tub, Single Vanity, Stone Counters, Window/Skylight in Bath
- Level: First
- Area: 54 Square Feet
- Dimensions: 6x9
Balcony porch lanai
- Level: First
- Area: 224 Square Feet
- Dimensions: 14x16
Dining room
- Level: First
- Area: 192 Square Feet
- Dimensions: 12x16
Foyer
- Level: First
- Area: 72 Square Feet
- Dimensions: 12x6
Kitchen
- Features: Kitchen Island, Stone Counters, Pantry
- Level: First
- Area: 224 Square Feet
- Dimensions: 16x14
Laundry
- Features: Built-In Shelving
- Level: Second
- Area: 52 Square Feet
- Dimensions: 13x4
Living room
- Features: Built-In Shelving
- Level: First
- Area: 240 Square Feet
- Dimensions: 15x16
Heating
- Central, Electric, Heat Pump
Cooling
- Central Air
Appliances
- Included: Dishwasher, Disposal, Dryer, Exhaust Fan, Ice Maker, Microwave, Range, Range Hood, Refrigerator, Tankless Water Heater, Washer, Water Purifier
- Laundry: Electric Dryer Hookup, Laundry Room, Washer Hookup
Features
- Built-in Features, Ceiling Fan(s), Crown Molding, Dry Bar, High Ceilings, Open Floorplan, PrimaryBedroom Upstairs, Solid Wood Cabinets, Stone Counters, Thermostat, Walk-In Closet(s)
- Flooring: Carpet, Engineered Hardwood, Tile
- Doors: French Doors, Outdoor Grill
- Windows: Blinds, Window Treatments
- Has fireplace: Yes
- Fireplace features: Gas, Living Room, Outside
Interior area
- Total structure area: 4,254
- Total interior livable area: 2,653 sqft
Video & virtual tour
Property
Parking
- Total spaces: 2
- Parking features: Driveway, Garage Faces Side, Ground Level
- Garage spaces: 2
- Has uncovered spaces: Yes
- Details: Garage Dimensions: 22x20
Features
- Levels: Two
- Stories: 2
- Patio & porch: Covered, Patio
- Exterior features: Irrigation System, Lighting, Outdoor Grill, Private Mailbox, Rain Gutters, Sidewalk, Sprinkler Metered
- Has private pool: Yes
- Pool features: Gunite, In Ground, Lighting
- Fencing: Fenced
- Has view: Yes
- View description: City
Lot
- Size: 7,357 Square Feet
- Dimensions: 50 x 147.5
- Features: City Lot, Landscaped, Level, Near Golf Course, Near Public Transit, Sidewalk
- Residential vegetation: Mature Landscaping, Trees/Landscaped
Details
- Parcel number: 062230889200470
- Zoning: R-1A
- Special conditions: None
Construction
Type & style
- Home type: SingleFamily
- Architectural style: Contemporary,Traditional
- Property subtype: Single Family Residence
Materials
- Block, Stucco
- Foundation: Slab
- Roof: Concrete,Tile
Condition
- Completed
- New construction: No
- Year built: 2018
Details
- Builder name: Posada Custom Homes
Utilities & green energy
- Sewer: Public Sewer
- Water: Public
- Utilities for property: BB/HS Internet Available, Cable Connected, Electricity Connected, Natural Gas Connected, Sewer Connected, Sprinkler Meter, Underground Utilities, Water Connected
Community & HOA
Community
- Security: Security System, Smoke Detector(s)
- Pet fee: $0 monthly
- Subdivision: VILLA VIEW PARK
HOA
- Has HOA: No
Location
- Region: Winter Park
Financial & listing details
- Price per square foot: $697/sqft
- Tax assessed value: $1,700,118
- Annual tax amount: $15,480
- Date on market: 3/19/2026
- Cumulative days on market: 126 days
- Listing terms: Cash,Conventional
- Ownership: Fee Simple
- Total actual rent: 0
- Electric utility on property: Yes
- Road surface type: Brick
Estimated market value
$1,759,200
$1.67M - $1.85M
$5,821/mo
Price history
| Date | Event | Price |
|---|---|---|
| 6/10/2026 | Price change | $1,850,000-3.9%$697/sqft |
Source:  Stellar MLS #O6352857 Report a problem Stellar MLS #O6352857 Report a problem | ||
| 3/19/2026 | Listed for sale | $1,925,000+521%$726/sqft |
Source: Stellar MLS #O6352857 Report a problem | ||
| 9/30/2015 | Sold | $310,000+160.5%$117/sqft |
Source: Public Record Report a problem | ||
| 8/2/2000 | Sold | $119,000$45/sqft |
Source: Public Record Report a problem | ||
Public tax history
| Year | Property taxes | Tax assessment |
|---|---|---|
| 2024 | $15,043 +3.4% | $966,696 +3% |
| 2023 | $14,545 +4.2% | $938,540 +3% |
| 2022 | $13,957 +1% | $911,204 +3% |
| 2021 | $13,821 -0.2% | $884,664 +1.4% |
| 2020 | $13,853 -2.1% | $872,450 -0.5% |
| 2019 | $14,153 +181.9% | $876,623 +246.5% |
| 2018 | $5,021 | $253,000 +10% |
| 2017 | $5,021 +30.1% | $230,000 |
| 2016 | $3,860 -0.1% | $230,000 -9.6% |
| 2015 | $3,864 +32.8% | $254,367 +54% |
| 2014 | $2,910 +5.7% | $165,197 +5.2% |
| 2013 | $2,753 -0.4% | $157,078 +0.4% |
| 2012 | $2,765 -7.9% | $156,523 -7.6% |
| 2011 | $3,002 -5.8% | $169,335 -8.8% |
| 2010 | $3,188 | $185,610 -16.2% |
| 2009 | -- | $221,375 -16.1% |
| 2008 | $4,325 -10.9% | $263,952 -11.5% |
| 2007 | $4,853 +0.4% | $298,099 +10.3% |
| 2006 | $4,835 +65.9% | $270,335 +71.4% |
| 2005 | $2,914 +24.3% | $157,733 +22.8% |
| 2004 | $2,346 +21% | $128,484 +17% |
| 2003 | $1,938 +13.2% | $109,838 +13.2% |
| 2002 | $1,712 +2.9% | $97,049 +4.3% |
| 2001 | $1,663 +1.8% | $93,036 +2.6% |
| 2000 | $1,634 | $90,640 |
Find assessor info on the county website
Monthly payment
Est. payment
Payment breakdown
Explore the cost of this home by adjusting the details. Changes won't be saved.Climate risks
Neighborhood: 32789
Nearby schools
GreatSchools rating
- 7/10Lakemont Elementary SchoolGrades: K-5Distance: 1.8 mi
- 6/10Maitland Middle SchoolGrades: 6-8Distance: 2 mi
- 7/10Winter Park High SchoolGrades: 9-12Distance: 2.8 mi
Schools provided by the listing agent
- Elementary: Lakemont Elem
- Middle: Maitland Middle
- High: Winter Park High
Source: Stellar MLS. This data may not be complete. We recommend contacting the local school district to confirm school assignments for this home.
- $288,3002 bd1 ba970 sqft721 Pansy Aveue, Winter Park, FL 32789Off Market
- $1,868,0003 bd4 ba2.5k sqft731 Pansy Ave, Winter Park, FL 32789Off Market
- $542,5002 bd1 ba1k sqft711 Pansy Ave, Winter Park, FL 32789Off Market
- $667,2003 bd1 ba1.9k sqft735 Pansy Ave, Winter Park, FL 32789Off Market
- $1,781,7004 bd3 ba3.1k sqft701 Pansy Ave, Winter Park, FL 32789Off Market
- $505,0003 bd2 ba1.2k sqft1651 N Park Ave, Winter Park, FL 32789Sold
- $1,029,8004 bd4 ba2.8k sqft1645 N Park Ave, Winter Park, FL 32789Off Market
- $1,705,4003 bd2 ba1.7k sqft751 Pansy Ave, Winter Park, FL 32789Off Market
A local agent can set up tours, give advice and negotiate with sellers.
Similar homes
- $1,695,0004 bd4 ba2.8k sqft1903 N Park Ave, Winter Park, FL 32789For Sale
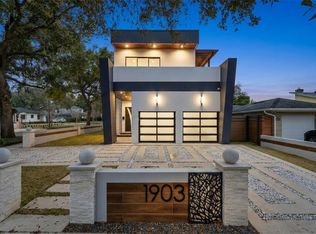
 MLS ID #O6375766, Chris Creegan, CREEGAN GROUP. Stellar MLS
 - $1,995,0004 bd4 ba3.4k sqft922 N Pennsylvania Ave, Winter Park, FL 32789For Sale
 MLS ID #O6424685, Mick Night, PREMIER SOTHEBY'S INTL. REALTY. Stellar MLS
 - $1,800,0004 bd4 ba3k sqft723 Symonds Ave, Winter Park, FL 32789New Construction
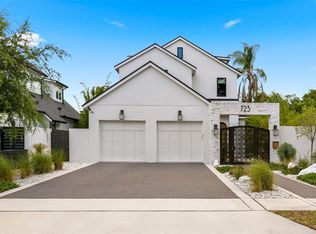 Stellar MLS
 - $1,725,0003 bd5 ba2.7k sqft641 Northwood Cir, Winter Park, FL 32789For Sale
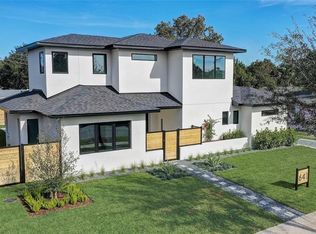 MLS ID #O6412554, Sandra Cuba, PREMIER SOTHEBY'S INTL. REALTY. Stellar MLS
 - $1,780,0004 bd4 ba3.2k sqft1750 Carollee Ln, Winter Park, FL 32789For SaleMLS ID #O6391179, Michelle Hochfelder, PREMIER SOTHEBY'S INTL. REALTY. Stellar MLS
- $1,695,0004 bd4 ba3.1k sqft1420 Magnolia Ave, Winter Park, FL 32789For SaleMLS ID #O6404564, Audra Wilks, PREMIER SOTHEBY'S INTL. REALTY. Stellar MLS
- $1,795,0003 bd4 ba2.3k sqft621 Huntington Ave, Winter Park, FL 32789For SaleMLS ID #O6394464, Noelle Leblanc, OLDE TOWN BROKERS INC. Stellar MLS
- $1,725,0004 bd4 ba3.7k sqft1840 Bryan Ave, Winter Park, FL 32789For SaleMLS ID #O6391922, Alison Mosley, PREMIER SOTHEBY'S INTL. REALTY. Stellar MLS
- $2,195,0004 bd5 ba3.6k sqft1750 Walnut Ave, Winter Park, FL 32789For SaleMLS ID #O6422700, Richard Palmano, PALMANO GROUP RE BROKERAGE LLC. Stellar MLS
- $1,625,0004 bd2 ba2.6k sqft446 Melrose Ave, Winter Park, FL 32789For SaleMLS ID #O6402113, Audra Wilks, PREMIER SOTHEBY'S INTL. REALTY. Stellar MLS
- $2,095,0004 bd4 ba3.4k sqft1398 Grove Ter, Winter Park, FL 32789For SaleMLS ID #O6399698, Liz Jones, ORANGE SLICE PROPERTIES. Stellar MLS
- $1,599,0005 bd4 ba3k sqft1864 Grinnell Ter, Winter Park, FL 32789For SaleMLS ID #O6403822, Robyn Brehne-Glass, COLDWELL BANKER REALTY. Stellar MLS
- $1,465,0004 bd4 ba2.7k sqft1581 Magnolia Ave, Winter Park, FL 32789For SaleMLS ID #O6396118, Jo Ann Lamar, PREMIER SOTHEBY'S INTL. REALTY. Stellar MLS
- $1,595,0003 bd4 ba2.4k sqft1841 Lake Spier Dr, Winter Park, FL 32789For SaleMLS ID #O6407841, Nicole Seybold, FANNIE HILLMAN & ASSOCIATES. Stellar MLS
- $1,888,8885 bd4 ba3.3k sqft2032 Kimbrace Pl, Winter Park, FL 32792For SaleMLS ID #O6414862, Robert Sassos, SIMPLICITY: A RE BROKERAGE CO. Stellar MLS
- $2,195,0005 bd4 ba3.6k sqft1885 Temple Dr, Winter Park, FL 32789For SaleMLS ID #O6359471, Jennifer Sloan, COMPASS FLORIDA LLC. Stellar MLS
- $1,380,0004 bd4 ba2.1k sqft1751 Goodrich Ave, Winter Park, FL 32789For SaleMLS ID #O6377936, Stephanie Baldner, EXP REALTY LLC. Stellar MLS
- $1,995,0004 bd4 ba3k sqft220 Adams Dr, Maitland, FL 32751For SaleMLS ID #O6413737, Kelly Price, KELLY PRICE & COMPANY LLC. Stellar MLS
- $1,795,0003 bd3 ba2.3k sqft631 Lake Catherine Dr, Maitland, FL 32751For SaleMLS ID #O6408700, Kelly Price, KELLY PRICE & COMPANY LLC. Stellar MLS
- $1,599,0004 bd4 ba2.9k sqft2430 Chantilly Ave, Winter Park, FL 32789New ConstructionMLS ID #O6401352, Julie Christensen, ONE LUXURY INTERNATIONAL LLC. Stellar MLS
