Under contract-accepting backup offers. Nestled on one of College Park's most desirable streets, just moments from Downtown Orlando, An exceptional new custom residence where timeless architecture, superior craftsmanship, and modern luxury come together. Offering approximately 3,500 SQFT of air-conditioned living space and 4,875 SQFT under roof, this remarkable home has been thoughtfully designed. Designed for effortless everyday living and unforgettable entertaining, the main residence features 3 spacious bedrooms, 4 full bathrooms, and a dedicated home office that can easily serve as a fourth bedroom. Expansive open-concept living spaces are filled with natural light and seamlessly connect to the home's spectacular outdoor living areas, creating the perfect balance of elegance and comfort. Adding exceptional flexibility is a PRIVATE 468-square-foot Accessory Dwelling Unit (ADU) complete with its own bedroom, full bath, living room, fully equipped kitchen, and private entrance—ideal for multi-generational living, visiting family and friends, a private executive suite, or rental income. Every detail has been carefully selected to deliver a truly elevated living experience. Luxury finishes include a standing-seam METAL ROOF, wood looking PORCELAIN TILE flooring throughout, LEVEL 4 smooth DRYWALL finish, custom QUARTZ countertops with elegant mitered edges, premium DACOR appliances, U-Line beverage and wine refrigeration, a fully equipped laundry room with built-in cabinetry, and an outdoor kitchen featuring a premium Lynx gas grill. Architectural ceiling details create a stunning interior, highlighted by a VAULTED ceiling in the primary suite, TRAY ceilings in the secondary bedrooms, and a dramatic LED-accented ceiling feature that defines the great room and gourmet kitchen. The oversized THREE-CAR garage is finished to the same exacting standards as the home, featuring insulated walls, a smooth drywall finish, and a professional EPOXY-coated floor. Beyond the expansive glass doors, the backyard transforms into a PRIVATE RESORT. Enjoy a sparkling in-ground swimming pool, convenient half pool bath, covered lanai with a gas fireplace, MOTORIZED retractable screens, a professionally designed PUTTING GREEN, and beautifully appointed outdoor living spaces designed for year-round enjoyment and entertaining. Constructed with CORE FILLED concrete block, SPRAY FOAM insulation, and HURRICANE IMPACT windows and doors, this residence offers outstanding durability, energy efficiency, comfort, and peace of mind. More than just a home, 1222 Poinsettia Avenue is a statement of craftsmanship, luxury, and timeless design—an extraordinary opportunity to own one of College Park's finest new custom residences in one of Orlando's most coveted locations.
Accepting backups
$1,895,000
1222 POINSETTIA AVENUE, ORLANDO, FL 32804
4beds
3,500sqft
Single Family Residence
Built in 2026
7,963 Square Feet Lot
$1,848,500 Zestimate®
$541/sqft
$-- HOA
What's special
- 41 days |
- 631 |
- 27 |
Likely to sell faster than
Zillow last checked:
Listing updated:
Listed by:
Shawna Trehan 321-946-7775,
COLDWELL BANKER REALTY 407-647-1211
Source: Stellar MLS,MLS#: O6422895 Originating MLS: Orlando Regional
Originating MLS: Orlando Regional
Facts & features
Interior
Bedrooms & bathrooms
- Bedrooms: 4
- Bathrooms: 6
- Full bathrooms: 5
- 1/2 bathrooms: 1
Rooms
- Room types: Den/Library/Office, Garage Apartment
Primary bedroom
- Features: Built-in Closet
- Level: Second
- Area: 266 Square Feet
- Dimensions: 19x14
Bedroom 1
- Features: Built-in Closet
- Level: Second
Bedroom 2
- Features: Ceiling Fan(s), En Suite Bathroom, Dual Closets
- Level: Second
- Area: 208 Square Feet
- Dimensions: 16x13
Primary bathroom
- Features: Bidet, Built-In Shelving, Built-In Shower Bench, Dual Sinks, En Suite Bathroom, Exhaust Fan, Granite Counters, Split Vanities, Walk-In Tub, Linen Closet
- Level: Second
- Area: 208 Square Feet
- Dimensions: 16x13
Bathroom 1
- Features: Shower No Tub, Single Vanity
- Level: First
- Area: 72 Square Feet
- Dimensions: 12x6
Bathroom 1
- Features: En Suite Bathroom, Granite Counters, Shower No Tub, Single Vanity
- Level: Second
- Area: 42 Square Feet
- Dimensions: 6x7
Bathroom 2
- Features: En Suite Bathroom, Exhaust Fan, Granite Counters, Shower No Tub, Single Vanity
- Level: Second
- Area: 56 Square Feet
- Dimensions: 8x7
Dining room
- Features: Built-In Shelving
- Level: First
- Area: 288 Square Feet
- Dimensions: 18x16
Family room
- Features: Granite Counters
- Level: First
- Area: 234 Square Feet
- Dimensions: 18x13
Kitchen
- Features: Built-In Shelving, Built-in Closet
- Level: First
- Area: 234 Square Feet
- Dimensions: 18x13
Laundry
- Features: Built-In Shelving
- Level: Second
- Area: 63 Square Feet
- Dimensions: 9x7
Loft
- Features: Granite Counters
- Level: Second
- Area: 165 Square Feet
- Dimensions: 15x11
Office
- Features: Ceiling Fan(s), Linen Closet
- Level: First
- Area: 156 Square Feet
- Dimensions: 13x12
Heating
- Central
Cooling
- Central Air
Appliances
- Included: Bar Fridge, Oven, Dishwasher, Disposal, Dryer, Electric Water Heater, Exhaust Fan, Freezer, Microwave, Range Hood, Refrigerator, Washer, Wine Refrigerator
- Laundry: Laundry Room
Features
- Ceiling Fan(s), Eating Space In Kitchen, High Ceilings, Kitchen/Family Room Combo, Living Room/Dining Room Combo, Open Floorplan, PrimaryBedroom Upstairs, Solid Wood Cabinets, Stone Counters, Thermostat, Vaulted Ceiling(s), Walk-In Closet(s)
- Flooring: Porcelain Tile
- Doors: French Doors, Outdoor Kitchen
- Has fireplace: Yes
- Fireplace features: Outside
Interior area
- Total structure area: 4,875
- Total interior livable area: 3,500 sqft
Video & virtual tour
Property
Parking
- Total spaces: 3
- Parking features: Garage - Attached
- Attached garage spaces: 3
Features
- Levels: Two
- Stories: 2
- Patio & porch: Covered, Front Porch, Rear Porch, Screened
- Exterior features: Outdoor Kitchen
- Has private pool: Yes
- Pool features: In Ground
Lot
- Size: 7,963 Square Feet
Details
- Parcel number: 232229391201150
- Zoning: R-1/T
- Special conditions: None
Construction
Type & style
- Home type: SingleFamily
- Property subtype: Single Family Residence
Materials
- Block, Stucco, Wood Frame
- Foundation: Slab
- Roof: Metal
Condition
- Completed
- New construction: Yes
- Year built: 2026
Utilities & green energy
- Sewer: None
- Water: Public
- Utilities for property: Cable Available, Electricity Connected, Natural Gas Connected, Phone Available, Public, Water Connected
Community & HOA
Community
- Security: Smoke Detector(s)
- Pet fee: $0 monthly
- Subdivision: IVANHOE PARK REP
HOA
- Has HOA: No
Location
- Region: Orlando
Financial & listing details
- Price per square foot: $541/sqft
- Tax assessed value: $300,000
- Annual tax amount: $5,633
- Date on market: 7/8/2026
- Cumulative days on market: 27 days
- Ownership: Fee Simple
- Total actual rent: 0
- Electric utility on property: Yes
- Road surface type: Brick
Estimated market value
$1,848,500
$1.76M - $1.94M
$5,417/mo
Price history
| Date | Event | Price |
|---|---|---|
| 8/11/2026 | Listed for sale | $1,895,000$541/sqft |
Source:  Stellar MLS #O6422895 Report a problem Stellar MLS #O6422895 Report a problem | ||
| 7/28/2026 | Contingent | $1,895,000$541/sqft |
Source: Stellar MLS #O6422895 Report a problem | ||
| 7/8/2026 | Listed for sale | $1,895,000+345.9%$541/sqft |
Source: Stellar MLS #O6422895 Report a problem | ||
| 3/24/2021 | Listing removed | -- |
Source: Owner Report a problem | ||
| 10/1/2015 | Listing removed | $1,800$1/sqft |
Source: Owner Report a problem | ||
| 9/14/2015 | Listed for rent | $1,800$1/sqft |
Source: Owner Report a problem | ||
| 4/14/2015 | Sold | $425,000-10.5%$121/sqft |
Source: Public Record Report a problem | ||
| 3/26/2015 | Pending sale | $475,000$136/sqft |
Source: SUTTON & SUTTON REALTY, INC. #O5343087 Report a problem | ||
| 2/19/2015 | Price change | $475,000-5%$136/sqft |
Source: Sutton and Sutton Realty, Inc. #O5343087 Report a problem | ||
| 1/27/2015 | Listed for sale | $499,900$143/sqft |
Source: Sutton and Sutton Realty, Inc. #O5343087 Report a problem | ||
Public tax history
| Year | Property taxes | Tax assessment |
|---|---|---|
| 2024 | $5,597 +1% | $300,000 |
| 2023 | $5,540 -12.8% | $300,000 -12.7% |
| 2022 | $6,352 +0.9% | $343,833 +2.6% |
| 2021 | $6,295 -40.1% | $335,232 -33.9% |
| 2020 | $10,516 +3.6% | $507,296 +10% |
| 2019 | $10,147 +24.2% | $461,178 +10% |
| 2018 | $8,171 | $419,253 +10% |
| 2017 | $8,171 +9.6% | $381,139 +5.4% |
| 2016 | $7,456 +3.4% | $361,714 +2.8% |
| 2015 | $7,213 +80.2% | $351,882 +29.6% |
| 2014 | $4,002 +7.1% | $271,465 +7.4% |
| 2013 | $3,736 +1.3% | $252,751 +5.4% |
| 2012 | $3,687 +3.1% | $239,715 +5.3% |
| 2011 | $3,574 +5% | $227,707 -3.7% |
| 2010 | $3,403 | $236,454 -18.1% |
| 2009 | -- | $288,613 -26.5% |
| 2008 | $3,158 -0.6% | $392,752 -7.2% |
| 2007 | $3,176 -5.5% | $423,178 +10.1% |
| 2006 | $3,362 +0.3% | $384,528 +4.3% |
| 2005 | $3,352 +5.1% | $368,707 +1.4% |
| 2004 | $3,189 +1% | $363,711 -1.6% |
| 2003 | $3,158 +2.8% | $369,723 +16.2% |
| 2002 | $3,073 -0.9% | $318,185 +5.8% |
| 2001 | $3,101 +0.8% | $300,844 +20% |
| 2000 | $3,076 | $250,717 |
Find assessor info on the county website
Monthly payment
Est. payment
Payment breakdown
Explore the cost of this home by adjusting the details. Changes won't be saved.Climate risks
Neighborhood: College Park
Nearby schools
GreatSchools rating
- 9/10Princeton Elementary SchoolGrades: PK-5Distance: 0.7 mi
- 3/10College Park Middle SchoolGrades: 6-8Distance: 1.7 mi
- 6/10Edgewater High SchoolGrades: 9-12Distance: 1.4 mi
- $531,4002 bd1 ba1.3k sqft1226 Poinsettia Ave, Orlando, FL 32804Off Market

- $1,303,2003 bd2 ba2.7k sqft1230 Poinsettia Ave, Orlando, FL 32804Off Market
- $300,000-- bd-- ba-- sqft1218 Poinsettia Ave, Orlando, FL 32804Off Market
- $943,8003 bd1 ba1.6k sqft1214 Poinsettia Ave, Orlando, FL 32804Off Market
- $935,0004 bd4 ba2.7k sqft1232 Poinsettia Ave, Orlando, FL 32804Sold
- $486,5003 bd2 ba1.2k sqft1215 Gunnison Ave, Orlando, FL 32804Off Market
- $384,6002 bd1 ba949 sqft1221 Gunnison Ave, Orlando, FL 32804Off Market
- $1,178,3003 bd2 ba1.8k sqft1211 Gunnison Ave, Orlando, FL 32804Off Market
A local agent can set up tours, give advice and negotiate with sellers.
Similar homes
- $1,469,0005 bd5 ba3.1k sqft516 CLAYTON STREET, ORLANDO, FL 32804New Construction

 MLS ID #O6432462, Amanda Wood, RE/MAX EXCLUSIVE COLLECTION. Stellar MLS
 - $1,865,0004 bd4 ba3.3k sqft2343 VERSAILLES AVENUE, WINTER PARK, FL 32789For Sale
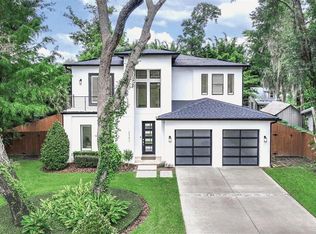 MLS ID #O6432029, MaryStuart Day, FANNIE HILLMAN & ASSOCIATES. Stellar MLS
 - $1,599,0005 bd5 ba3.4k sqft1326 W NEW HAMPSHIRE STREET, ORLANDO, FL 32804New Construction
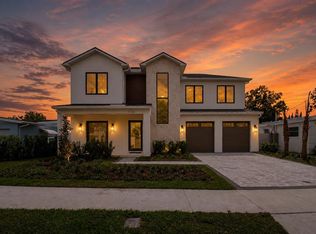 MLS ID #O6424610, John Nagell, COMPASS FLORIDA, LLC. Stellar MLS
 - $1,249,0004 bd3 ba3.1k sqft1900 GERDA TERRACE, ORLANDO, FL 32804For Sale
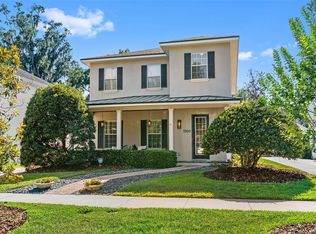 MLS ID #O6411887, Brandon Geers, COMPASS FLORIDA LLC. Stellar MLS
 - $1,549,0005 bd5 ba3.2k sqft106 W KING STREET, ORLANDO, FL 32804New ConstructionMLS ID #O6425882, Amanda Wood, RE/MAX EXCLUSIVE COLLECTION. Stellar MLS
- $1,589,0005 bd5 ba3.4k sqft2925 OBERLIN AVENUE, ORLANDO, FL 32804New ConstructionStellar MLS
- $1,750,0004 bd4 ba3.6k sqft3125 S BUMBY AVENUE, ORLANDO, FL 32806For SaleMLS ID #O6429053, Andre Foster, EXP REALTY LLC. Stellar MLS
- $1,349,0005 bd5 ba3.1k sqft2422 MUSSELWHITE AVENUE, ORLANDO, FL 32804New ConstructionMLS ID #O6427921, Brandon Geers, COMPASS FLORIDA LLC. Stellar MLS
- $1,399,0005 bd5 ba3.4k sqft113 W EVANS STREET, ORLANDO, FL 32804New ConstructionMLS ID #O6408239, Amanda Wood, RE/MAX EXCLUSIVE COLLECTION. Stellar MLS
- $1,670,0005 bd6 ba3.4k sqft2315 WEBER STREET, ORLANDO, FL 32803New ConstructionMLS ID #O6411033, Leighton Hope, COMPASS FLORIDA LLC. Stellar MLS
- $1,589,0005 bd5 ba3.4k sqft2103 GALE STREET, ORLANDO, FL 32803New ConstructionMLS ID #O6417061, Amanda Wood, RE/MAX EXCLUSIVE COLLECTION. Stellar MLS
- $1,800,0005 bd5 ba4k sqft281 BREWER AVENUE, WINTER PARK, FL 32789For SaleMLS ID #O6424364, John Henthorn, HENTHORN REAL ESTATE. Stellar MLS
- $1,800,0005 bd4 ba3.3k sqft2032 KIMBRACE PLACE, WINTER PARK, FL 32792For SaleMLS ID #O6414862, Robert Sassos, SIMPLICITY: A RE BROKERAGE CO. Stellar MLS
- $1,570,0005 bd4 ba2.8k sqft1615 COLE ROAD, ORLANDO, FL 32803New ConstructionMLS ID #O6420285, Elizabeth Hall, CHARLES RUTENBERG REALTY ORLANDO. Stellar MLS
- $1,995,0004 bd4 ba3k sqft220 ADAMS DRIVE, MAITLAND, FL 32751For SaleMLS ID #O6413737, Kelly Price, KELLY PRICE & COMPANY LLC. Stellar MLS
- $1,800,0004 bd4 ba3k sqft723 SYMONDS AVENUE, WINTER PARK, FL 32789New ConstructionStellar MLS
- $1,275,0004 bd4 ba3k sqft1305 BELMONT DRIVE, ORLANDO, FL 32806For SaleMLS ID #O6430505, Roger Soderstrom, Jr, STIRLING INTERNATIONAL REAL ES. Stellar MLS
- $1,575,0003 bd4 ba3.2k sqft737 N SUMMERLIN AVENUE, ORLANDO, FL 32803New ConstructionMLS ID #O6407103, Christopher Christensen, ONE LUXURY INTERNATIONAL LLC. Stellar MLS
- $2,099,9904 bd4 ba3.3k sqft525 S LAKEMONT AVENUE, WINTER PARK, FL 32792New ConstructionMLS ID #O6428654, Christopher Christensen, ONE LUXURY INTERNATIONAL LLC. Stellar MLS
- $2,290,0006 bd5 ba4.1k sqft809 E CHURCH STREET, ORLANDO, FL 32801For SaleMLS ID #O6422733, April Winters, PREMIER SOTHEBYS INT'L REALTY. Stellar MLS
