Skip main navigation
Sold for $1,250,000
  • $1,250,000

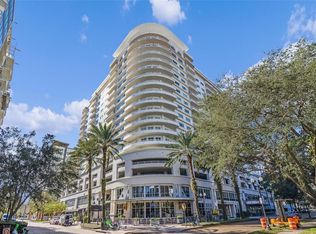
    100 S EOLA DRIVE #1206, ORLANDO, FL 32801

    3beds
    2,575sqft
    Condominium
    Built in 2005
    -- sqft lot
    $1,247,500 Zestimate®
    $485/sqft
    $5,293 Estimated rent

    Home value

    $1,247,500

    $1.14M - $1.36M

    $5,293/mo

    Zestimate® history
    Loading
    Loading...

    Owner options

    List your home for rent

    $5,293/mo

    Rent Zestimate®

    Find your next renter with Zillow Rental Manager. Plus, with online applications, you can quickly screen prospective tenants – for free.

    Learn more

    $5,293/mo

    Rent Zestimate®

    Refinance and save

    $10,523/mo

    Est. payment

    Refinancing to a lower rate could help reduce your monthly payments and save thousands over the life of the loan.

    See today's rates

    $10,523/mo

    Est. payment

    Explore your selling options

    Work with a Zillow partner agent

    Leverage their expertise and Zillow's premium Showcase listings to get your home seen by more buyers.

    Get started

    List with your own agent

    Get your home in front of millions of buyers by listing it on Zillow.

    Learn how to do it

    Sell it yourself

    Take full control of how buyers see your home on Zillow by listing For Sale by Owner (FSBO).

    List your home

    What's special

    Downtown orlandoExquisite corner unitHot tubSecondary bedroomLarge island with sinkHeated swimming poolResident lounge
    Experience Elevated Living: Unveilling the Epitome of Luxury Downtown Condominium Living! This exquisite corner unit is located in the luxurious Sanctuary Condominium in downtown Orlando. Boasting 2,575 square feet of interior living space which includes three bedrooms, three full baths, a study/office, a European kitchen, an expansive great room with dining space featuring a spectacular semi-circular design surrounded by windows, and a wraparound 60-foot balcony offering you stunning views of Lake Eola and downtown Orlando. The intelligent redesigned floor plan is finished to the highest quality in design standards. A stately entrance warmly greets guests and flows seamlessly to an unexpectedly spacious great room. Highlights of this space include custom cabinetry, marble flooring, designer lighting, Lutron automated operation shades and lighting controls, and Sonos surround sound. The stylish modern kitchen is a chef's dream with gloss white streamline cabinetry, GE Monogram double wall ovens, Thermador induction cooktop, Decor microwave drawer, a large island with sink, spacious wall-to-wall, floor-to-ceiling pantry, and a wall-mounted television. Experience the luxury of ample space for all your cooking essentials, keeping everything within arm's reach. The primary bedroom is a retreat in the most secluded corner of the home. Its sprawling footprint includes white carpeting, a premium walk-in closet, a beautifully appointed spa bath with white marble, a glass walk-in shower, and a separate soaking tub. A secondary bedroom and full bath are adjacent. The lounge is an art lover's dream with a mural of Nighthawks by Edward Hopper. This incredible space can easily be transformed into a private third bedroom by discovering the hidden wall bed and smart disappearing wall. Once enclosed this one-of-kind "convertible" bedroom with ensuite bath becomes the ideal space to impress your guests with privacy and spectacular views of Lake Eola. THREE premium parking spaces, plus same floor environmentally controlled storage locker included. In addition to the stunning interior, the building offers unparalleled amenities including 24-hour security and concierge, valet, a heated infinity-edge pool, six poolside cabanas, a sauna/spa room, a poolside summer kitchen, a state-of-the-art fitness center, a resident club lounge. You're only an elevator ride away from the vibrant downtown lifestyle with world-class dining, entertainment, and cultural venues. Enjoy the lifestyle of "Living Central" by running around Lake Eola, walking to work, and stepping out your door to diverse dining, shopping, and entertainment including the Dr. Phillips Center for the Performing Arts. Plus, maintenance fees cover a range of services from the Television to Internet, Water, Sewage, Trash and Recycling, Car Washing Station, Resident Lounge (accommodates up to 85 guests), Heated Swimming Pool and Hot Tub, Fitness Center (recently refurbished), Men's and Woman's Steam Rooms, and Bike Storage, this property offers a truly hassle-free living experience. Experience the pinnacle of urban luxury living in the heart of Orlando. Room Feature: Linen Closet In Bath (Primary Bedroom).

    Zillow last checked:

    Listing updated:

    Listed by:

    Brian Teach 407-923-9313,

    COLDWELL BANKER RESIDENTIAL RE 407-647-1211

    Bought with:

    Steve Lang, 656171

    HOMEVEST REALTY

    Source: Stellar MLS,MLS#: O6172830MLS LogoOriginating MLS: Orlando Regional

    Facts & features

    Interior

    Bedrooms & bathrooms
    • Bedrooms: 3
    • Bathrooms: 3
    • Full bathrooms: 3
    Rooms
    • Room types: Great Room, Utility Room, Storage Rooms
    Primary bedroom
    • Features: Dual Sinks, En Suite Bathroom, Tall Countertops, Tub with Separate Shower Stall, Water Closet/Priv Toilet, Walk-In Closet(s)
    • Level: First
    • Dimensions: 16x14
    Bedroom 2
    • Features: Ceiling Fan(s), En Suite Bathroom, Tub With Shower, Walk-In Closet(s)
    • Level: First
    • Dimensions: 14x13
    Bedroom 3
    • Features: Bar, Built-In Shelving, En Suite Bathroom, Single Vanity, Tub With Shower, Built-in Closet
    • Level: First
    • Dimensions: 17x14
    Balcony porch lanai
    • Features: Other
    • Level: First
    • Dimensions: 60x7
    Great room
    • Features: Other
    • Level: First
    • Dimensions: 30x28
    Kitchen
    • Features: Pantry, Kitchen Island
    • Level: First
    • Dimensions: 15x13
    Office
    • Features: Other
    • Level: First
    • Dimensions: 8x6
    Heating
    • Central, Electric
    Cooling
    • Central Air
    Appliances
    • Included: Oven, Cooktop, Dishwasher, Disposal, Dryer, Electric Water Heater, Exhaust Fan, Microwave, Range Hood, Refrigerator, Washer
    • Laundry: Electric Dryer Hookup, Inside, Laundry Room
    Features
    • Eating Space In Kitchen, High Ceilings, Open Floorplan, Smart Home, Solid Surface Counters, Split Bedroom, Thermostat, Walk-In Closet(s)
    • Flooring: Carpet, Marble
    • Windows: Shades, Thermal Windows, Window Treatments
    • Has fireplace: No
    • Common walls with other units/homes: Corner Unit
    Interior area
    • Total structure area: 2,575
    • Total interior livable area: 2,575 sqft

    Property

    Parking
    • Total spaces: 3
    • Parking features: Assigned, Curb Parking, Electric Vehicle Charging Station(s), Garage Door Opener, Garage Faces Side, Guest, On Street, Oversized, Under Building
    • Attached garage spaces: 3
    • Has uncovered spaces: Yes
    Features
    • Levels: One
    • Stories: 1
    • Patio & porch: Covered, Patio, Wrap Around
    • Exterior features: Balcony, Lighting, Sidewalk, Storage
    • Has spa: Yes
    • Spa features: Heated, In Ground
    • Has view: Yes
    • View description: City, Park/Greenbelt, Lake
    • Has water view: Yes
    • Water view: Lake
    • Body of water: LAKE EOLA
    Lot
    • Size: 0.75 Acres
    • Features: Corner Lot, City Lot, Level, Near Public Transit, Sidewalk
    • Residential vegetation: Mature Landscaping
    Details
    • Parcel number: 252229780001206
    • Zoning: MXD-2/T
    • Special conditions: None

    Construction

    Type & style
    • Home type: Condo
    • Architectural style: Contemporary
    • Property subtype: Condominium
    Materials
    • Block, Stucco
    • Foundation: Slab
    • Roof: Other
    Condition
    • Completed
    • New construction: No
    • Year built: 2005

    Utilities & green energy

    • Sewer: Public Sewer
    • Water: Public
    • Utilities for property: BB/HS Internet Available, Cable Available, Electricity Connected, Fire Hydrant, Phone Available, Sewer Connected, Street Lights, Water Connected

    Community & HOA

    Community
    • Features: Association Recreation - Owned, Community Mailbox, Deed Restrictions, Fitness Center, Gated Community - Guard, Pool, Restaurant, Sidewalks, Special Community Restrictions, Wheelchair Access
    • Security: Fire Alarm, Security Lights, Smoke Detector(s)
    • Pet fee: $0 monthly
    • Subdivision: SANCTUARY DOWNTOWN CONDO
    HOA
    • Has HOA: Yes
    • Amenities included: Clubhouse, Elevator(s), Fitness Center, Gated, Pool, Recreation Facilities, Security, Spa/Hot Tub, Storage, Vehicle Restrictions, Wheelchair Access
    • Services included: 24-Hour Guard, Community Pool, Internet, Maintenance Structure, Maintenance Grounds, Manager, Recreational Facilities, Security, Sewer, Trash, Water
    • HOA fee: $1,557 monthly
    • HOA name: FirstService Residential/Greg Reynolds
    • HOA phone: 407-839-4700
    Location
    • Region: Orlando

    Financial & listing details

    • Price per square foot: $485/sqft
    • Tax assessed value: $844,115
    • Annual tax amount: $16,102
    • Date on market: 1/24/2024
    • Cumulative days on market: 45 days
    • Listing terms: Cash,Conventional
    • Ownership: Condominium
    • Total actual rent: 0
    • Electric utility on property: Yes
    • Road surface type: Brick

    Price history

    DateEventPrice
    5/15/2024Sold$1,250,000-3.5%$485/sqft
    Source: Stellar MLS #O6172830 Report a problem
    3/10/2024Pending sale$1,295,000$503/sqft
    Source: Stellar MLS #O6172830 Report a problem
    1/24/2024Listed for sale$1,295,000$503/sqft
    Source: Stellar MLS #O6172830 Report a problem
    11/1/2023Listing removed--
    Source: Stellar MLS #O6124968 Report a problem
    7/11/2023Listed for sale$1,295,000+26.3%$503/sqft
    Source: Stellar MLS #O6124968 Report a problem
    9/15/2014Sold$1,025,000-6.8%$398/sqft
    Source: Stellar MLS #O5300366 Report a problem
    6/13/2014Listed for sale$1,100,000+175%$427/sqft
    Source: Olde Town Brokers - Downtown #O5300366 Report a problem
    4/21/2011Sold$400,000-4.7%$155/sqft
    Source: Public Record Report a problem
    1/8/2011Price change$419,900-3.5%$163/sqft
    Source: Main Street Associates #O5023385 Report a problem
    11/1/2010Price change$435,000-5.4%$169/sqft
    Source: NRT Florida #O5004461 Report a problem
    10/9/2010Price change$460,000-1.9%$179/sqft
    Source: NRT Florida #O5004461 Report a problem
    9/11/2010Listed for sale$469,000-47.3%$182/sqft
    Source: NRT Florida #O5004461 Report a problem
    6/14/2007Listing removed$890,000$346/sqft
    Source: Owner Report a problem
    3/20/2007Listed for sale$890,000+30.9%$346/sqft
    Source: Owner Report a problem
    11/28/2005Sold$680,000$264/sqft
    Source: Agent Provided Report a problem

    Public tax history

    YearProperty taxesTax assessment
    2024$16,144 +0.3%$844,115
    2023$16,103 -0.3%$844,115
    2022$16,152 +7.6%$844,115 +9.3%
    2021$15,008 -0.7%$772,272
    2020$15,108 -1.3%$772,272
    2019$15,312 -1%$772,272
    2018$15,471 $772,272 -0.7%
    2017$15,471 -1.5%$777,808 +10.3%
    2016$15,704 +8.2%$705,451 +8.3%
    2015$14,517 +47.2%$651,218 +40.5%
    2014$9,861 +8.3%$463,417 +2.7%
    2013$9,110 +32.3%$451,410 +33.1%
    2012$6,887 -11.3%$339,103 -11%
    2011$7,760 -10.9%$380,934 -13.4%
    2010$8,714 $440,100 +2.4%
    2009-- $429,760 -21%
    2008$10,364 -13.5%$544,000 -16.9%
    2007$11,984 +50.5%$655,000 +64.1%
    2006$7,962 $399,125
    Find assessor info on the county website

    Neighborhood: South Eola

    Nearby schools

    GreatSchools rating
    Schools provided by the listing agent
    • Elementary: Lake Como Elem
    • Middle: Lake Como School K-8
    • High: Edgewater High

    Source: Stellar MLS. This data may not be complete. We recommend contacting the local school district to confirm school assignments for this home.

    Get a cash offer in 3 minutes
    Find out how much your home could sell for in as little as 3 minutes with a no-obligation cash offer.
    Estimated market value
    $1,247,500
    Get a cash offer in 3 minutes
    Find out how much your home could sell for in as little as 3 minutes with a no-obligation cash offer.
    Estimated market value
    $1,247,500