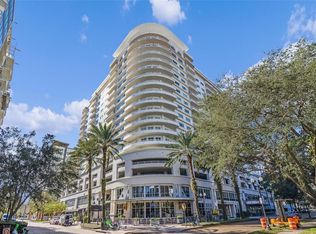
Experience luxury living at The Sanctuary, nestled in the heart of Downtown Orlando's vibrant Thornton Park District. Boasting a 24-hour concierge service and top-notch security, this refined condominium offers expansive floor plans designed for modern living. Step into this NEWly painted 2-bedroom, 2-bathroom luxury residence spanning 1600 square feet, where an inviting open floor plan awaits. Upon entry, you're greeted by a chic foyer and luxurious hardwood flooring complemented by ceramic tiles and NEW LED lights throughout. The plush NEW carpeting in the bedrooms adds an extra touch of comfort, while soaring 10-foot-high ceilings create an airy ambiance throughout. The gourmet kitchen seamlessly integrates with the living area, featuring sleek European-style wood cabinets, granite countertops, and NEW stainless-steel appliances: GE Profile 3-Door Refrigerator, Microwave, Dishwasher, and GE counter cook top. The generously sized primary bedroom offers ample space for relaxation or work, complete with a custom walk-in closet. Each bathroom boasts elegant granite counters and wood cabinets, with the primary bathroom showcasing double vanity sinks, an open linen closet, and a separate tub. Convenience meets sophistication with included oversized laundry room featuring LG washer/ dryer and NEW Rheem hot water heater. Your designated covered parking spot and storage unit ensure hassle-free living, with additional parking spaces available for lease on a first-come, first-served basis. Outside, enjoy the tranquility of your private balcony seating area. The building's amenity floor beckons with an infinity-edge pool, hot tub, private cabanas, and the newly added grill stations, and newly updated fitness center. Fitness center includes separate restrooms complete with showers, lockers, and sauna/steam rooms, or entertain guests in the spacious resident lounge and media room, accommodating up to 80 people and equipped with a catering kitchen. Ideally located just a block away from Lake Eola, residents enjoy easy access to a myriad of dining options, boutiques, lounges, and entertainment venues including the Dr. Phillips Performing Arts Center, Orlando Pride Soccer stadium and the newly named Kia Center. With major highways within reach and a basic car washing station conveniently located on the property's southwest corner, The Sanctuary offers unparalleled convenience and luxury living in the heart of downtown Orlando. Don't miss your chance to experience it – schedule your tour today before it's too late!
Sold for $530,000
$530,000
100 S EOLA DRIVE #1008, ORLANDO, FL 32801
2beds
1,600sqft
Condominium
Built in 2005
-- sqft lot
$494,700 Zestimate®
$331/sqft
$4,034 Estimated rent
Home value
$494,700
$460,000 - $529,000
$4,034/mo
Zestimate® history
Owner options
List your home for rent
$4,034/mo
Rent Zestimate®
Find your next renter with Zillow Rental Manager. Plus, with online applications, you can quickly screen prospective tenants – for free.
$4,034/mo
Rent Zestimate®
Refinance and save
$4,809/mo
Est. payment
Refinancing to a lower rate could help reduce your monthly payments and save thousands over the life of the loan.
$4,809/mo
Est. payment
Explore your selling options
Work with a Zillow partner agent
Leverage their expertise and Zillow's premium Showcase listings to get your home seen by more buyers.
Get startedList with your own agent
Get your home in front of millions of buyers by listing it on Zillow.
Learn how to do itSell it yourself
Take full control of how buyers see your home on Zillow by listing For Sale by Owner (FSBO).
List your homeWhat's special
Zillow last checked:
Listing updated:
Listed by:
Beatrice Miranda 407-592-4448,
METRO CITY REALTY 407-237-3331
Bought with:
Jennifer Tyre, 697074
REALTY AND COMPANY INT., LLC
Source: Stellar MLS,MLS#: O6215426 Originating MLS: Orlando Regional
Originating MLS: Orlando Regional
Facts & features
Interior
Bedrooms & bathrooms
- Bedrooms: 2
- Bathrooms: 2
- Full bathrooms: 2
Rooms
- Room types: Utility Room
Primary bedroom
- Features: Dual Sinks, En Suite Bathroom, Granite Counters, Split Vanities, Tub with Separate Shower Stall, Walk-In Closet(s)
- Level: First
- Dimensions: 25x13
Bedroom 2
- Features: Built-in Closet
- Level: First
- Dimensions: 12x12
Bathroom 2
- Features: Linen Closet
- Level: First
- Dimensions: 12x12
Great room
- Level: First
- Dimensions: 19x16
Kitchen
- Features: Built-In Shelving, Pantry, Granite Counters, Tall Countertops, Storage Closet
- Level: First
- Dimensions: 14x10
Heating
- Central, Electric
Cooling
- Central Air
Appliances
- Included: Oven, Cooktop, Dishwasher, Disposal, Dryer, Electric Water Heater, Microwave, Range, Refrigerator, Washer
- Laundry: Inside, Laundry Room, Same Floor As Condo Unit
Features
- Ceiling Fan(s), Eating Space In Kitchen, High Ceilings, Kitchen/Family Room Combo, Open Floorplan, Primary Bedroom Main Floor, Solid Surface Counters, Solid Wood Cabinets, Split Bedroom, Stone Counters, Thermostat, Walk-In Closet(s)
- Flooring: Carpet, Ceramic Tile, Engineered Hardwood
- Doors: Outdoor Grill, Outdoor Shower
- Windows: Blinds, Double Pane Windows, Window Treatments
- Has fireplace: No
Interior area
- Total structure area: 1,600
- Total interior livable area: 1,600 sqft
Property
Parking
- Total spaces: 1
- Parking features: Assigned, Covered, Garage Door Opener, Guest, On Street, Under Building
- Attached garage spaces: 1
- Has uncovered spaces: Yes
Accessibility
- Accessibility features: Accessible Approach with Ramp, Accessible Bedroom, Accessible Closets, Accessible Common Area, Accessible Doors, Accessible Entrance, Accessible Hallway(s), Accessible Kitchen, Accessible Central Living Area
Features
- Levels: One
- Stories: 1
- Patio & porch: Other
- Exterior features: Balcony, Irrigation System, Lighting, Other, Outdoor Grill, Outdoor Shower, Private Mailbox, Sidewalk, Storage
- Has private pool: Yes
- Pool features: Deck, Gunite, Heated, In Ground, Lighting
- Has spa: Yes
- Spa features: Heated, In Ground, Other
Lot
- Size: 0.75 Acres
- Features: Corner Lot, City Lot, Landscaped, Near Public Transit, Oversized Lot, Sidewalk
- Residential vegetation: Mature Landscaping, Trees/Landscaped
Details
- Additional structures: Outdoor Kitchen
- Parcel number: 252229780001008
- Zoning: MXD-2/T
- Special conditions: None
Construction
Type & style
- Home type: Condo
- Property subtype: Condominium
- Attached to another structure: Yes
Materials
- Block, Concrete, Other, Stucco
- Foundation: Other, Slab
- Roof: Membrane
Condition
- Completed
- New construction: No
- Year built: 2005
Utilities & green energy
- Sewer: Public Sewer
- Water: Public
- Utilities for property: Cable Connected, Electricity Connected, Sewer Connected, Sprinkler Meter, Street Lights, Underground Utilities, Water Connected
Community & HOA
Community
- Features: Association Recreation - Owned, Clubhouse, Dog Park
- Security: Fire Sprinkler System, Security Gate, Smoke Detector(s)
- Pet fee: $0 monthly
- Subdivision: SANCTUARY DOWNTOWN CONDO
HOA
- Has HOA: Yes
- Amenities included: Cable TV, Clubhouse, Elevator(s), Fitness Center, Gated, Lobby Key Required, Maintenance, Pool, Recreation Facilities, Security, Spa/Hot Tub, Storage, Vehicle Restrictions, Wheelchair Access
- Services included: 24-Hour Guard, Cable TV, Community Pool, Reserve Fund, Insurance, Internet, Maintenance Structure, Maintenance Grounds, Manager, Other, Pool Maintenance, Recreational Facilities, Security, Trash
- HOA fee: $968 monthly
- HOA name: FirstServiceResidential/Greg Reynolds
Location
- Region: Orlando
Financial & listing details
- Price per square foot: $331/sqft
- Tax assessed value: $387,000
- Annual tax amount: $7,413
- Date on market: 6/20/2024
- Cumulative days on market: 23 days
- Listing terms: Cash,Conventional
- Ownership: Condominium
- Total actual rent: 0
- Electric utility on property: Yes
- Road surface type: Brick, Paved, Asphalt
Price history
| Date | Event | Price |
|---|---|---|
| 8/8/2024 | Sold | $530,000-3.6%$331/sqft |
Source:  Stellar MLS #O6215426 Report a problem Stellar MLS #O6215426 Report a problem | ||
| 7/13/2024 | Pending sale | $550,000$344/sqft |
Source: Stellar MLS #O6215426 Report a problem | ||
| 6/20/2024 | Listed for sale | $550,000+10.2%$344/sqft |
Source: Stellar MLS #O6215426 Report a problem | ||
| 3/4/2024 | Listing removed | -- |
Source: Stellar MLS #O6146864 Report a problem | ||
| 2/2/2024 | Price change | $499,000-3.6%$312/sqft |
Source: Stellar MLS #O6146864 Report a problem | ||
| 1/31/2024 | Listed for sale | $517,500$323/sqft |
Source: Stellar MLS #O6146864 Report a problem | ||
| 1/11/2024 | Pending sale | $517,500$323/sqft |
Source: Stellar MLS #O6146864 Report a problem | ||
| 1/5/2024 | Price change | $517,500-2.2%$323/sqft |
Source: Stellar MLS #O6146864 Report a problem | ||
| 11/2/2023 | Price change | $529,000-1.9%$331/sqft |
Source: Stellar MLS #O6146864 Report a problem | ||
| 10/5/2023 | Listed for sale | $539,000-6.3%$337/sqft |
Source: Stellar MLS #O6146864 Report a problem | ||
| 5/8/2022 | Listing removed | -- |
Source: Stellar MLS #O5996763 Report a problem | ||
| 2/16/2022 | Listed for sale | $575,000+62%$359/sqft |
Source: Stellar MLS #O5996763 Report a problem | ||
| 3/20/2015 | Sold | $355,000-2.7%$222/sqft |
Source: Stellar MLS #O5338585 Report a problem | ||
| 2/26/2015 | Price change | $365,000-2.7%$228/sqft |
Source: Olde Town Brokers, Inc. #O5338585 Report a problem | ||
| 2/11/2015 | Price change | $375,000-3.6%$234/sqft |
Source: Olde Town Brokers, Inc. #O5338585 Report a problem | ||
| 1/6/2015 | Listed for sale | $389,000+1%$243/sqft |
Source: Olde Town Brokers, Inc. #O5338585 Report a problem | ||
| 4/28/2014 | Listing removed | $385,000$241/sqft |
Source: Olde Town Brokers, Inc. #O5202871 Report a problem | ||
| 4/18/2014 | Price change | $385,000-3.5%$241/sqft |
Source: Olde Town Brokers, Inc. #O5202871 Report a problem | ||
| 2/13/2014 | Price change | $399,000-1.5%$249/sqft |
Source: Olde Town Brokers, Inc. #O5202871 Report a problem | ||
| 1/10/2014 | Listed for sale | $405,000-20.6%$253/sqft |
Source: Olde Town Brokers, Inc. #O5202871 Report a problem | ||
| 11/27/2006 | Sold | $510,000$319/sqft |
Source: Public Record Report a problem | ||
Public tax history
| Year | Property taxes | Tax assessment |
|---|---|---|
| 2024 | $7,411 +0.3% | $387,000 |
| 2023 | $7,390 -0.3% | $387,000 |
| 2022 | $7,413 +3% | $387,000 +4.7% |
| 2021 | $7,194 -0.7% | $369,800 |
| 2020 | $7,242 -1.3% | $369,800 |
| 2019 | $7,340 +3.8% | $369,800 +4.9% |
| 2018 | $7,071 | $352,600 |
| 2017 | $7,071 -0.9% | $352,600 +5.1% |
| 2016 | $7,137 +3.3% | $335,400 +8.3% |
| 2015 | $6,909 +49822.9% | $309,600 +3.8% |
| 2014 | $14 | $298,305 +16% |
| 2013 | $14 | $257,168 +18.7% |
| 2012 | $14 | $216,649 -11.5% |
| 2011 | $14 | $244,796 -1.3% |
| 2010 | $14 | $248,000 -17.4% |
| 2009 | -- | $300,200 -21% |
| 2008 | $14 +10.1% | $380,000 -9.2% |
| 2007 | $13 -99.7% | $418,300 +68.7% |
| 2006 | $4,951 | $248,000 |
Find assessor info on the county website
Neighborhood: South Eola
Nearby homes
- $395,0001 bd2 ba1.3k sqft100 S Eola Dr UNIT 604, Orlando, FL 32801Sold

- $895,0002 bd3 ba2.1k sqft100 S Eola Dr UNIT 1201, Orlando, FL 32801Sold
- $1,250,0003 bd3 ba2.5k sqft100 S Eola Dr UNIT 1206, Orlando, FL 32801Sold

- $648,2252 bd3 ba2k sqft100 S Eola Dr UNIT 1405, Orlando, FL 32801Sold

- $1,535,0002 bd3 ba2.5k sqft100 S Eola Dr UNIT 1406, Orlando, FL 32801Sold
- $650,0002 bd3 ba2k sqft100 S Eola Dr UNIT 605, Orlando, FL 32801Sold
- $670,0002 bd3 ba2.1k sqft100 S Eola Dr UNIT 611, Orlando, FL 32801Sold
- $465,0001 bd2 ba1.3k sqft100 S Eola Dr UNIT 703, Orlando, FL 32801Sold
Nearby schools
GreatSchools rating
- 7/10Lake Como Elementary SchoolGrades: PK-8Distance: 1.4 mi
- 6/10Edgewater High SchoolGrades: 9-12Distance: 3.1 mi
Schools provided by the listing agent
- Elementary: Lake Como Elem
- Middle: Lake Como School K-8
- High: Edgewater High
Source: Stellar MLS. This data may not be complete. We recommend contacting the local school district to confirm school assignments for this home.
Get a cash offer in 3 minutes
Find out how much your home could sell for in as little as 3 minutes with a no-obligation cash offer.
Estimated market value
$494,700
Get a cash offer in 3 minutes
Find out how much your home could sell for in as little as 3 minutes with a no-obligation cash offer.
Estimated market value
$494,700
- Florida
- Orange County
- Orlando
- 32801
- South Eola
- 100 S EOLA DRIVE Unit 1008
Nearby cities
Nearby neighborhoods
Nearby zip codes
Other Orlando Topics
