Skip main navigation
Sold for $648,225
  • $648,225

    100 S EOLA DRIVE #1405, ORLANDO, FL 32801

    2beds
    2,005sqft
    Condominium
    Built in 2005
    -- sqft lot
    $643,200 Zestimate®
    $323/sqft
    $4,688 Estimated rent

    Home value

    $643,200

    $585,000 - $708,000

    $4,688/mo

    Zestimate® history
    Loading
    Loading...

    Owner options

    List your home for rent

    $4,688/mo

    Rent Zestimate®

    Find your next renter with Zillow Rental Manager. Plus, with online applications, you can quickly screen prospective tenants – for free.

    Learn more

    $4,688/mo

    Rent Zestimate®

    Refinance and save

    $6,014/mo

    Est. payment

    Refinancing to a lower rate could help reduce your monthly payments and save thousands over the life of the loan.

    See today's rates

    $6,014/mo

    Est. payment

    Explore your selling options

    Work with a Zillow partner agent

    Leverage their expertise and Zillow's premium Showcase listings to get your home seen by more buyers.

    Get started

    List with your own agent

    Get your home in front of millions of buyers by listing it on Zillow.

    Learn how to do it

    Sell it yourself

    Take full control of how buyers see your home on Zillow by listing For Sale by Owner (FSBO).

    List your home

    What's special

    Private balconyHot tubTwo spacious master suitesBreakfast barEn-suite bathroomGranite countertopsFlex space
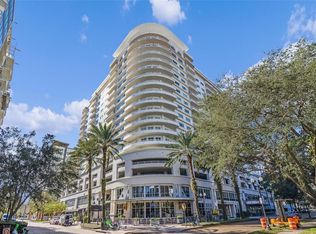
    BACK ON THE MARKET, BUYER FINANCING FELL THROUGH. Luxury 14th-Floor Condo with Stunning Lake Eola & Downtown Views. Experience elevated living in this luxurious condo at The Sanctuary, located in the heart of Downtown Orlando’s sought-after South Eola/Thornton Park district. Boasting breathtaking views of Lake Eola and the city skyline, this residence offers an exceptional blend of comfort, convenience, and sophistication. Inside, you’ll find two spacious master suites, each with its own en-suite bathroom, providing privacy and tranquility. The well-appointed kitchen features granite countertops and a breakfast bar, seamlessly flowing into the open living space. A flex space, currently used as an office, includes an oversized walk-in utility closet, adding versatility to the home. Additional conveniences include a spacious inside laundry room, two assigned parking spaces, and an exclusive storage unit on the same floor for easy access. Step out onto your private balcony to take in the city’s vibrant energy, or enjoy the resort-style amenities The Sanctuary has to offer. Residents have access to: A newly redesigned pool deck featuring an infinity-edge pool, six private cabanas, a hot tub, and two industrial gas grills. There is a state-of-the-art fitness center with steam and sauna facilities, plus men's and women's locker rooms, a stylish residents' lounge with a media room, kitchen, and restrooms, ideal for entertaining and 24-hour concierge service and gated assigned parking. All located just steps from Lake Eola, the Farmers Market, Dr. Phillips Center, The Kia Center, The Abbey, and a variety of top restaurants including The Stubborn Mule right downstairs. This condo offers the ultimate urban lifestyle. Walk to Publix, shopping, and Orlando’s best nightlife, all within minutes of your front door. This is Downtown Orlando living at its finest, a perfect combination of luxury, location, and lifestyle. Schedule your private showing today!

    Zillow last checked:

    Listing updated:

    Listed by:

    Julie Arnold 352-242-8073,

    REAL BROKER, LLC 855-450-0442

    Bought with:

    Greg Wright, 3168818

    WRIGHT REALTY

    Source: Stellar MLS,MLS#: O6274309MLS LogoOriginating MLS: Orlando Regional

    Facts & features

    Interior

    Bedrooms & bathrooms
    • Bedrooms: 2
    • Bathrooms: 3
    • Full bathrooms: 2
    • 1/2 bathrooms: 1
    Rooms
    • Room types: Den/Library/Office, Storage Rooms
    Primary bedroom
    • Features: En Suite Bathroom, Walk-In Closet(s)
    • Level: First
    • Area: 276.41 Square Feet
    • Dimensions: 13.1x21.1
    Bedroom 2
    • Features: En Suite Bathroom, Walk-In Closet(s)
    • Level: First
    • Area: 207.05 Square Feet
    • Dimensions: 10.1x20.5
    Primary bathroom
    • Features: Linen Closet
    • Level: First
    • Area: 143.88 Square Feet
    • Dimensions: 13.2x10.9
    Bathroom 2
    • Features: Linen Closet
    • Level: First
    • Area: 62.22 Square Feet
    • Dimensions: 10.2x6.1
    Bathroom 3
    • Level: First
    • Area: 34.8 Square Feet
    • Dimensions: 6x5.8
    Bonus room
    • Features: Walk-In Closet(s)
    • Level: First
    • Area: 130.68 Square Feet
    • Dimensions: 12.1x10.8
    Dining room
    • Level: First
    • Area: 134.4 Square Feet
    • Dimensions: 9.6x14
    Kitchen
    • Features: Stone Counters
    • Level: First
    • Area: 119.72 Square Feet
    • Dimensions: 14.6x8.2
    Laundry
    • Features: Built-In Shelving
    • Level: First
    • Area: 151.98 Square Feet
    • Dimensions: 14.9x10.2
    Living room
    • Level: First
    • Area: 297.56 Square Feet
    • Dimensions: 17.2x17.3
    Utility room
    • Level: First
    • Area: 37.7 Square Feet
    • Dimensions: 6.5x5.8
    Heating
    • Central, Electric
    Cooling
    • Central Air
    Appliances
    • Included: Cooktop, Dishwasher, Disposal, Dryer, Electric Water Heater, Microwave, Refrigerator, Washer
    • Laundry: Inside, Laundry Room
    Features
    • Eating Space In Kitchen, Kitchen/Family Room Combo, Living Room/Dining Room Combo, Open Floorplan, Primary Bedroom Main Floor, Stone Counters, Thermostat, Walk-In Closet(s)
    • Flooring: Carpet, Luxury Vinyl, Tile
    • Has fireplace: No
    Interior area
    • Total structure area: 2,143
    • Total interior livable area: 2,005 sqft

    Property

    Parking
    • Parking features: Assigned, Covered, Guest, Off Street
    Features
    • Levels: One
    • Stories: 1
    • Exterior features: Balcony
    • Has view: Yes
    • View description: City, Water, Lake
    • Has water view: Yes
    • Water view: Water,Lake
    • Body of water: LAKE EOLA
    Lot
    • Size: 0.75 Acres
    Details
    • Parcel number: 252229780001405
    • Zoning: MXD-2/T
    • Special conditions: None

    Construction

    Type & style
    • Home type: Condo
    • Property subtype: Condominium
    Materials
    • Block, Concrete, Stucco
    • Foundation: Slab
    • Roof: Other
    Condition
    • New construction: No
    • Year built: 2005

    Utilities & green energy

    • Sewer: Public Sewer
    • Water: Public
    • Utilities for property: Cable Connected, Electricity Connected, Public, Street Lights

    Community & HOA

    Community
    • Features: Clubhouse, Community Mailbox, Fitness Center, Pool, Sidewalks
    • Pet fee: $0 monthly
    • Subdivision: SANCTUARY DOWNTOWN CONDO
    HOA
    • Has HOA: Yes
    • Services included: Community Pool, Maintenance Structure, Maintenance Grounds, Maintenance Repairs, Pool Maintenance, Recreational Facilities, Security
    • HOA fee: $1,355 monthly
    • HOA name: FS Residential/Greg Reynolds
    • HOA phone: 407-839-4700
    Location
    • Region: Orlando

    Financial & listing details

    • Price per square foot: $323/sqft
    • Tax assessed value: $520,676
    • Annual tax amount: $5,507
    • Date on market: 2/20/2025
    • Cumulative days on market: 83 days
    • Listing terms: Cash,Conventional,FHA,VA Loan
    • Ownership: Condominium
    • Total actual rent: 0
    • Electric utility on property: Yes
    • Road surface type: Asphalt, Paved

    Price history

    DateEventPrice
    7/29/2025Sold$648,225-4%$323/sqft
    Source: Stellar MLS #O6274309 Report a problem
    5/23/2025Pending sale$675,000$337/sqft
    Source: Stellar MLS #O6274309 Report a problem
    3/26/2025Listed for sale$675,000$337/sqft
    Source: Stellar MLS #O6274309 Report a problem
    3/18/2025Pending sale$675,000$337/sqft
    Source: Stellar MLS #O6274309 Report a problem
    2/20/2025Listed for sale$675,000+75.3%$337/sqft
    Source: Stellar MLS #O6274309 Report a problem
    11/17/2016Listing removed$2,000-28.6%$1/sqft
    Source: Owner Report a problem
    3/26/2015Listing removed$2,800$1/sqft
    Source: Coldwell Banker Residential Real Estate (99010404) Report a problem
    8/23/2014Listed for rent$2,800$1/sqft
    Source: Coldwell Banker Residential Real Estate (99010404) Report a problem
    4/28/2009Sold$385,000-14.4%$192/sqft
    Source: Public Record Report a problem
    8/24/2008Listing removed$450,000$224/sqft
    Source: Point2 #o4862505 Report a problem
    8/1/2008Listed for sale$450,000$224/sqft
    Source: Point2 #o4862505 Report a problem

    Public tax history

    YearProperty taxesTax assessment
    2024$5,507 +3.8%$344,273 +3%
    2023$5,308 +3.1%$334,246 +3%
    2022$5,149 +1.7%$324,511 +3%
    2021$5,063 +0.9%$315,059 +1.4%
    2020$5,020 +1.1%$310,709 +2.3%
    2019$4,964 +1%$303,723 +1.9%
    2018$4,913 $298,060 -35.2%
    2017$4,913 +1.4%$460,320 +5.1%
    2016$4,846 +0.5%$437,920 +8.3%
    2015$4,824 -1.9%$404,208 +8.5%
    2014$4,917 +7.4%$372,384 +16%
    2013$4,580 +1.3%$320,978 +17.6%
    2012$4,520 -12.6%$272,882 -10.8%
    2011$5,174 -9%$305,841 -13.2%
    2010$5,684 $352,440 -5.2%
    2009-- $371,932 -21%
    2008$8,971 -17.5%$470,800 -20.7%
    2007$10,869 +75.3%$594,000 +91.1%
    2006$6,202 $310,775
    Find assessor info on the county website

    Neighborhood: South Eola

    Nearby schools

    GreatSchools rating
    Schools provided by the listing agent
    • Elementary: Lake Como Elem
    • Middle: Lake Como School K-8
    • High: Edgewater High

    Source: Stellar MLS. This data may not be complete. We recommend contacting the local school district to confirm school assignments for this home.

    Get a cash offer in 3 minutes
    Find out how much your home could sell for in as little as 3 minutes with a no-obligation cash offer.
    Estimated market value
    $643,200
    Get a cash offer in 3 minutes
    Find out how much your home could sell for in as little as 3 minutes with a no-obligation cash offer.
    Estimated market value
    $643,200