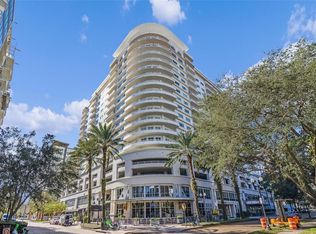
Wow what a penthouse I present to you in The Sanctuary building, one of the most sought after addresses in Downtown Orlando. Prepare to be blown away with the location, facilities and accommodation. This top floor penthouse with panoramic views over Lake Eola and all the way down to the East coast on the amazing wrap around balcony that has to be seen to be believed. Lets start with the location within easy reach of everything that is great about Orlando including the Michelin star restaurants and other fine dining. The cosmopolitan feel grabs you immediately. As for the facilities in the building well we have a very well equipped fitness center with every machine you will need to keep in tip top condition. There is also a spa room which includes a sauna and steam rooms, then onto the pool deck where you will find cabanas, an outdoor kitchen and a pool and separate in ground spa. There's a residents lounge that can be booked for private parties or family get togethers. In the garage this penthouse boats 2 assigned undercover parking spaces in the secure garage. For the electric car owner there are 2 charging bays which can be booked for charging with the concierge at a cost for the electric. There is obviously 24 guard concierge in the lobby. Now for the penthouse the accommodation of this 3 bed 3.5 bath is breath taking from the moment you walk into the foyer. It consists of 2 master suites at each end of the penthouse with the family gathering area in the middle. With a chef's kitchen having every essential modern convenience to cater for any gathering leading onto the family area. All with portrait windows show the amazing views over Lake Eola. As well as the 3 bedrooms there is a dressing room which is a flexible space that can be used for a media room or office. One master bath has been remodeled with other modifications at a cost of around $200000 they are taken to the ultimate level in luxury. including a walk in steam shower to take the strain of the day away or to wake you ready to take the new day on. All closets of course have custom built shelving. It goes without saying the family areas and outside patio area are wired for surround sound to complete the whole entertainment experience. Being 10 minutes from Orlando Executive airport this could be used as a primary residence or a fabulously situated 2nd home. Imagine leaving New York and the winter cold behind at 4-30 and having dinner reservations in Orlando at 8pm. As for the wrap around balcony which runs the length of the property you have access to the balcony from 4 different points.
Sold for $1,750,000
$1,750,000
100 S EOLA DRIVE S #215, ORLANDO, FL 32801
3beds
3,830sqft
Condominium
Built in 2005
-- sqft lot
$1,944,700 Zestimate®
$457/sqft
$7,607 Estimated rent
Home value
$1,944,700
$1.75M - $2.18M
$7,607/mo
Zestimate® history
Owner options
List your home for rent
$7,607/mo
Rent Zestimate®
Find your next renter with Zillow Rental Manager. Plus, with online applications, you can quickly screen prospective tenants – for free.
$7,607/mo
Rent Zestimate®
Refinance and save
$14,554/mo
Est. payment
Refinancing to a lower rate could help reduce your monthly payments and save thousands over the life of the loan.
$14,554/mo
Est. payment
Explore your selling options
Work with a Zillow partner agent
Leverage their expertise and Zillow's premium Showcase listings to get your home seen by more buyers.
Get startedList with your own agent
Get your home in front of millions of buyers by listing it on Zillow.
Learn how to do itSell it yourself
Take full control of how buyers see your home on Zillow by listing For Sale by Owner (FSBO).
List your homeWhat's special
Pool deckPortrait windowsMichelin star restaurantsWalk in steam showerOutdoor kitchenSpa roomMaster bath
Zillow last checked:
Listing updated:
Listed by:
John Hayton 407-690-9949,
EMPIRE NETWORK REALTY 407-440-3798
Bought with:
Jay Wood, 3173391
OLDE TOWN BROKERS INC
Source: Stellar MLS,MLS#: S5080465 Originating MLS: Orlando Regional
Originating MLS: Orlando Regional
Facts & features
Interior
Bedrooms & bathrooms
- Bedrooms: 3
- Bathrooms: 4
- Full bathrooms: 3
- 1/2 bathrooms: 1
Rooms
- Room types: Media Room, Storage Rooms
Primary bedroom
- Features: Ceiling Fan(s), En Suite Bathroom, Walk-In Closet(s)
- Level: First
- Dimensions: 17x13
Other
- Features: Ceiling Fan(s), En Suite Bathroom, Walk-In Closet(s)
- Level: First
- Dimensions: 20x15
Bedroom 3
- Features: Ceiling Fan(s), En Suite Bathroom
- Level: First
- Dimensions: 17x13
Primary bathroom
- Features: Bidet, Dual Sinks, En Suite Bathroom, Shower No Tub, Water Closet/Priv Toilet, Walk-In Closet(s)
- Level: First
- Dimensions: 14x14
Bathroom 2
- Features: Bidet, Dual Sinks, Exhaust Fan, Makeup/Vanity Space, Shower No Tub, Steam Shower, Water Closet/Priv Toilet, Walk-In Closet(s)
- Level: First
- Dimensions: 15x13
Bathroom 3
- Features: Built-In Shelving, Exhaust Fan, Shower No Tub, Walk-In Closet(s)
- Level: First
- Dimensions: 13x6
Family room
- Features: Breakfast Bar
- Level: First
- Dimensions: 16x13
Kitchen
- Features: Bar, Breakfast Bar, Exhaust Fan, Wet Bar
- Level: First
- Dimensions: 29x11
Living room
- Features: Ceiling Fan(s)
- Level: First
- Dimensions: 24x17
Heating
- Central, Electric
Cooling
- Central Air
Appliances
- Included: Oven, Convection Oven, Cooktop, Dishwasher, Disposal, Dryer, Electric Water Heater, Exhaust Fan, Ice Maker, Microwave, Range Hood, Refrigerator, Washer, Wine Refrigerator
- Laundry: Inside, Laundry Room
Features
- Ceiling Fan(s), Crown Molding, Eating Space In Kitchen, High Ceilings, Kitchen/Family Room Combo, Living Room/Dining Room Combo, Open Floorplan, Solid Wood Cabinets, Split Bedroom, Stone Counters, Thermostat, Tray Ceiling(s), Walk-In Closet(s), Wet Bar
- Flooring: Carpet, Travertine, Hardwood
- Windows: Aluminum Frames, Display Window(s), Tinted Windows, Window Treatments
- Has fireplace: No
- Common walls with other units/homes: Corner Unit
Interior area
- Total structure area: 3,830
- Total interior livable area: 3,830 sqft
Property
Parking
- Total spaces: 2
- Parking features: Assigned, Covered, Guest, On Street, Under Building
- Attached garage spaces: 2
- Has uncovered spaces: Yes
Features
- Levels: One
- Stories: 1
- Patio & porch: Patio, Wrap Around
- Exterior features: Balcony, Lighting, Sidewalk
- Pool features: Other
- Has view: Yes
- View description: City, Lake
- Has water view: Yes
- Water view: Lake
- Body of water: LAKE EOLA
Lot
- Size: 0.75 Acres
Details
- Parcel number: 252229780000215
- Zoning: MXD-2/T
- Special conditions: None
Construction
Type & style
- Home type: Condo
- Property subtype: Condominium
Materials
- Block, Concrete, Stucco
- Foundation: Slab
- Roof: Other
Condition
- Completed
- New construction: No
- Year built: 2005
Utilities & green energy
- Sewer: Public Sewer
- Water: None
- Utilities for property: BB/HS Internet Available, Cable Available, Electricity Available, Sewer Connected, Water Connected
Community & HOA
Community
- Features: Fitness Center, Pool
- Pet fee: $0 monthly
- Subdivision: SANCTUARY DOWNTOWN CONDO
HOA
- Has HOA: Yes
- Amenities included: Elevator(s), Fitness Center, Maintenance, Pool, Security
- Services included: 24-Hour Guard, Cable TV, Community Pool, Internet, Maintenance Structure, Maintenance Grounds, Security, Trash
- HOA fee: $2,101 monthly
- HOA name: GREG REYNOLDS
- HOA phone: 407-839-4700
Location
- Region: Orlando
Financial & listing details
- Price per square foot: $457/sqft
- Tax assessed value: $1,430,505
- Annual tax amount: $29,435
- Date on market: 2/8/2023
- Cumulative days on market: 174 days
- Listing terms: Cash,Conventional
- Ownership: Condominium
- Total actual rent: 0
- Electric utility on property: Yes
- Road surface type: Brick
Price history
| Date | Event | Price |
|---|---|---|
| 8/22/2023 | Sold | $1,750,000-12.5%$457/sqft |
Source:  Stellar MLS #S5080465 Report a problem Stellar MLS #S5080465 Report a problem | ||
| 8/8/2023 | Pending sale | $1,999,990$522/sqft |
Source: Stellar MLS #S5080465 Report a problem | ||
| 2/8/2023 | Listed for sale | $1,999,990+18%$522/sqft |
Source: Stellar MLS #S5080465 Report a problem | ||
| 10/8/2020 | Listing removed | $1,695,000$443/sqft |
Source: BHHS FLORIDA REALTY #O5897113 Report a problem | ||
| 10/6/2020 | Listed for sale | $1,695,000+17.3%$443/sqft |
Source: BHHS FLORIDA REALTY #O5897113 Report a problem | ||
| 3/25/2013 | Sold | $1,445,000-4.6%$377/sqft |
Source: Public Record Report a problem | ||
| 10/11/2007 | Sold | $1,515,000-5.1%$396/sqft |
Source: Public Record Report a problem | ||
| 11/10/2006 | Sold | $1,596,900$417/sqft |
Source: Public Record Report a problem | ||
Public tax history
| Year | Property taxes | Tax assessment |
|---|---|---|
| 2024 | $25,081 -16.4% | $1,430,505 -9.1% |
| 2023 | $30,006 +1.9% | $1,573,556 +3.4% |
| 2022 | $29,435 +9.6% | $1,521,104 +10% |
| 2021 | $26,862 +34.5% | $1,382,822 +23.8% |
| 2020 | $19,972 +0.9% | $1,116,951 +2.3% |
| 2019 | $19,788 +0.9% | $1,091,839 +1.9% |
| 2018 | $19,619 | $1,071,481 -13.8% |
| 2017 | $19,619 +1.2% | $1,242,894 +17% |
| 2016 | $19,392 +0.3% | $1,062,118 +1.7% |
| 2015 | $19,335 -16.5% | $1,043,946 -4.2% |
| 2014 | $23,163 +58.6% | $1,089,400 +4% |
| 2013 | $14,605 +1.1% | $1,047,471 +13.9% |
| 2012 | $14,439 +2.8% | $919,760 -3.3% |
| 2011 | $14,047 +4.7% | $951,226 +26.3% |
| 2010 | $13,413 | $753,390 -26% |
| 2009 | -- | $1,018,080 -16% |
| 2008 | $21,138 -7.7% | $1,212,000 -10.2% |
| 2007 | $22,910 +50% | $1,350,300 +76.3% |
| 2006 | $15,269 | $765,987 |
Find assessor info on the county website
Neighborhood: South Eola
Nearby homes
- $395,0001 bd2 ba1.3k sqft100 S Eola Dr UNIT 604, Orlando, FL 32801Sold

- $530,0002 bd2 ba1.6k sqft100 S Eola Dr UNIT 1008, Orlando, FL 32801Sold

- $895,0002 bd3 ba2.1k sqft100 S Eola Dr UNIT 1201, Orlando, FL 32801Sold
- $1,250,0003 bd3 ba2.5k sqft100 S Eola Dr UNIT 1206, Orlando, FL 32801Sold

- $648,2252 bd3 ba2k sqft100 S Eola Dr UNIT 1405, Orlando, FL 32801Sold
- $1,535,0002 bd3 ba2.5k sqft100 S Eola Dr UNIT 1406, Orlando, FL 32801Sold
- $650,0002 bd3 ba2k sqft100 S Eola Dr UNIT 605, Orlando, FL 32801Sold
- $670,0002 bd3 ba2.1k sqft100 S Eola Dr UNIT 611, Orlando, FL 32801Sold
Nearby schools
GreatSchools rating
- 7/10Lake Como Elementary SchoolGrades: PK-8Distance: 1.4 mi
- 6/10Edgewater High SchoolGrades: 9-12Distance: 3.1 mi
Schools provided by the listing agent
- Elementary: Lake Como Elem
- Middle: Lake Como School K-8
- High: Edgewater High
Source: Stellar MLS. This data may not be complete. We recommend contacting the local school district to confirm school assignments for this home.
Get a cash offer in 3 minutes
Find out how much your home could sell for in as little as 3 minutes with a no-obligation cash offer.
Estimated market value
$1,944,700
Get a cash offer in 3 minutes
Find out how much your home could sell for in as little as 3 minutes with a no-obligation cash offer.
Estimated market value
$1,944,700
- Florida
- Orange County
- Orlando
- 32801
- South Eola
- 100 S EOLA DRIVE S Unit 215
Nearby cities
Nearby neighborhoods
Nearby zip codes
Other Orlando Topics
