Skip main navigation
Sold for $2,150,000
  • $2,150,000

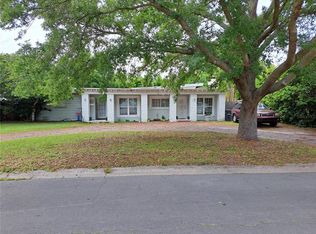
    1772 Chestnut Ave, Winter Park, FL 32789

    5beds
    3,850sqft
    Single Family Residence
    Built in 2023
    9,441 Square Feet Lot
    $2,324,700 Zestimate®
    $558/sqft
    $7,835 Estimated rent

    Home value

    $2,324,700

    $2.14M - $2.53M

    $7,835/mo

    Zestimate® history
    Loading
    Loading...

    Owner options

    List your home for rent

    $7,835/mo

    Rent Zestimate®

    Find your next renter with Zillow Rental Manager. Plus, with online applications, you can quickly screen prospective tenants – for free.

    Learn more

    $7,835/mo

    Rent Zestimate®

    Refinance and save

    $15,360/mo

    Est. payment

    Refinancing to a lower rate could help reduce your monthly payments and save thousands over the life of the loan.

    See today's rates

    $15,360/mo

    Est. payment

    Explore your selling options

    Work with a Zillow partner agent

    Leverage their expertise and Zillow's premium Showcase listings to get your home seen by more buyers.

    Get started

    List with your own agent

    Get your home in front of millions of buyers by listing it on Zillow.

    Learn how to do it

    Sell it yourself

    Take full control of how buyers see your home on Zillow by listing For Sale by Owner (FSBO).

    List your home

    What's special

    Sleek fireplaceHidden walk-in pantryNatural lightGame roomPristine wood flooringCozy denBack lighting
    Located in the sought-after trees neighborhood of Winter Park, this exceptional 5 bedroom, 4.5 bath residence combines exquisite luxury with an unbeatable location. This stunning home offers the best of Winter Park living, with its proximity to Park Avenue, top-rated schools, and the picturesque Phelps Park, all just moments away. Upon entering this remarkable home, you'll be greeted by a lovely entryway adorned with exquisite millwork and pristine wood flooring that spans throughout the entire residence. The attention to detail and the quality craftsmanship are evident from the very first step. Continue your journey through this remarkable abode, and you'll discover a cozy den with large picture windows, inviting an abundance of natural light and providing a tranquil space to work and enjoy the beautiful surroundings. The main floor also features a spacious primary suite, situated for ultimate convenience and privacy. Prepare to be pampered in the spa-like primary bathroom, boasting elegant fixtures and finishes, while the fully equipped walk-in closet offers ample storage for all your belongings. Moving beyond the primary suite, you'll be greeted by a gallery wall that leads you into a large open concept great room, the heart of the home. Here, a feature wall with back lighting and a sleek fireplace create a striking focal point, while beautiful expansive doors beckon you to the back lanai, seamlessly connecting indoor and outdoor living. The kitchen is a chef's dream, with its high-end appliances, including a signature La Cornue dual-fuel range. Custom cabinetry and a hidden walk-in pantry provide both style and functionality, while the dining space overlooks the pool and backyard, offering a picturesque setting for hosting memorable gatherings. Convenience is key, as the main floor also features a laundry room and a half bath. Ascending the staircase enveloped in elegant millwork, you'll find yourself on the second floor, where four large bedrooms await. Each bedroom is complete with its own ensuite bathroom and a spacious walk-in closet, ensuring comfort and privacy for everyone. Access to the glass railing balcony adds an additional touch of elegance and allows you to appreciate the surrounding views. The grandeur of this home continues on the third floor, where you'll find a versatile bonus space with endless possibilities for recreation and entertainment. Whether you envision a home theater, a game room, or a private retreat, this area offers the perfect canvas for your imagination to soar. Don't miss the opportunity to make this extraordinary Winter Park residence your own. Experience the harmonious blend of luxury, location, and lifestyle that awaits you in this exceptional home.

    Zillow last checked:

    Listing updated:

    Listed by:

    Monica Tipirneni 407-718-0159,

    THE HOPE GROUP 321-388-6649

    Bought with:

    Christopher Christensen, 3189396

    COMPASS FLORIDA, LLC

    Source: Stellar MLS,MLS#: O6122245MLS LogoOriginating MLS: Orlando Regional

    Facts & features

    Interior

    Bedrooms & bathrooms
    • Bedrooms: 5
    • Bathrooms: 5
    • Full bathrooms: 4
    • 1/2 bathrooms: 1
    Primary bedroom
    • Features: Walk-In Closet(s)
    • Level: First
    • Dimensions: 14x19
    Great room
    • Level: First
    Kitchen
    • Features: Pantry
    • Level: First
    • Dimensions: 14x11.5
    Heating
    • Central, Propane
    Cooling
    • Central Air
    Appliances
    • Included: Convection Oven, Dishwasher, Disposal, Dryer, Microwave, Range, Refrigerator, Tankless Water Heater, Washer
    Features
    • Kitchen/Family Room Combo, Primary Bedroom Main Floor, Open Floorplan, Solid Surface Counters, Solid Wood Cabinets, Walk-In Closet(s)
    • Flooring: Engineered Hardwood, Tile
    • Doors: French Doors, Outdoor Kitchen
    • Has fireplace: Yes
    Interior area
    • Total structure area: 4,230
    • Total interior livable area: 3,850 sqft

    Property

    Parking
    • Total spaces: 2
    • Parking features: Garage - Attached
    • Attached garage spaces: 2
    Features
    • Levels: Three Or More
    • Stories: 3
    • Exterior features: Balcony, Irrigation System, Outdoor Kitchen, Private Mailbox
    • Has private pool: Yes
    • Pool features: Heated, In Ground, Salt Water
    Lot
    • Size: 9,441 Square Feet
    Details
    • Parcel number: 322130170802020
    • Zoning: R-1A
    • Special conditions: None

    Construction

    Type & style
    • Home type: SingleFamily
    • Property subtype: Single Family Residence
    Materials
    • Block, Wood Frame
    • Foundation: Stem Wall
    • Roof: Shingle
    Condition
    • Completed
    • New construction: Yes
    • Year built: 2023

    Utilities & green energy

    • Sewer: Public Sewer
    • Water: None
    • Utilities for property: BB/HS Internet Available, Cable Available, Electricity Connected, Public, Sewer Connected, Street Lights

    Community & HOA

    Community
    • Pet fee: $0 monthly
    • Subdivision: CONWILL ESTATES
    HOA
    • Has HOA: No
    Location
    • Region: Winter Park

    Financial & listing details

    • Price per square foot: $558/sqft
    • Tax assessed value: $1,862,668
    • Annual tax amount: $6,025
    • Date on market: 7/2/2023
    • Cumulative days on market: 54 days
    • Listing terms: Cash,Conventional
    • Ownership: Fee Simple
    • Total actual rent: 0
    • Electric utility on property: Yes
    • Road surface type: Asphalt

    Price history

    DateEventPrice
    9/9/2024Listing removed$525,000-75.6%$136/sqft
    Source: Stellar MLS #O5953666 Report a problem
    8/18/2023Sold$2,150,000-2.1%$558/sqft
    Source: Stellar MLS #O6122245 Report a problem
    7/16/2023Pending sale$2,195,000$570/sqft
    Source: Stellar MLS #O6122245 Report a problem
    7/2/2023Listed for sale$2,195,000-3.5%$570/sqft
    Source: Stellar MLS #O6122245 Report a problem
    6/29/2023Listing removed--
    Source: Stellar MLS #O6112581 Report a problem
    5/19/2023Listed for sale$2,275,000+333.3%$591/sqft
    Source: Stellar MLS #O6112581 Report a problem
    9/24/2021Sold$525,000$136/sqft
    Source: Public Record Report a problem
    8/31/2021Pending sale$525,000$136/sqft
    Source: Stellar MLS #O5953666 Report a problem
    7/28/2021Listing removed--
    Source: Stellar MLS #O5953666 Report a problem
    6/23/2021Listed for sale$525,000+81%$136/sqft
    Source: Stellar MLS #O5953666 Report a problem
    11/5/2012Sold$290,000-9.1%$75/sqft
    Source: Stellar MLS #O5115313 Report a problem
    10/4/2012Price change$319,000-1.8%$83/sqft
    Source: Kelly Price & Company #O5115313 Report a problem
    8/14/2012Listed for sale$324,900+38.6%$84/sqft
    Source: Kelly Price & Company #O5115313 Report a problem
    4/1/2011Sold$234,500-11.5%$61/sqft
    Source: Stellar MLS #O5017902 Report a problem
    2/22/2011Price change$264,900-3.6%$69/sqft
    Source: NRT Florida #O5017902 Report a problem
    2/16/2011Listed for sale$274,900+69.7%$71/sqft
    Source: NRT Florida #O5017902 Report a problem
    1/21/2010Sold$162,000-4.1%$42/sqft
    Source: Public Record Report a problem
    11/24/2009Price change$168,900-4%$44/sqft
    Source: Exit Realty Central #O4945073 Report a problem
    10/21/2009Listed for sale$175,900-49.7%$46/sqft
    Source: foreclosure.com Report a problem
    2/7/2005Sold$350,000+34.6%$91/sqft
    Source: Public Record Report a problem
    5/27/2004Sold$260,000+73.3%$68/sqft
    Source: Public Record Report a problem
    10/6/2000Sold$150,000+86.3%$39/sqft
    Source: Public Record Report a problem
    10/11/1994Sold$80,500$21/sqft
    Source: Public Record Report a problem

    Public tax history

    YearProperty taxesTax assessment
    2024$24,065 +278.7%$1,587,208 +296.8%
    2023$6,355 +5.5%$400,000 +2.6%
    2022$6,026 +29.4%$390,000 +16.5%
    2021$4,657 -0.1%$334,622 +1.4%
    2020$4,663 -33.4%$330,002 -23.1%
    2019$7,005 +52.4%$429,323 +35.6%
    2018$4,596 $316,568 -16.2%
    2017$4,596 +1%$377,941 +8.4%
    2016$4,551 +14.1%$348,712 +2.2%
    2015$3,988 -3.1%$341,252 +21.5%
    2014$4,117 +2.3%$280,794 +4.9%
    2013$4,024 +16%$267,661 +36.3%
    2012$3,469 -9.3%$196,400 -8.9%
    2011$3,824 -0.3%$215,694 -3.3%
    2010$3,834 $223,164 -19.7%
    2009-- $277,790 -17.8%
    2008$5,540 -9.5%$338,073 -10.1%
    2007$6,120 +5.1%$375,958 +15.5%
    2006$5,821 +9%$325,457 +12.6%
    2005$5,342 +65.3%$289,094 +63.4%
    2004$3,231 +4.3%$176,967 +0.8%
    2003$3,098 +18.6%$175,537 +18.5%
    2002$2,613 +12.4%$148,131 +13.9%
    2001$2,324 +70.7%$130,009 +4.4%
    2000$1,361 $124,519
    Find assessor info on the county website

    Neighborhood: 32789

    Nearby schools

    GreatSchools rating
    Schools provided by the listing agent
    • Elementary: Lakemont Elem
    • Middle: Maitland Middle
    • High: Winter Park High

    Source: Stellar MLS. This data may not be complete. We recommend contacting the local school district to confirm school assignments for this home.

    Get a cash offer in 3 minutes
    Find out how much your home could sell for in as little as 3 minutes with a no-obligation cash offer.
    Estimated market value
    $2,324,700
    Get a cash offer in 3 minutes
    Find out how much your home could sell for in as little as 3 minutes with a no-obligation cash offer.
    Estimated market value
    $2,324,700