Pre-Construction. To be built. The Enclave is a premier, boutique community in the heart of Winter Park, featuring just 23 thoughtfully designed residences nestled beneath mature oak canopies being built by FG Schaub Custom Homes. A short walk to Phelps Park, YMCA, dinner and shopping. Surrounded by natural beauty and designed with intention, The Enclave offers a rare opportunity to enjoy a private, residential setting while remaining connected to the area’s finest dining, shopping, and cultural amenities just minutes away in downtown Winter Park.. With a limited collection of custom homes, this community delivers an elevated lifestyle defined by architecture, walkability, and enduring charm. This custom single-family home is thoughtfully designed with exceptional craftsmanship and upscale finishes throughout. Each residence features high-performance, low-E double-pane windows, 8-foot solid core interior doors, and tankless gas water heaters for modern efficiency and comfort. Homes are appointed with premium Wolf and Sub-Zero appliances, designer-selected finishes, and a curated palette of colors and materials. These homes have it all; summer kitchens well equipped with fridge and grill and a sparkling pool. Spacious layouts, refined detailing, and quality construction create an elevated yet livable environment, all set within a beautifully landscaped and private setting. There is still time for the Buyer to personalize design selections and explore certain home plan modifications. Upgrade options are also available, including the opportunity to add a detached cabana and/or guest house, subject to builder pricing, lot compatibility, and community guidelines. Please inquire for additional details and available customization options.
New construction
Price increase: $225K (9/3)
$2,275,000
930 ENCLAVE PLACE, WINTER PARK, FL 32792
5beds
3,813sqft
Single Family Residence
Built in 2026
8,990 Square Feet Lot
$2,225,500 Zestimate®
$597/sqft
$124/mo HOA
What's special
Designer-selected finishesExceptional craftsmanshipHigh-performance low-e double-pane windowsSparkling poolUpscale finishes throughoutRefined detailingSpacious layouts
- 112 days
- 139
- 7
Zillow last checked:
Listing updated:
Listed by:
Matthew Burks 407-257-5347,
CORCORAN PREMIER REALTY 407-965-1155,
Laura Earl 443-994-9441,
CORCORAN PREMIER REALTY
Source: Stellar MLS,MLS#: O6403032 Originating MLS: Orlando Regional
Originating MLS: Orlando Regional
Facts & features
Interior
Bedrooms & bathrooms
- Bedrooms: 5
- Bathrooms: 5
- Full bathrooms: 4
- 1/2 bathrooms: 1
Rooms
- Room types: Bonus Room, Utility Room
Primary bedroom
- Features: Ceiling Fan(s), En Suite Bathroom, Walk-In Closet(s)
- Level: First
- Area: 252 Square Feet
- Dimensions: 18x14
Bedroom 2
- Features: Dual Sinks, Exhaust Fan, Tub with Separate Shower Stall, Water Closet/Priv Toilet, Walk-In Closet(s)
- Level: First
- Area: 132 Square Feet
- Dimensions: 12x11
Bedroom 3
- Features: Ceiling Fan(s), En Suite Bathroom, Walk-In Closet(s)
- Level: Second
- Area: 144 Square Feet
- Dimensions: 12x12
Bedroom 4
- Features: Ceiling Fan(s), En Suite Bathroom, Walk-In Closet(s)
- Level: Second
- Area: 168 Square Feet
- Dimensions: 14x12
Bedroom 5
- Features: Ceiling Fan(s), En Suite Bathroom, Walk-In Closet(s)
- Level: Second
- Area: 182 Square Feet
- Dimensions: 14x13
Primary bathroom
- Level: First
Great room
- Level: First
- Area: 400 Square Feet
- Dimensions: 20x20
Kitchen
- Level: First
Loft
- Features: No Closet
- Level: Second
- Area: 204 Square Feet
- Dimensions: 17x12
Heating
- Central
Cooling
- Central Air
Appliances
- Included: Dishwasher, Disposal, Microwave, Range, Range Hood, Refrigerator, Tankless Water Heater
- Laundry: Inside, Laundry Room
Features
- Ceiling Fan(s), Open Floorplan, Primary Bedroom Main Floor, Thermostat, Walk-In Closet(s)
- Flooring: Engineered Hardwood, Epoxy, Tile
- Doors: Outdoor Kitchen, Sliding Doors
- Has fireplace: No
Interior area
- Total structure area: 4,769
- Total interior livable area: 3,813 sqft
Property
Parking
- Total spaces: 2
- Parking features: Driveway, Electric Vehicle Charging Station(s), Garage Door Opener
- Attached garage spaces: 2
- Has uncovered spaces: Yes
- Details: Garage Dimensions: 21x21
Features
- Levels: Two
- Stories: 2
- Patio & porch: Rear Porch
- Exterior features: Irrigation System, Lighting, Outdoor Kitchen, Private Yard, Rain Gutters, Sidewalk
- Has private pool: Yes
- Pool features: Deck, Gunite, In Ground, Lighting, Salt Water, Tile
- Fencing: Fenced
Lot
- Size: 8,990 Square Feet
- Features: Cleared
Details
- Parcel number: 042230247900190
- Zoning: WP-PURD
- Special conditions: None
Construction
Type & style
- Home type: SingleFamily
- Architectural style: Other
- Property subtype: Single Family Residence
Materials
- Block, Wood Frame
- Foundation: Stem Wall
- Roof: Shingle
Condition
- Pre-Construction
- New construction: Yes
- Year built: 2026
Details
- Builder model: The Pinegrove
- Builder name: FG Schaub
- Warranty included: Yes
Utilities & green energy
- Sewer: Public Sewer
- Water: Public
- Utilities for property: BB/HS Internet Available, Cable Available, Electricity Connected, Phone Available, Propane, Sewer Connected, Underground Utilities, Water Connected
Green energy
- Energy efficient items: Insulation, Lighting, Windows
Community & HOA
Community
- Features: Sidewalks
- Pet fee: $0 monthly
- Subdivision: THE ENCLAVE WINTER PARK
HOA
- Has HOA: Yes
- Services included: Common Area Taxes, Maintenance Grounds, Pest Control, Private Road
- HOA fee: $124 monthly
- HOA name: Michael Halpin
Location
- Region: Winter Park
Financial & listing details
- Price per square foot: $597/sqft
- Annual tax amount: $9,900
- Date on market: 5/14/2026
- Cumulative days on market: 113 days
- Listing terms: Cash,Conventional,FHA,Other,VA Loan
- Ownership: Fee Simple
- Total actual rent: 0
- Electric utility on property: Yes
- Road surface type: Paved
Estimated market value
$2,225,500
$2.11M - $2.34M
$5,291/mo
Price history
| Date | Event | Price |
|---|---|---|
| 9/3/2026 | Price change | $2,275,000+11%$597/sqft |
Source:  Stellar MLS #O6403032 Report a problem Stellar MLS #O6403032 Report a problem | ||
| 5/14/2026 | Listed for sale | $2,050,000$538/sqft |
Source: Stellar MLS #O6403032 Report a problem | ||
Public tax history
Tax history is unavailable.
Monthly payment
Est. payment
Payment breakdown
Explore the cost of this home by adjusting the details. Changes won't be saved.Climate risks
Neighborhood: 32792
Nearby schools
Schools provided by the listing agent
- Elementary: Lakemont Elem
- Middle: Maitland Middle
- High: Winter Park High
Source: Stellar MLS. This data may not be complete. We recommend contacting the local school district to confirm school assignments for this home.
- $1,495,0004 bd4 ba2.7k sqft901 Enclave Pl, Winter Park, FL 32792New Construction

- $1,495,0004 bd4 ba2.7k sqft905 Enclave Pl, Winter Park, FL 32792New Construction
- $1,129,3004 bd2 ba1.9k sqft800 N Lakemont Ave, Winter Park, FL 32792Off Market
- $557,0003 bd3 ba1.6k sqft1822 Yorkshire Dr, Winter Park, FL 32792Sold

Similar homes
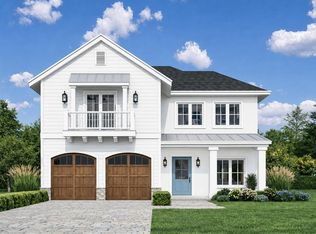
- $2,375,0005 bd5 ba3.9k sqft946 ENCLAVE PLACE, WINTER PARK, FL 32792New Construction
 MLS ID #O6411633, Matthew Burks, CORCORAN PREMIER REALTY. Stellar MLS
 - $2,300,0005 bd5 ba3.8k sqft938 ENCLAVE PLACE, WINTER PARK, FL 32792New Construction
 MLS ID #O6408090, Laura Earl, CORCORAN PREMIER REALTY. Stellar MLS
 - $2,475,0005 bd5 ba4.1k sqft926 ENCLAVE PLACE, WINTER PARK, FL 32792New Construction
 MLS ID #O6408030, Laura Earl, CORCORAN PREMIER REALTY. Stellar MLS
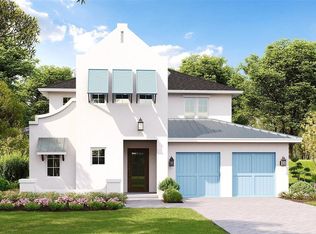
 - $2,070,0005 bd5 ba3.6k sqft914 ENCLAVE PLACE, WINTER PARK, FL 32792New Construction
 MLS ID #O6391825, Matthew Burks, CORCORAN PREMIER REALTY. Stellar MLS
 - $1,999,9904 bd4 ba3.3k sqft525 S LAKEMONT AVENUE, WINTER PARK, FL 32792New ConstructionMLS ID #O6428654, Christopher Christensen, ONE LUXURY INTERNATIONAL LLC. Stellar MLS
- $2,195,0005 bd4 ba3.6k sqft1885 TEMPLE DRIVE, WINTER PARK, FL 32789For SaleMLS ID #O6359471, Jennifer Sloan, COMPASS FLORIDA LLC. Stellar MLS
- $1,900,0004 bd4 ba2.9k sqft1702 ARBOR PARK DRIVE, WINTER PARK, FL 32789New ConstructionMLS ID #O6435407, Christopher Christensen, ONE LUXURY INTERNATIONAL LLC. Stellar MLS
- $1,800,0005 bd5 ba4k sqft281 BREWER AVENUE, WINTER PARK, FL 32789For SaleMLS ID #O6424364, John Henthorn, HENTHORN REAL ESTATE. Stellar MLS
- $2,299,0005 bd5 ba2.8k sqft1840 LAUREL ROAD, WINTER PARK, FL 32789New ConstructionStellar MLS
- $2,549,0005 bd5 ba3.4k sqft1823 SUNSET DRIVE, WINTER PARK, FL 32789New ConstructionMLS ID #O6421690, Christopher Christensen, ONE LUXURY INTERNATIONAL LLC. Stellar MLS
- $2,700,0005 bd5 ba3.5k sqft648 WORTHINGTON DRIVE, WINTER PARK, FL 32789New ConstructionMLS ID #O6430279, Christopher Christensen, ONE LUXURY INTERNATIONAL LLC. Stellar MLS
- $1,495,0004 bd4 ba2.7k sqft901 ENCLAVE PLACE, WINTER PARK, FL 32792New ConstructionMLS ID #O6383602, Laura Earl, CORCORAN PREMIER REALTY. Stellar MLS
- $1,495,0004 bd4 ba2.7k sqft905 ENCLAVE PLACE, WINTER PARK, FL 32792New ConstructionMLS ID #O6383679, Matthew Burks, CORCORAN PREMIER REALTY. Stellar MLS
- $2,460,0004 bd4 ba3.2k sqft2228 HOWARD DRIVE, WINTER PARK, FL 32789New ConstructionMLS ID #O6407733, Ryan Feely, COLEDEV REAL ESTATE LLC. Stellar MLS
- $1,598,0004 bd4 ba2.9k sqft2430 CHANTILLY AVENUE, WINTER PARK, FL 32789New ConstructionMLS ID #O6436367, Kelly Price, KELLY PRICE & COMPANY LLC. Stellar MLS
- $3,300,0005 bd6 ba3.4k sqft1627 MIZELL AVENUE, WINTER PARK, FL 32789New ConstructionMLS ID #O6406300, Bianca Khoury, PREMIER SOTHEBY'S INTL. REALTY. Stellar MLS
- $1,750,0004 bd3 ba2.3k sqft1840 ANZLE AVENUE, WINTER PARK, FL 32789New ConstructionMLS ID #O6374102, Oscar Rodriguez, B LIVE COMMERCIAL AND RESIDENT. Stellar MLS
- $1,749,0004 bd4 ba2.7k sqft2525 LAFAYETTE AVENUE, WINTER PARK, FL 32789New ConstructionMLS ID #O6428823, Matt Tomaszewski, CORCORAN PREMIER REALTY. Stellar MLS
