Pre-Construction. To be built. Welcome to The Enclave at Winter Park—an exclusive collection of architecturally distinctive residences crafted by FG Schaub Custom Homes, blending timeless character with modern luxury. 901 Enclave Place (Lot1) is a thoughtfully designed courtyard home offering an elegant yet functional layout centered around private outdoor living. A charming covered front porch and welcoming foyer lead into an expansive open-concept gathering and dining space, seamlessly connected to a designer kitchen featuring a large center island, walk-in pantry, and effortless flow for entertaining. At the heart of the home, a covered lanai and courtyard create a true indoor-outdoor lifestyle—perfect for year-round enjoyment and intimate gatherings. The first-floor primary suite is a private retreat with a spacious walk-in closet and spa-inspired bath, complemented by a convenient powder bath and laundry/pantry area. Upstairs, you’ll find a well-appointed layout including an second primary suite with a luxurious bath and oversized closet, a additional bedroom, full bath, and a versatile gathering loft—ideal as a media room, office, or flex space. Designed with both comfort and sophistication in mind, this residence showcases clean architectural lines, abundant natural light, and carefully curated indoor and outdoor living spaces. Located within a boutique enclave of just a limited number of homes, residents will enjoy a serene setting surrounded by mature trees and thoughtfully designed community green space. Experience the best of Winter Park living with close proximity to renowned dining, shopping, and top-rated schools—all within one of the area’s most sought-after new communities. Design book is available upon request. Please inquire for details and customization options.
New construction
$1,495,000
901 ENCLAVE PLACE, WINTER PARK, FL 32792
4beds
2,738sqft
Townhouse
Built in 2026
5,122 Square Feet Lot
$1,464,100 Zestimate®
$546/sqft
$247/mo HOA
What's special
Courtyard homeLarge center islandAdditional bedroomCovered lanai and courtyardAbundant natural lightElegant yet functional layoutCharming covered front porch
- 173 days
- 77
- 5
Zillow last checked:
Listing updated:
Listed by:
Laura Earl 443-994-9441,
CORCORAN PREMIER REALTY 407-965-1155,
Matthew Burks 407-257-5347,
CORCORAN PREMIER REALTY
Source: Stellar MLS,MLS#: O6383602 Originating MLS: Orlando Regional
Originating MLS: Orlando Regional
Facts & features
Interior
Bedrooms & bathrooms
- Bedrooms: 4
- Bathrooms: 4
- Full bathrooms: 3
- 1/2 bathrooms: 1
Primary bedroom
- Features: En Suite Bathroom, Walk-In Closet(s)
- Level: First
- Area: 182 Square Feet
- Dimensions: 14x13
Other
- Features: Walk-In Closet(s)
- Level: Second
- Area: 196 Square Feet
- Dimensions: 14x14
Bedroom 3
- Features: Walk-In Closet(s)
- Level: Second
- Area: 168 Square Feet
- Dimensions: 12x14
Primary bathroom
- Level: First
- Area: 72 Square Feet
- Dimensions: 9x8
Bathroom 2
- Features: Linen Closet
- Level: Second
- Area: 165 Square Feet
- Dimensions: 11x15
Great room
- Level: First
- Area: 289 Square Feet
- Dimensions: 17x17
Kitchen
- Features: Pantry
- Level: First
- Area: 330 Square Feet
- Dimensions: 22x15
Heating
- Central, Heat Pump
Cooling
- Central Air
Appliances
- Included: Dishwasher, Disposal, Freezer, Microwave, Range, Range Hood, Refrigerator, Tankless Water Heater
- Laundry: Inside
Features
- Ceiling Fan(s), High Ceilings, Open Floorplan, Primary Bedroom Main Floor, Thermostat, Walk-In Closet(s)
- Flooring: Engineered Hardwood, Epoxy, Porcelain Tile
- Has fireplace: No
Interior area
- Total structure area: 3,514
- Total interior livable area: 2,738 sqft
Property
Parking
- Total spaces: 2
- Parking features: Driveway, Electric Vehicle Charging Station(s), Garage Door Opener, Garage Faces Rear
- Attached garage spaces: 2
- Has uncovered spaces: Yes
Features
- Levels: Two
- Stories: 2
- Exterior features: Irrigation System, Lighting, Rain Gutters
Lot
- Size: 5,122 Square Feet
- Features: Cleared
Details
- Parcel number: 042230247900010
- Zoning: WP-PURD
- Special conditions: None
Construction
Type & style
- Home type: Townhouse
- Property subtype: Townhouse
- Attached to another structure: Yes
Materials
- Block
- Foundation: Stem Wall
- Roof: Shingle
Condition
- Pre-Construction
- New construction: Yes
- Year built: 2026
Details
- Builder model: The Rosewood Porch
- Builder name: FG Schaub
- Warranty included: Yes
Utilities & green energy
- Sewer: Public Sewer
- Water: Public
- Utilities for property: BB/HS Internet Available, Cable Available, Electricity Connected, Sewer Connected, Sprinkler Meter, Underground Utilities, Water Connected
Green energy
- Energy efficient items: Insulation, Lighting
Community & HOA
Community
- Features: Park
- Pet fee: $0 monthly
- Subdivision: THE ENCLAVE WINTER PARK
HOA
- Has HOA: Yes
- Services included: Common Area Taxes, Maintenance Structure, Maintenance Grounds
- HOA fee: $247 monthly
- HOA name: Michael Halpin
Location
- Region: Winter Park
Financial & listing details
- Price per square foot: $546/sqft
- Annual tax amount: $9,900
- Date on market: 3/20/2026
- Cumulative days on market: 143 days
- Listing terms: Cash,Conventional,FHA
- Ownership: Fee Simple
- Total actual rent: 0
- Electric utility on property: Yes
- Road surface type: Paved
Estimated market value
$1,464,100
$1.39M - $1.54M
$3,657/mo
Price history
| Date | Event | Price |
|---|---|---|
| 3/20/2026 | Listed for sale | $1,495,000$546/sqft |
Source:  Stellar MLS #O6383602 Report a problem Stellar MLS #O6383602 Report a problem | ||
Public tax history
Tax history is unavailable.
Monthly payment
Est. payment
Payment breakdown
Explore the cost of this home by adjusting the details. Changes won't be saved.Climate risks
Neighborhood: 32792
Nearby schools
Schools provided by the listing agent
- Elementary: Lakemont Elem
- Middle: Maitland Middle
- High: Winter Park High
Source: Stellar MLS. This data may not be complete. We recommend contacting the local school district to confirm school assignments for this home.
- $2,275,0005 bd5 ba3.8k sqft930 Enclave Pl, Winter Park, FL 32792New Construction
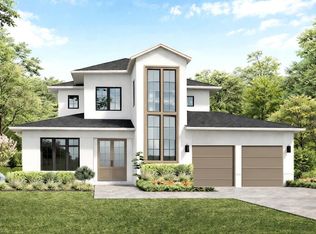
- $1,495,0004 bd4 ba2.7k sqft905 Enclave Pl, Winter Park, FL 32792New Construction

- $1,129,3004 bd2 ba1.9k sqft800 N Lakemont Ave, Winter Park, FL 32792Off Market
- $557,0003 bd3 ba1.6k sqft1822 Yorkshire Dr, Winter Park, FL 32792Sold

Similar homes
- $1,495,0004 bd4 ba2.7k sqft905 ENCLAVE PLACE, WINTER PARK, FL 32792New Construction
 MLS ID #O6383679, Matthew Burks, CORCORAN PREMIER REALTY. Stellar MLS
 - $1,598,0004 bd4 ba2.9k sqft2430 CHANTILLY AVENUE, WINTER PARK, FL 32789New Construction
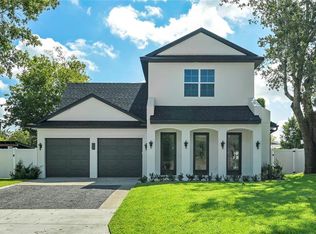 MLS ID #O6436367, Kelly Price, KELLY PRICE & COMPANY LLC. Stellar MLS
 - $2,070,0005 bd5 ba3.6k sqft914 ENCLAVE PLACE, WINTER PARK, FL 32792New Construction
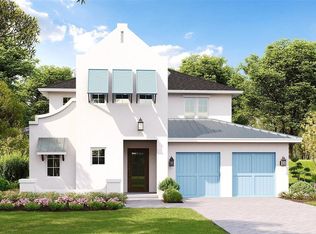 MLS ID #O6391825, Matthew Burks, CORCORAN PREMIER REALTY. Stellar MLS
 - $1,900,0004 bd4 ba2.9k sqft1702 ARBOR PARK DRIVE, WINTER PARK, FL 32789New Construction
 MLS ID #O6435407, Christopher Christensen, ONE LUXURY INTERNATIONAL LLC. Stellar MLS
 - $1,750,0004 bd3 ba2.3k sqft1840 ANZLE AVENUE, WINTER PARK, FL 32789New ConstructionMLS ID #O6374102, Oscar Rodriguez, B LIVE COMMERCIAL AND RESIDENT. Stellar MLS
- $1,865,0004 bd4 ba3.3k sqft2343 VERSAILLES AVENUE, WINTER PARK, FL 32789For SaleMLS ID #O6432029, MaryStuart Day, FANNIE HILLMAN & ASSOCIATES. Stellar MLS
- $1,599,0003 bd5 ba2.7k sqft641 NORTHWOOD CIRCLE, WINTER PARK, FL 32789For SaleMLS ID #O6412554, Sandra Cuba, PREMIER SOTHEBY'S INTL. REALTY. Stellar MLS
- $1,800,0005 bd5 ba4k sqft281 BREWER AVENUE, WINTER PARK, FL 32789For SaleMLS ID #O6424364, John Henthorn, HENTHORN REAL ESTATE. Stellar MLS
- $1,749,0004 bd4 ba2.7k sqft2525 LAFAYETTE AVENUE, WINTER PARK, FL 32789New ConstructionMLS ID #O6428823, Matt Tomaszewski, CORCORAN PREMIER REALTY. Stellar MLS
- $1,469,0005 bd5 ba3.1k sqft516 CLAYTON STREET, ORLANDO, FL 32804New ConstructionMLS ID #O6432462, Amanda Wood, RE/MAX EXCLUSIVE COLLECTION. Stellar MLS
- $1,249,9004 bd4 ba2.9k sqft(Undisclosed Address), WINTER PARK, FL 32789New ConstructionMLS ID #O6406381, Kim Griffin, RE/MAX EXCLUSIVE COLLECTION. Stellar MLS
- $1,399,0005 bd4 ba3.4k sqft1604 COLE ROAD, ORLANDO, FL 32803New ConstructionMLS ID #TB8516648, Robert St. Pierre, WEEKLEY HOMES REALTY COMPANY. Stellar MLS
- $1,549,0005 bd5 ba3.2k sqft106 W KING STREET, ORLANDO, FL 32804New ConstructionMLS ID #O6425882, Amanda Wood, RE/MAX EXCLUSIVE COLLECTION. Stellar MLS
- $1,399,0005 bd5 ba3.3k sqft1000 N FOREST AVENUE, ORLANDO, FL 32803New ConstructionMLS ID #O6432908, Michael Sadis, COMPASS FLORIDA LLC. Stellar MLS
- $1,429,0005 bd5 ba3.3k sqft3807 PELICAN LANE, ORLANDO, FL 32803New ConstructionStellar MLS
- $1,589,0005 bd5 ba3.4k sqft2103 GALE STREET, ORLANDO, FL 32803New ConstructionMLS ID #O6417061, Amanda Wood, RE/MAX EXCLUSIVE COLLECTION. Stellar MLS
- $1,639,9005 bd5 ba3.2k sqft2931 HELEN AVENUE, ORLANDO, FL 32804New ConstructionMLS ID #O6435673, Kimberly Gilbert, THE AGENCY FL. Stellar MLS
- $1,550,0003 bd4 ba3.2k sqft737 N SUMMERLIN AVENUE, ORLANDO, FL 32803New ConstructionMLS ID #O6407103, Christopher Christensen, ONE LUXURY INTERNATIONAL LLC. Stellar MLS
