Under Construction. Currently under construction by LUIH Luxury Homes, this exceptional new construction residence is anticipated for completion in November 2026 and brings contemporary design and elevated living to one of Winter Park's most desirable neighborhoods. Offering 4 bedrooms, 3.5 bathrooms, and 2,715 square feet of thoughtfully designed living space, the home blends clean architectural lines with warm, inviting interiors designed for both everyday living and effortless entertaining. The open-concept floor plan is filled with natural light and seamlessly connects the main living areas, creating a spacious and functional layout. Designer finishes, sophisticated details, and carefully selected materials elevate every space, while the chef-inspired kitchen serves as the heart of the home. Step outside to your private backyard retreat featuring a resort-style pool and spa, providing the perfect setting for relaxing or entertaining year-round. Ideally located just minutes from Park Avenue, residents will enjoy easy access to award-winning dining, boutique shopping, parks, golf courses, and Winter Park's vibrant cultural scene.
New construction
$1,749,000
2525 LAFAYETTE AVENUE, WINTER PARK, FL 32789
4beds
2,715sqft
Single Family Residence
Built in 2026
7,840 Square Feet Lot
$1,700,400 Zestimate®
$644/sqft
$-- HOA
What's special
Designer finishesResort-style pool and spaSophisticated detailsPrivate backyard retreatOpen-concept floor planChef-inspired kitchenFilled with natural light
- 43 days
- 357
- 27
Zillow last checked:
Listing updated:
Listed by:
Matt Tomaszewski 407-719-5956,
CORCORAN PREMIER REALTY 407-965-1155,
Steve Healy 407-230-1441,
CORCORAN PREMIER REALTY
Source: Stellar MLS,MLS#: O6428823 Originating MLS: Orlando Regional
Originating MLS: Orlando Regional
Facts & features
Interior
Bedrooms & bathrooms
- Bedrooms: 4
- Bathrooms: 4
- Full bathrooms: 3
- 1/2 bathrooms: 1
Primary bedroom
- Features: Walk-In Closet(s)
- Level: First
Bedroom 2
- Features: Walk-In Closet(s)
- Level: Second
Primary bathroom
- Level: First
Bathroom 2
- Level: First
Bathroom 3
- Level: Second
Bathroom 3
- Level: Second
Bathroom 4
- Level: Second
Kitchen
- Level: First
Living room
- Level: First
Heating
- Central, Heat Pump
Cooling
- Central Air
Appliances
- Included: Oven, Convection Oven, Cooktop, Dishwasher, Disposal, Exhaust Fan, Ice Maker, Microwave, Tankless Water Heater, Wine Refrigerator
- Laundry: Inside
Features
- Built-in Features, Eating Space In Kitchen, High Ceilings, Kitchen/Family Room Combo, Open Floorplan
- Flooring: Engineered Hardwood, Marble
- Doors: Sliding Doors
- Has fireplace: No
Interior area
- Total structure area: 3,918
- Total interior livable area: 2,715 sqft
Property
Parking
- Total spaces: 2
- Parking features: Garage - Attached
- Attached garage spaces: 2
Features
- Levels: Two
- Stories: 2
- Exterior features: Private Yard
- Has private pool: Yes
- Pool features: Gunite, Salt Water
- Fencing: Vinyl
Lot
- Size: 7,840 Square Feet
Details
- Parcel number: 322130942804080
- Zoning: RESI
- Special conditions: None
Construction
Type & style
- Home type: SingleFamily
- Property subtype: Single Family Residence
Materials
- Block
- Foundation: Slab
- Roof: Shingle
Condition
- Under Construction
- New construction: Yes
- Year built: 2026
Details
- Builder model: The Lafayette
- Builder name: Luih Luxury Homes
Utilities & green energy
- Sewer: Public Sewer
- Water: Public
- Utilities for property: Cable Connected, Electricity Connected, Propane, Sewer Connected, Underground Utilities
Community & HOA
Community
- Pet fee: $0 monthly
- Subdivision: WINTER PARK VILLAGE
HOA
- Has HOA: No
Location
- Region: Winter Park
Financial & listing details
- Price per square foot: $644/sqft
- Tax assessed value: $332,538
- Annual tax amount: $4,700
- Date on market: 7/28/2026
- Cumulative days on market: 44 days
- Listing terms: Cash,Conventional
- Ownership: Fee Simple
- Total actual rent: 0
- Electric utility on property: Yes
- Road surface type: Paved
Estimated market value
$1,700,400
$1.62M - $1.79M
$5,550/mo
Price history
| Date | Event | Price |
|---|---|---|
| 7/29/2026 | Listed for sale | $1,749,000+230%$644/sqft |
Source:  Stellar MLS #O6428823 Report a problem Stellar MLS #O6428823 Report a problem | ||
| 6/18/2025 | Sold | $530,000$195/sqft |
Source: Stellar MLS #O6311144 Report a problem | ||
| 5/29/2025 | Pending sale | $530,000+30.9%$195/sqft |
Source: Stellar MLS #O6311144 Report a problem | ||
| 5/2/2025 | Sold | $405,000+200%$149/sqft |
Source: Public Record Report a problem | ||
| 7/31/2014 | Sold | $135,000-5.6%$50/sqft |
Source: Stellar MLS #O5206504 Report a problem | ||
| 5/17/2014 | Price change | $143,000-9.5%$53/sqft |
Source: Premium Properties Real Estate Services #O5206504 Report a problem | ||
| 3/25/2014 | Price change | $158,000-6%$58/sqft |
Source: Premium Properties Real Estate Services #O5206504 Report a problem | ||
| 1/29/2014 | Listed for sale | $168,000+102.4%$62/sqft |
Source: Premium Properties Real Estate Services #O5206504 Report a problem | ||
| 11/22/2000 | Sold | $83,000$31/sqft |
Source: Public Record Report a problem | ||
Public tax history
| Year | Property taxes | Tax assessment |
|---|---|---|
| 2024 | $4,532 +14.4% | $255,867 +10% |
| 2023 | $3,961 +7.7% | $232,606 +10% |
| 2022 | $3,677 +14.7% | $211,460 +10% |
| 2021 | $3,205 +14.3% | $192,236 +10% |
| 2020 | $2,803 +3.4% | $174,760 +7% |
| 2019 | $2,710 +6.8% | $163,265 +10% |
| 2018 | $2,537 | $148,423 +10% |
| 2017 | $2,537 +12% | $134,930 +7.8% |
| 2016 | $2,264 +7.7% | $125,121 +8.2% |
| 2015 | $2,102 +48% | $115,628 +39.4% |
| 2014 | $1,420 +13.3% | $82,949 +15.7% |
| 2013 | $1,253 +9.4% | $71,689 +10.5% |
| 2012 | $1,146 -8.9% | $64,856 -8.6% |
| 2011 | $1,258 -5.5% | $70,957 -8.5% |
| 2010 | $1,332 | $77,529 -16.5% |
| 2009 | -- | $92,895 -20.6% |
| 2008 | $649 -22.5% | $116,984 -7.2% |
| 2007 | $837 -5.6% | $126,107 -4.5% |
| 2006 | $886 +1.2% | $132,042 +3.8% |
| 2005 | $875 +5.9% | $127,262 +48.1% |
| 2004 | $826 +6.5% | $85,939 +0.8% |
| 2003 | $775 +3.9% | $85,266 +11.2% |
| 2002 | $746 -22.6% | $76,669 +15.7% |
| 2001 | $964 +48.2% | $66,259 +19.1% |
| 2000 | $651 | $55,642 |
Find assessor info on the county website
Monthly payment
Est. payment
Payment breakdown
Explore the cost of this home by adjusting the details. Changes won't be saved.Climate risks
Neighborhood: 32789
Nearby schools
Schools provided by the listing agent
- Elementary: Dommerich Elem
- Middle: Maitland Middle
- High: Winter Park High
Source: Stellar MLS. This data may not be complete. We recommend contacting the local school district to confirm school assignments for this home.
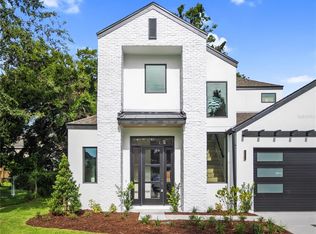
Similar homes
- $1,865,0004 bd4 ba3.3k sqft2343 VERSAILLES AVENUE, WINTER PARK, FL 32789For Sale
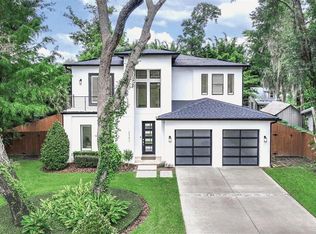
 MLS ID #O6432029, MaryStuart Day, FANNIE HILLMAN & ASSOCIATES. Stellar MLS
 - $1,829,0004 bd4 ba2.7k sqft1550 PALM AVENUE, WINTER PARK, FL 32789New Construction
 MLS ID #O6436458, Brian Mitnik, RE/MAX 200 REALTY. Stellar MLS
 - $1,598,0004 bd4 ba2.9k sqft2430 CHANTILLY AVENUE, WINTER PARK, FL 32789New Construction
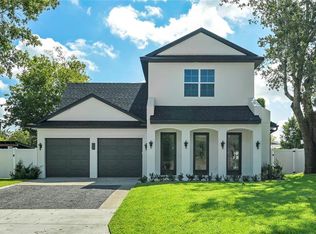 MLS ID #O6436367, Kelly Price, KELLY PRICE & COMPANY LLC. Stellar MLS
 - $1,690,0004 bd4 ba3.1k sqft1420 MAGNOLIA AVENUE, WINTER PARK, FL 32789For Sale
 MLS ID #O6404564, Audra Wilks, PREMIER SOTHEBY'S INTL. REALTY. Stellar MLS
 - $1,900,0004 bd4 ba2.9k sqft1702 ARBOR PARK DRIVE, WINTER PARK, FL 32789New ConstructionMLS ID #O6435407, Christopher Christensen, ONE LUXURY INTERNATIONAL LLC. Stellar MLS
- $1,699,0004 bd4 ba2.5k sqft2308 MULBRY DRIVE, WINTER PARK, FL 32789New ConstructionMLS ID #O6432803, Brandon Geers, COMPASS FLORIDA LLC. Stellar MLS
- $1,800,0005 bd5 ba4k sqft281 BREWER AVENUE, WINTER PARK, FL 32789For SaleMLS ID #O6424364, John Henthorn, HENTHORN REAL ESTATE. Stellar MLS
- $1,700,0004 bd4 ba3k sqft723 SYMONDS AVENUE, WINTER PARK, FL 32789New ConstructionStellar MLS
- $1,770,0003 bd4 ba2.3k sqft621 HUNTINGTON AVENUE, WINTER PARK, FL 32789For SaleMLS ID #O6394464, Noelle Leblanc, OLDE TOWN BROKERS INC. Stellar MLS
- $1,950,0003 bd4 ba2.7k sqft751 PANSY AVENUE, WINTER PARK, FL 32789For SaleMLS ID #O6432554, Julie Christensen, ONE LUXURY INTERNATIONAL LLC. Stellar MLS
- $1,595,0004 bd2 ba2.6k sqft446 MELROSE AVENUE, WINTER PARK, FL 32789For SaleMLS ID #O6402113, Audra Wilks, PREMIER SOTHEBY'S INTL. REALTY. Stellar MLS
- $1,599,0003 bd5 ba2.7k sqft641 NORTHWOOD CIRCLE, WINTER PARK, FL 32789For SaleMLS ID #O6412554, Sandra Cuba, PREMIER SOTHEBY'S INTL. REALTY. Stellar MLS
- $2,195,0005 bd4 ba3.6k sqft1885 TEMPLE DRIVE, WINTER PARK, FL 32789For SaleMLS ID #O6359471, Jennifer Sloan, COMPASS FLORIDA LLC. Stellar MLS
- $1,800,0005 bd4 ba3.3k sqft2032 KIMBRACE PLACE, WINTER PARK, FL 32792For SaleMLS ID #O6414862, Robert Sassos, SIMPLICITY: A RE BROKERAGE CO. Stellar MLS
- $2,549,0005 bd5 ba3.4k sqft1823 SUNSET DRIVE, WINTER PARK, FL 32789New ConstructionMLS ID #O6421690, Christopher Christensen, ONE LUXURY INTERNATIONAL LLC. Stellar MLS
- $2,299,0005 bd5 ba2.8k sqft1840 LAUREL ROAD, WINTER PARK, FL 32789New ConstructionStellar MLS
- $1,419,9004 bd4 ba2.9k sqft1546 MILLER AVENUE, WINTER PARK, FL 32789New ConstructionMLS ID #O6428019, Kim Griffin, RE/MAX EXCLUSIVE COLLECTION. Stellar MLS
- $2,569,9995 bd5 ba3.6k sqft1754 TAYLOR AVENUE, WINTER PARK, FL 32789New ConstructionMLS ID #O6421927, Christopher Christensen, ONE LUXURY INTERNATIONAL LLC. Stellar MLS
- $1,250,0004 bd4 ba2.5k sqft1870 STAUNTON AVENUE, WINTER PARK, FL 32789New ConstructionMLS ID #O6391469, Vinny Lay, COMPASS FLORIDA LLC. Stellar MLS
- $1,999,9904 bd4 ba3.3k sqft525 S LAKEMONT AVENUE, WINTER PARK, FL 32792New ConstructionMLS ID #O6428654, Christopher Christensen, ONE LUXURY INTERNATIONAL LLC. Stellar MLS
