Under Construction. NEW CONSTRUCTION – Under Construction. Welcome to Winter Park! This stunning modern residence is meticulously designed and ideally located near everything. This beautifully crafted home features 4 bedrooms, 2.5 bathrooms, and 2,350 square feet of living space, plus an additional 1,247 square feet of terraces and lanai. The open-concept kitchen showcases quartz countertops, custom cabinetry, and stainless steel appliances, perfect for both everyday living and entertaining. Step outside to the private lanai, where you can enjoy a summer kitchen, pool, and lushly landscaped backyard, creating an ideal indoor-outdoor lifestyle. From the moment you enter, the home is filled with warm natural light and high-quality finishes throughout, creating a welcoming atmosphere. The primary bedroom is conveniently located on the first floor, offering privacy and comfort along with an inviting, functional layout. The second floor features three additional bedrooms, two bathrooms, and two expansive terraces, perfect for relaxation or entertaining. Located just minutes ( 1.25 Miles ) from Park Avenue Restaurants and shopping district, 15 min from Downtown Orlando, and an array of fine dining, boutique shopping, museums, and local cafés, this exceptional home offers modern luxury in an unbeatable location.
New construction
$1,750,000
1840 ANZLE AVENUE, WINTER PARK, FL 32789
4beds
2,350sqft
:
Get pre-qualified$11,252/mo
Single Family Residence
Built in 2026
6,600 Square Feet Lot
$1,694,800 Zestimate®
$745/sqft
$-- HOA
What's special
High-quality finishes throughoutPrivate lanaiSummer kitchenQuartz countertopsLushly landscaped backyardInviting functional layoutCustom cabinetry
- 192 days |
- 225 |
- 8 |
Zillow last checked:
Listing updated:
Listed by:
Oscar Rodriguez 321-297-7264,
B LIVE COMMERCIAL AND RESIDENT 407-217-7573,
Daniela Ledo 407-844-5069,
B LIVE COMMERCIAL AND RESIDENT
Source: Stellar MLS,MLS#: O6374102 Originating MLS: Orlando Regional
Originating MLS: Orlando Regional
Facts & features
Interior
Bedrooms & bathrooms
- Bedrooms: 4
- Bathrooms: 3
- Full bathrooms: 2
- 1/2 bathrooms: 1
Primary bedroom
- Features: Walk-In Closet(s)
- Level: First
- Area: 240 Square Feet
- Dimensions: 15x16
Bedroom 2
- Features: Walk-In Closet(s)
- Level: Second
- Area: 168 Square Feet
- Dimensions: 12x14
Bedroom 4
- Features: Walk-In Closet(s)
- Level: Second
- Area: 144 Square Feet
- Dimensions: 12x12
Bathroom 3
- Features: Walk-In Closet(s)
- Level: Second
- Area: 144 Square Feet
- Dimensions: 12x12
Kitchen
- Level: First
- Area: 270 Square Feet
- Dimensions: 18x15
Living room
- Level: First
- Area: 396 Square Feet
- Dimensions: 18x22
Heating
- Central, Electric
Cooling
- Central Air
Appliances
- Included: Oven, Dishwasher, Microwave, Range, Refrigerator
- Laundry: Laundry Room
Features
- High Ceilings, Stone Counters, Thermostat, Walk-In Closet(s)
- Flooring: Engineered Hardwood
- Doors: Outdoor Grill, Outdoor Kitchen
- Has fireplace: Yes
- Fireplace features: Electric, Family Room
Interior area
- Total structure area: 3,877
- Total interior livable area: 2,350 sqft
Video & virtual tour
Property
Parking
- Total spaces: 1
- Parking features: Garage - Attached
- Attached garage spaces: 1
Features
- Levels: Two
- Stories: 2
- Exterior features: Irrigation System, Outdoor Grill, Outdoor Kitchen, Private Yard
- Has private pool: Yes
- Pool features: In Ground
Lot
- Size: 6,600 Square Feet
Details
- Parcel number: 052230850406141
- Zoning: R-1A
- Special conditions: None
Construction
Type & style
- Home type: SingleFamily
- Property subtype: Single Family Residence
Materials
- Block
- Foundation: Slab
- Roof: Membrane
Condition
- Under Construction
- New construction: Yes
- Year built: 2026
Details
- Builder model: ANZLE
- Builder name: LOGA HOMES BUILDER
Utilities & green energy
- Sewer: Public Sewer
- Water: Public
- Utilities for property: Electricity Connected, Sewer Connected, Water Connected
Community & HOA
Community
- Pet fee: $0 monthly
- Subdivision: SYLVAN HEIGHTS
HOA
- Has HOA: No
Location
- Region: Winter Park
Financial & listing details
- Price per square foot: $745/sqft
- Tax assessed value: $440,753
- Annual tax amount: $5,632
- Date on market: 1/16/2026
- Cumulative days on market: 130 days
- Listing terms: Cash,Conventional
- Ownership: Fee Simple
- Total actual rent: 0
- Electric utility on property: Yes
- Road surface type: Asphalt
Estimated market value
$1,694,800
$1.61M - $1.78M
$4,874/mo
Price history
| Date | Event | Price |
|---|---|---|
| 1/16/2026 | Listed for sale | $1,750,000+288.9%$745/sqft |
Source:  Stellar MLS #O6374102 Report a problem Stellar MLS #O6374102 Report a problem | ||
| 3/28/2024 | Sold | $450,000-8.2%$191/sqft |
Source: Stellar MLS #O6164578 Report a problem | ||
| 1/31/2024 | Pending sale | $489,999$209/sqft |
Source: Stellar MLS #O6164578 Report a problem | ||
| 12/15/2023 | Price change | $489,999+3.2%$209/sqft |
Source: Stellar MLS #O6164578 Report a problem | ||
| 11/3/2022 | Price change | $475,000-5%$202/sqft |
Source: Stellar MLS #O6052527 Report a problem | ||
| 10/20/2022 | Listed for sale | $499,900$213/sqft |
Source: Stellar MLS #O6052527 Report a problem | ||
| 10/10/2022 | Pending sale | $499,900$213/sqft |
Source: Stellar MLS #O6052527 Report a problem | ||
| 9/6/2022 | Price change | $499,900-4.8%$213/sqft |
Source: Stellar MLS #O6052527 Report a problem | ||
| 8/16/2022 | Listed for sale | $525,000+68.3%$223/sqft |
Source: Stellar MLS #O6052527 Report a problem | ||
| 9/29/2021 | Sold | $312,000-5.5%$133/sqft |
Source: Public Record Report a problem | ||
| 9/3/2021 | Price change | $330,000+6.6%$140/sqft |
Source: Stellar MLS #O5969790 Report a problem | ||
| 3/12/2021 | Listed for sale | $309,500$132/sqft |
Source: Stellar MLS #O5922983 Report a problem | ||
| 3/9/2021 | Pending sale | $309,500$132/sqft |
Source: KELLY PRICE & COMPANY LLC #O5922952 Report a problem | ||
| 3/9/2021 | Listed for sale | $309,500$132/sqft |
Source: KELLY PRICE & COMPANY LLC #O5922952 Report a problem | ||
| 3/9/2021 | Pending sale | $309,500$132/sqft |
Source: Stellar MLS #O5922983 Report a problem | ||
| 2/11/2021 | Listed for sale | $309,500-5.9%$132/sqft |
Source: Stellar MLS #O5922983 Report a problem | ||
| 8/13/2020 | Listing removed | $329,000$140/sqft |
Source: KELLY PRICE & COMPANY LLC #O5811218 Report a problem | ||
| 5/7/2020 | Price change | $329,000-2.9%$140/sqft |
Source: KELLY PRICE & COMPANY LLC #O5811218 Report a problem | ||
| 1/14/2020 | Price change | $339,000-1.5%$144/sqft |
Source: KELLY PRICE & COMPANY LLC #O5811218 Report a problem | ||
| 9/25/2019 | Price change | $344,000-5.8%$146/sqft |
Source: KELLY PRICE & COMPANY LLC #O5811218 Report a problem | ||
| 9/11/2019 | Listed for sale | $365,000$155/sqft |
Source: KELLY PRICE & COMPANY LLC #O5811218 Report a problem | ||
| 7/27/2019 | Listing removed | $365,000$155/sqft |
Source: KELLY PRICE & COMPANY LLC #O5759498 Report a problem | ||
| 6/13/2019 | Price change | $365,000-4.9%$155/sqft |
Source: KELLY PRICE & COMPANY LLC #O5759498 Report a problem | ||
| 1/28/2019 | Price change | $384,000+9.7%$163/sqft |
Source: Keller Williams Realty #U8018642 Report a problem | ||
| 11/26/2018 | Price change | $350,000-76.3%$149/sqft |
Source: Keller Williams Realty #U8018642 Report a problem | ||
| 9/25/2018 | Listed for sale | $1,475,000+1375%$628/sqft |
Source: KELLER WILLIAMS REALTY #U8018642 Report a problem | ||
| 12/3/1999 | Sold | $100,000$43/sqft |
Source: Public Record Report a problem | ||
Public tax history
| Year | Property taxes | Tax assessment |
|---|---|---|
| 2024 | $6,914 +11.5% | $430,209 +10% |
| 2023 | $6,201 +12.3% | $391,099 +9.5% |
| 2022 | $5,521 +208.4% | $357,293 +133.8% |
| 2021 | $1,790 +0.2% | $152,802 +1.4% |
| 2020 | $1,787 +1.2% | $150,692 +2.3% |
| 2019 | $1,765 +1% | $147,304 +1.9% |
| 2018 | $1,748 | $144,557 -27.5% |
| 2017 | $1,748 +1.4% | $199,451 +0.8% |
| 2016 | $1,724 +2.3% | $197,776 +9.7% |
| 2015 | $1,685 -3% | $180,232 +7.8% |
| 2014 | $1,738 +2.7% | $167,232 +24.2% |
| 2013 | $1,692 +0.4% | $134,596 +0.9% |
| 2012 | $1,685 +2.8% | $133,410 -0.4% |
| 2011 | $1,640 +6.1% | $134,008 -14.9% |
| 2010 | $1,546 | $157,418 -34.3% |
| 2009 | -- | $239,776 -9% |
| 2008 | $1,408 -10.3% | $263,390 -1.5% |
| 2007 | $1,569 -7.1% | $267,536 +2.2% |
| 2006 | $1,688 -0.8% | $261,682 +99.2% |
| 2005 | $1,701 +8.7% | $131,391 +7.1% |
| 2004 | $1,565 -8.1% | $122,699 +1% |
| 2003 | $1,704 +19.8% | $121,543 +7.5% |
| 2002 | $1,423 +0.8% | $113,088 +5.4% |
| 2001 | $1,412 +3.1% | $107,296 +6.3% |
| 2000 | $1,370 | $100,967 |
Find assessor info on the county website
Monthly payment
Est. payment
Payment breakdown
Explore the cost of this home by adjusting the details. Changes won't be saved.Climate risks
Neighborhood: 32789
Nearby schools
GreatSchools rating
- 4/10Brookshire Elementary SchoolGrades: PK-5Distance: 0.8 mi
- 7/10Glenridge Middle SchoolGrades: 6-8Distance: 1.6 mi
- 7/10Winter Park High SchoolGrades: 9-12Distance: 1.1 mi
Schools provided by the listing agent
- High: Winter Park High
Source: Stellar MLS. This data may not be complete. We recommend contacting the local school district to confirm school assignments for this home.
- $395,3506,098 Square Feet1850 Anzle Ave, Winter Park, FL 32789Off Market

- $420,0002 bd1 ba1.1k sqft1830 Anzle Ave, Winter Park, FL 32789Sold
- $483,2560.31 Acres1860 Anzle Ave, Winter Park, FL 32789Off Market
- $1,375,0004 bd4 ba3.3k sqft1820 Anzle Ave, Winter Park, FL 32789Off Market

- $506,7003 bd1 ba1k sqft1841 Goodrich Ave, Winter Park, FL 32789Off Market
- $305,5208,028 Square Feet1851 Goodrich Ave, Winter Park, FL 32789Off Market
- $523,7002 bd1 ba1k sqft1841 Anzle Ave, Winter Park, FL 32789Off Market
- $510,6002 bd1 ba947 sqft1821 Goodrich Ave, Winter Park, FL 32789Off Market
A local agent can set up tours, give advice and negotiate with sellers.
Similar homes
- $1,380,0004 bd4 ba2.1k sqft1751 GOODRICH AVENUE, WINTER PARK, FL 32789For Sale
 MLS ID #O6377936, Stephanie Baldner, EXP REALTY LLC. Stellar MLS
 - $1,695,0004 bd4 ba2.8k sqft1903 N PARK AVENUE, WINTER PARK, FL 32789For Sale
 MLS ID #O6375766, Chris Creegan, CREEGAN GROUP. Stellar MLS
 - $1,850,0004 bd4 ba2.6k sqft721 PANSY AVENUE, WINTER PARK, FL 32789For Sale
 MLS ID #O6352857, Drew Henner, PREMIER SOTHEBY'S INTL. REALTY. Stellar MLS
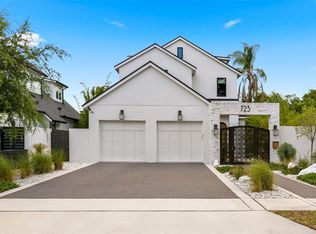
 - $1,800,0004 bd4 ba3k sqft723 SYMONDS AVENUE, WINTER PARK, FL 32789New Construction
 Stellar MLS
 - $1,625,0004 bd2 ba2.6k sqft446 MELROSE AVENUE, WINTER PARK, FL 32789For SaleMLS ID #O6402113, Audra Wilks, PREMIER SOTHEBY'S INTL. REALTY. Stellar MLS
- $2,250,0005 bd5 ba2.8k sqft240 N PHELPS AVENUE, WINTER PARK, FL 32789New ConstructionMLS ID #O6415360, Nick McKee, KELLER WILLIAMS WINTER PARK. Stellar MLS
- $1,250,0004 bd4 ba3.2k sqft1649 HARMON AVENUE, WINTER PARK, FL 32789For SaleMLS ID #O6392216, Alison Mosley, PREMIER SOTHEBY'S INTL. REALTY. Stellar MLS
- $1,669,0003 bd5 ba2.7k sqft641 NORTHWOOD CIRCLE, WINTER PARK, FL 32789For SaleMLS ID #O6412554, Sandra Cuba, PREMIER SOTHEBY'S INTL. REALTY. Stellar MLS
- $1,599,0004 bd4 ba2.9k sqft2430 CHANTILLY AVENUE, WINTER PARK, FL 32789New ConstructionMLS ID #O6401352, Julie Christensen, ONE LUXURY INTERNATIONAL LLC. Stellar MLS
- $1,399,0004 bd4 ba2.4k sqft102 BELL PLACE, WINTER PARK, FL 32792New ConstructionStellar MLS
- $1,225,0003 bd3 ba2k sqft1870 WALKER AVENUE, WINTER PARK, FL 32789New ConstructionMLS ID #O6390504, Mick Night, PREMIER SOTHEBY'S INTL. REALTY. Stellar MLS
- $1,295,0004 bd4 ba2.8k sqft802 HAMILTON PLACE COURT, WINTER PARK, FL 32789For SaleMLS ID #O6398373, Jacob Theisen, FLORIDA CAPITAL REALTY. Stellar MLS
- $1,189,0004 bd3 ba2k sqft3006 NORTHWOOD BOULEVARD, WINTER PARK, FL 32789For SaleMLS ID #O6419056, Daren Ellington, ORLANDO HOMES GROUP LLC. Stellar MLS
- $1,429,0005 bd4 ba2.3k sqft1473 BERKSHIRE AVENUE, WINTER PARK, FL 32789New ConstructionMLS ID #O6415098, Gilson Rodrigues, KARDOSH REALTY. Stellar MLS
- $2,099,9904 bd4 ba3.3k sqft525 S LAKEMONT AVENUE, WINTER PARK, FL 32792New ConstructionMLS ID #O6414770, Nicole Cates, KELLER WILLIAMS ADVANTAGE III. Stellar MLS
- $1,399,5004 bd5 ba2.8k sqft607 ELLEN DRIVE, WINTER PARK, FL 32789New ConstructionMLS ID #O6354269, Kelly Price, KELLY PRICE & COMPANY LLC. Stellar MLS
- from $1,460,0005 bd5 ba3.4k sqftThe Clarendon - Build On Your Lot Plan, Mitchell Mckee Sales Center, Winter Park, FL 32789New ConstructionMitchell McKee
- $1,449,9995 bd4 ba3.1k sqft1523 MILLER AVENUE, WINTER PARK, FL 32789New ConstructionMLS ID #O6371649, Eric Trumble II, CHARLES RUTENBERG REALTY ORLANDO. Stellar MLS
- $2,549,0005 bd5 ba3.4k sqft1823 SUNSET DRIVE, WINTER PARK, FL 32789New ConstructionMLS ID #O6421690, Christopher Christensen, ONE LUXURY INTERNATIONAL LLC. Stellar MLS
- $1,495,0004 bd4 ba2.7k sqft901 ENCLAVE PLACE, WINTER PARK, FL 32792New ConstructionMLS ID #O6383602, Laura Earl, CORCORAN PREMIER REALTY. Stellar MLS
