Pre-Construction. To be built. This is the kind of new construction buyers wait for, beautifully designed, incredibly functional and right in the middle of one of North College Park’s most exciting pockets. With new homes continuing to transform the neighborhood, 1012 Courtland delivers the space, finishes and flexibility of a brand-new home while keeping you connected to the places that make living in this part of Orlando so good. Step inside more than 2,600 square feet of light-filled living space where a thoughtful floor plan makes everyday life feel effortless. The kitchen, dining and living areas flow together into one generous gathering space, perfect for everything from Tuesday night dinner to a house full of friends. A covered lanai extends the living outdoors, giving you a place for slow mornings, weekend dinners and evenings that linger. The kitchen sits at the center of it all with Samsung appliances, abundant storage and a walk-in pantry, while coffered ceilings and thoughtfully selected finishes give the home a polished, luxe-looking feel. One of the home's best features may be its flexibility. A first-floor bedroom with a full bath works beautifully for overnight guests, multigenerational living, a private office or the dream gym you keep promising yourself you're going to use. Upstairs, the primary suite creates a true retreat with a spacious bath and walk-in closet, while two additional bedrooms each have easy access to their own baths. A dedicated second-floor laundry room means the baskets finally stay where the bedrooms are, a small detail you will appreciate approximately every single week. With four bedrooms, four full baths, a two-car garage and outdoor kitchen, this is new construction that doesn't ask you to choose between beautiful and practical. And then there is the location. North College Park puts you within easy reach of College Park, Winter Park, The Packing District and Downtown Orlando, with quick access to I-4 when you need to get anywhere else. Restaurants, coffee shops, parks, recreation and some of Orlando's favorite neighborhoods are all just minutes from home.
New construction
$1,089,500
1012 COURTLAND STREET, ORLANDO, FL 32804
4beds
2,620sqft
Single Family Residence
Built in 2027
6,416 Square Feet Lot
$-- Zestimate®
$416/sqft
$-- HOA
What's special
Two-car garageOutdoor kitchenSpacious bathFour bedroomsThoughtful floor planLight-filled living spaceAbundant storage
- 59 days
- 228
- 12
Zillow last checked:
Listing updated:
Listed by:
Heather Unger, PA 407-810-6304,
ACME REAL ESTATE FLORIDA LLC 407-601-4958
Source: Stellar MLS,MLS#: O6430835 Originating MLS: Orlando Regional
Originating MLS: Orlando Regional
Facts & features
Interior
Bedrooms & bathrooms
- Bedrooms: 4
- Bathrooms: 4
- Full bathrooms: 4
Primary bedroom
- Features: Walk-In Closet(s)
- Level: Second
- Area: 195 Square Feet
- Dimensions: 15x13
Bedroom 2
- Features: Built-in Closet
- Level: First
- Area: 169 Square Feet
- Dimensions: 13x13
Bedroom 3
- Features: Built-in Closet
- Level: Second
- Area: 168 Square Feet
- Dimensions: 14x12
Bedroom 4
- Features: Built-in Closet
- Level: Second
- Area: 169 Square Feet
- Dimensions: 13x13
Dining room
- Level: First
- Area: 169 Square Feet
- Dimensions: 13x13
Kitchen
- Level: First
- Area: 220 Square Feet
- Dimensions: 11x20
Living room
- Level: First
- Area: 273 Square Feet
- Dimensions: 13x21
Heating
- Central, Electric
Cooling
- Central Air
Appliances
- Included: Dishwasher, Microwave, Range, Refrigerator
- Laundry: Laundry Room
Features
- Ceiling Fan(s), Eating Space In Kitchen, High Ceilings, Kitchen/Family Room Combo, Living Room/Dining Room Combo, PrimaryBedroom Upstairs, Solid Wood Cabinets, Stone Counters, Walk-In Closet(s)
- Flooring: Carpet, Tile
- Doors: Outdoor Kitchen
- Has fireplace: No
Interior area
- Total structure area: 3,490
- Total interior livable area: 2,620 sqft
Property
Parking
- Total spaces: 2
- Parking features: Garage - Attached
- Attached garage spaces: 2
Features
- Levels: Two
- Stories: 2
- Exterior features: Outdoor Kitchen
Lot
- Size: 6,416 Square Feet
Details
- Parcel number: 032229847601131
- Zoning: R-1
- Special conditions: None
Construction
Type & style
- Home type: SingleFamily
- Property subtype: Single Family Residence
Materials
- Stucco
- Foundation: Slab
- Roof: Shingle
Condition
- Pre-Construction
- New construction: Yes
- Year built: 2027
Details
- Builder model: The Augusta
- Builder name: Courtland Homes
Utilities & green energy
- Sewer: Public Sewer
- Water: Public
- Utilities for property: Electricity Connected, Sewer Connected
Community & HOA
Community
- Pet fee: $0 monthly
- Subdivision: SUNSHINE GARDENS 1ST ADD
HOA
- Has HOA: No
Location
- Region: Orlando
Financial & listing details
- Price per square foot: $416/sqft
- Annual tax amount: $1,796
- Date on market: 8/13/2026
- Cumulative days on market: 60 days
- Ownership: Fee Simple
- Total actual rent: 0
- Electric utility on property: Yes
- Road surface type: Asphalt
Estimated market value
Not available
Estimated sales range
Not available
Not available
Price history
| Date | Event | Price |
|---|---|---|
| 8/13/2026 | Listed for sale | $1,089,500+269.3%$416/sqft |
Source:  Stellar MLS #O6430835 Report a problem Stellar MLS #O6430835 Report a problem | ||
| 4/9/2026 | Listing removed | $295,000$113/sqft |
Source: Stellar MLS #O6351824 Report a problem | ||
| 10/14/2025 | Listed for sale | $295,000$113/sqft |
Source: Stellar MLS #O6351824 Report a problem | ||
Public tax history
Tax history is unavailable.
Monthly payment
Est. payment
Payment breakdown
Explore the cost of this home by adjusting the details. Changes won't be saved.Climate risks
Neighborhood: Fairview Shores


Similar homes
- $1,029,0004 bd4 ba3.3k sqft2315 DEPAUW AVENUE, ORLANDO, FL 32804For Sale
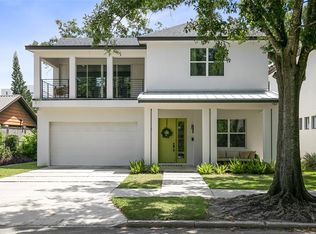
 MLS ID #O6438174, Bruce Gordon, ABSOLUTE REALTY GROUP, LLC. Stellar MLS
 - $1,325,0005 bd5 ba2.9k sqft311 E YALE STREET, ORLANDO, FL 32804New Construction
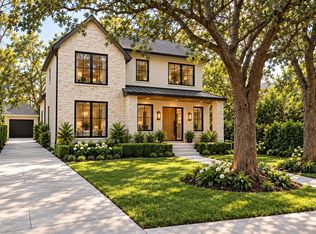 MLS ID #O6446546, Leighton Hope, COMPASS FLORIDA LLC. Stellar MLS
 - $1,349,0005 bd5 ba3.1k sqft2422 MUSSELWHITE AVENUE, ORLANDO, FL 32804New Construction
 MLS ID #O6427921, Brandon Geers, COMPASS FLORIDA LLC. Stellar MLS
 - $1,250,0004 bd4 ba2.5k sqft1870 STAUNTON AVENUE, WINTER PARK, FL 32789New Construction
 MLS ID #O6391469, Vinny Lay, COMPASS FLORIDA LLC. Stellar MLS
 - $848,0004 bd4 ba2.3k sqft2501 NANCY STREET, ORLANDO, FL 32806For SaleMLS ID #O6442422, Dianne Moore, FLORIDA REALTY INVESTMENTS. Stellar MLS
- $1,469,0005 bd5 ba3.1k sqft516 CLAYTON STREET, ORLANDO, FL 32804New ConstructionMLS ID #O6432462, Amanda Wood, RE/MAX EXCLUSIVE COLLECTION. Stellar MLS
- $1,089,0004 bd5 ba2.7k sqft526 FIRST CAPE CORAL DRIVE, WINTER GARDEN, FL 34787For SaleMLS ID #O6438786, Daniel Vilela, JOHN SILVA REALTY & ASSOCIATES. Stellar MLS
- $895,0004 bd4 ba2.4k sqft2222 DELANEY AVENUE, ORLANDO, FL 32806New ConstructionMLS ID #O6442735, Igor Alves, ORLANDO BROTHERS BUSINESS LLC. Stellar MLS
- $1,059,0005 bd3 ba2.8k sqft9589 PINE LILY STREET, ORLANDO, FL 32827For SaleMLS ID #O6423154, Denise Jadeid, CHARLES RUTENBERG REALTY ORLANDO. Stellar MLS
- $799,0002 bd3 ba1.3k sqft219 QUAYSIDE CIRCLE #B9, MAITLAND, FL 32751For SaleMLS ID #O6448045, Kelly Price, KELLY PRICE & COMPANY LLC. Stellar MLS
- $1,599,0005 bd5 ba3.4k sqft1326 W NEW HAMPSHIRE STREET, ORLANDO, FL 32804New ConstructionMLS ID #O6424610, John Nagell, COMPASS FLORIDA, LLC. Stellar MLS
- $999,5005 bd5 ba3.6k sqft4401 ROCKLEDGE ROAD, ORLANDO, FL 32807New ConstructionMLS ID #O6411237, Hossein Albekord, ALBEKORD, INC.. Stellar MLS
- $785,0004 bd4 ba2.9k sqft1148 TURNER LANE, ALTAMONTE SPRINGS, FL 32714New ConstructionMLS ID #O6444463, Doug Atkins, RE/MAX TOWN & COUNTRY REALTY. Stellar MLS
- $782,0004 bd2 ba2.3k sqft114 WAYLAND CIRCLE, LONGWOOD, FL 32779For SaleMLS ID #O6432765, Reynaldo Sanchez Bravo, GALLERY PROPERTIES INTERNATIONAL. Stellar MLS
- $910,0003 bd3 ba3.1k sqft1910 CLOVERLAWN AVENUE, ORLANDO, FL 32806New ConstructionMLS ID #O6444492, James Hurst, II, JAMES F. HURST II, BROKER. Stellar MLS
- $949,0003 bd3 ba2.9k sqft1320 CLOVERLAWN AVENUE, ORLANDO, FL 32806New ConstructionMLS ID #O6434822, Tuan Trinh, NATIONAL REAL ESTATE. Stellar MLS
- $1,425,0005 bd3 ba3.4k sqft1111 N BUMBY AVENUE, ORLANDO, FL 32803New ConstructionStellar MLS
- $1,157,1904 bd3 ba2.9k sqft650 MEDORA WAY, WINTER GARDEN, FL 34787New ConstructionMLS ID #O6431624, Tatiana Souza, DAVILA HOMES. Stellar MLS
- $1,399,0005 bd5 ba3.3k sqft1000 N FOREST AVENUE, ORLANDO, FL 32803New ConstructionMLS ID #O6432908, Michael Sadis, COMPASS FLORIDA LLC. Stellar MLS
