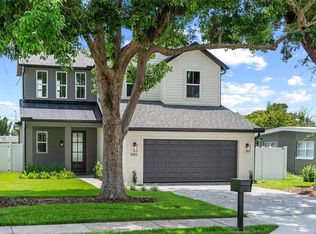
RARE NEW CONSTRUCTION OPPORTUNITY 4 BEDROOMS, 3 BATHROOMS IN NORTH COLLEGE PARK! This is the moment you’ve been waiting for, a just-completed, 4-bedroom, 3-bath stunner with over 2,000 sq. ft. of open, airy living space in one of Orlando’s hottest pockets. With no front neighbors, soaring ceilings, and sunlight pouring through every window, this home feels fresh, spacious, and ready for its first owner. Step inside and be wowed by the dramatic two-story entry, a chef’s kitchen with sleek quartz countertops, LG appliances, a massive walk-in pantry, and a layout designed for entertaining. The first-floor bedroom and full bath are perfect for guests, in-laws, a home gym, or that WFH office you’ve been dreaming about. Upstairs, your private primary suite is a true retreat with a spa-worthy bath featuring a rainfall shower and custom walk-in closets. Two additional bedrooms and a loft provide room to grow, create, and live life fully. Outside, you’ll find a large privacy-fenced backyard designed for hosting friends, tossing a ball with the dog, or simply unwinding under the stars. And with a two-car garage and energy-efficient construction, this home delivers convenience and peace of mind. Best of all, you’re minutes from everywhere you want to be , the new Packing District & YMCA, Mills 50, Winter Park’s Park Ave, Downtown nightlife, tennis courts, dog bars, rock climbing, and Orlando’s best foodie spots. Don’t wait homes like this move fast. Schedule your showing today and get into this trending neighborhood while you still can!
Sold for $719,500
$719,500
1020 Courtland St, Orlando, FL 32804
4beds
2,034sqft
Single Family Residence
Built in 2025
5,133 Square Feet Lot
$717,300 Zestimate®
$354/sqft
$3,418 Estimated rent
Home value
$717,300
$653,000 - $789,000
$3,418/mo
Zestimate® history
Owner options
List your home for rent
$3,418/mo
Rent Zestimate®
Find your next renter with Zillow Rental Manager. Plus, with online applications, you can quickly screen prospective tenants – for free.
$3,418/mo
Rent Zestimate®
Refinance and save
$5,098/mo
Est. payment
Refinancing to a lower rate could help reduce your monthly payments and save thousands over the life of the loan.
$5,098/mo
Est. payment
Explore your selling options
Work with a Zillow partner agent
Leverage their expertise and Zillow's premium Showcase listings to get your home seen by more buyers.
Get startedList with your own agent
Get your home in front of millions of buyers by listing it on Zillow.
Learn how to do itSell it yourself
Take full control of how buyers see your home on Zillow by listing For Sale by Owner (FSBO).
List your homeWhat's special
Two-car garageSoaring ceilingsCustom walk-in closetsLarge privacy-fenced backyardPrivate primary suiteLg appliancesDramatic two-story entry
Zillow last checked:
Listing updated:
Listed by:
Heather Unger, PA 407-810-6304,
ACME REAL ESTATE FLORIDA LLC 407-601-4958
Bought with:
Kyla Shaver, 3446415
KELLER WILLIAMS HERITAGE REALTY
Source: Stellar MLS,MLS#: O6343294 Originating MLS: Orlando Regional
Originating MLS: Orlando Regional
Facts & features
Interior
Bedrooms & bathrooms
- Bedrooms: 4
- Bathrooms: 3
- Full bathrooms: 3
Rooms
- Room types: Family Room, Utility Room
Primary bedroom
- Features: Walk-In Closet(s)
- Level: Second
- Area: 238 Square Feet
- Dimensions: 14x17
Bedroom 2
- Features: Built-in Closet
- Level: Second
- Area: 110 Square Feet
- Dimensions: 10x11
Bedroom 3
- Features: Built-in Closet
- Level: Second
- Area: 110 Square Feet
- Dimensions: 10x11
Bathroom 4
- Features: Built-in Closet
- Level: First
- Area: 120 Square Feet
- Dimensions: 10x12
Dining room
- Level: First
- Area: 140 Square Feet
- Dimensions: 10x14
Kitchen
- Level: First
- Area: 187 Square Feet
- Dimensions: 11x17
Living room
- Level: First
- Area: 216 Square Feet
- Dimensions: 18x12
Heating
- Central, Electric
Cooling
- Central Air
Appliances
- Included: Dishwasher, Disposal, Range, Range Hood, Refrigerator
- Laundry: Inside
Features
- Built-in Features, Ceiling Fan(s), Eating Space In Kitchen, High Ceilings, Kitchen/Family Room Combo, Open Floorplan, PrimaryBedroom Upstairs, Solid Wood Cabinets, Stone Counters, Thermostat, Tray Ceiling(s), Walk-In Closet(s)
- Flooring: Carpet, Laminate
- Doors: Sliding Doors
- Has fireplace: No
Interior area
- Total structure area: 2,570
- Total interior livable area: 2,034 sqft
Property
Parking
- Total spaces: 2
- Parking features: Garage - Attached
- Attached garage spaces: 2
Features
- Levels: Two
- Stories: 2
- Exterior features: Irrigation System, Lighting
- Fencing: Vinyl
Lot
- Size: 5,133 Square Feet
- Features: In County, Landscaped
Details
- Parcel number: 032229847601140
- Zoning: R-2
- Special conditions: None
Construction
Type & style
- Home type: SingleFamily
- Property subtype: Single Family Residence
Materials
- Stucco
- Foundation: Slab
- Roof: Shingle
Condition
- Completed
- New construction: Yes
- Year built: 2025
Details
- Builder name: Courtland Homes
Utilities & green energy
- Sewer: Septic Tank
- Water: Public
- Utilities for property: Cable Available, Electricity Connected
Community & HOA
Community
- Pet fee: $0 monthly
- Subdivision: SUNSHINE GARDENS 1ST ADD
HOA
- Has HOA: No
Location
- Region: Orlando
Financial & listing details
- Price per square foot: $354/sqft
- Tax assessed value: $105,000
- Annual tax amount: $1,690
- Date on market: 9/11/2025
- Cumulative days on market: 4 days
- Listing terms: Cash,Conventional,FHA,VA Loan
- Ownership: Fee Simple
- Total actual rent: 0
- Electric utility on property: Yes
- Road surface type: Paved
Price history
| Date | Event | Price |
|---|---|---|
| 10/16/2025 | Sold | $719,500-0.8%$354/sqft |
Source:  Stellar MLS #O6343294 Report a problem Stellar MLS #O6343294 Report a problem | ||
| 9/16/2025 | Pending sale | $725,000$356/sqft |
Source: Stellar MLS #O6343294 Report a problem | ||
| 9/11/2025 | Listed for sale | $725,000+559.7%$356/sqft |
Source: Stellar MLS #O6343294 Report a problem | ||
| 5/20/2023 | Listing removed | -- |
Source: Stellar MLS #O6078880 Report a problem | ||
| 1/25/2023 | Price change | $109,900-12.1%$54/sqft |
Source: Stellar MLS #O6078880 Report a problem | ||
| 12/17/2022 | Listed for sale | $125,000$61/sqft |
Source: Stellar MLS #O6078880 Report a problem | ||
Public tax history
| Year | Property taxes | Tax assessment |
|---|---|---|
| 2024 | $1,691 +51.6% | $105,000 +281.6% |
| 2023 | $1,116 +15% | $27,519 +10% |
| 2022 | $970 +35.1% | $25,017 +10% |
| 2021 | $718 +1.3% | $22,743 +10% |
| 2020 | $708 -0.3% | $20,675 +10% |
| 2019 | $711 +56.2% | $18,795 +10% |
| 2018 | $455 | $17,086 -56.2% |
| 2017 | $455 +5% | $39,000 +129.4% |
| 2016 | $433 +65.4% | $17,000 -32.5% |
| 2015 | $262 -8.1% | $25,200 +20% |
| 2014 | $285 +53.1% | $21,000 +97.9% |
| 2013 | $186 -19.6% | $10,609 -19% |
| 2012 | $231 -0.4% | $13,098 |
| 2011 | $232 -14.5% | $13,098 -17.2% |
| 2010 | $272 | $15,817 -35% |
| 2009 | -- | $24,334 -25.8% |
| 2008 | $538 -6.7% | $32,778 -6.9% |
| 2007 | $577 +27.7% | $35,200 +39.7% |
| 2006 | $452 -14.4% | $25,200 -11.6% |
| 2005 | $528 +140.3% | $28,500 +137.5% |
| 2004 | $220 +20.8% | $12,000 +23.1% |
| 2003 | $182 +30% | $9,750 +30% |
| 2002 | $140 | $7,500 |
Find assessor info on the county website
Neighborhood: Fairview Shores
Nearby homes
- $739,4004 bd3 ba1.8k sqft1036 Courtland St, Orlando, FL 32804For Sale

- $430,9003 bd2 ba1.4k sqft1002 Courtland St, Orlando, FL 32804Off Market

- $617,4854 bd3 ba2k sqft1082 Courtland St, Orlando, FL 32804Sold
- $355,0003 bd2 ba1.2k sqft1009 Neuse Ave, Orlando, FL 32804Sold
- $234,2003 bd1 ba864 sqft1003 Neuse Ave, Orlando, FL 32804Off Market
- $239,2002 bd1 ba1k sqft1015 Neuse Ave, Orlando, FL 32804Off Market
- $209,4114 bd2 ba1.7k sqft1114 Courtland St, Orlando, FL 32804Off Market
- $313,8003 bd2 ba1.2k sqft1021 Neuse Ave, Orlando, FL 32804Off Market
Nearby schools
GreatSchools rating
- 4/10Killarney Elementary SchoolGrades: PK-5Distance: 0.9 mi
- 3/10College Park Middle SchoolGrades: 6-8Distance: 1.4 mi
- 6/10Edgewater High SchoolGrades: 9-12Distance: 1.6 mi
Get a cash offer in 3 minutes
Find out how much your home could sell for in as little as 3 minutes with a no-obligation cash offer.
Estimated market value
$717,300
Get a cash offer in 3 minutes
Find out how much your home could sell for in as little as 3 minutes with a no-obligation cash offer.
Estimated market value
$717,300
- Florida
- Orange County
- Orlando
- 32804
- Fairview Shores
- 1020 Courtland St
Nearby cities
Nearby neighborhoods
Nearby zip codes
Other Orlando Topics
