Prepare to fall in love at first sight with this beautiful, award-winning, 4 bed, 4 bath, contemporary College Park home. Designed by Canin Custom Homes and built by Nautilus Homes just 3 years ago, every feature of this stunning abode will impress even the most discerning buyer. Additional design features were added by Blake Brunson, whose work has been featured in Architectural Digest, House Beautiful, and Forbes. You will feel immediately welcomed by the enticing curb appeal and wide front porch, perfect for relaxing and soaking in the College Park lifestyle. The appealing entryway, with sidelight, opens into the foyer, with a cozy reading den off to the side. Luxurious LVP flooring stretches down the hall and throughout the majority of the home. Continue down the hallway and be swept away by the magnificent great room with its spectacular, tongue and groove vaulted ceiling that lets in plenty of natural light. The grand centerpiece of this home is the living room, dining area, and a well-appointed chef's dream of a kitchen. A private courtyard is located off to the side of the dining room. Perfect for morning coffee or evening wine down. The kitchen features expansive, gleaming white countertops that beautifully complement the stainless steel, GE Cafe appliances highlighted by the five-burner gas stove with a stylish range hood. Generous counter-space, custom cabinetry, and a walk-in pantry provide you with all you could want or need and is perfect for entertaining friends or preparing the family meal. From the great room, open the sliding glass doors during breezy fall nights and relax on your custom lanai on the back deck of your own private oasis of a backyard. The main floor contains two bedrooms, including an opulent primary suite with an eleven-foot-high tray ceiling that makes the room feel even larger than it is, as well as a roomy walk-in closet and luxurious ensuite bathroom. The second bedroom on the main floor is the perfect guest room or cozy nursery with its own adjacent bathroom. The second floor contains the remaining two bedrooms. One with its own ensuite bathroom, and both with plenty of natural light and walk-in closets. The upstairs also features a flex space bonus room that could serve as a fifth bedroom, or upstairs living or rec room, that opens effortlessly to the large front balcony, creating yet another expanded outdoor space for relaxing or entertaining. The College Park lifestyle speaks for itself, and the location cannot be beat. Conveniently located to I-4, half a mile from Princeton Elementary, Princeton Park and Matthews Park, and the College Park community pool. Less than a mile to Advent Health and all the shopping and dining along Edgewater Drive! This home is a golden opportunity for those seeking all the luxury and benefits of new construction without the price tag that comes with it. The floor plan is a brilliant use of the already generous square footage, and the multitude of outdoor space cannot be beat.
Sold for $5,500
$5,500
2315 DEPAUW AVENUE, ORLANDO, FL 32804
4beds
3,372sqft
Single Family Residence
Built in 2020
6,744 Square Feet Lot
$1,137,900 Zestimate®
$2/sqft
$5,196 Estimated rent
Home value
$1,137,900
$1.02M - $1.27M
$5,196/mo
Zestimate® history
Owner options
List your home for rent
$5,196/mo
Rent Zestimate®
Find your next renter with Zillow Rental Manager. Plus, with online applications, you can quickly screen prospective tenants – for free.
$5,196/mo
Rent Zestimate®
Refinance and save
$33/mo
Est. payment
Refinancing to a lower rate could help reduce your monthly payments and save thousands over the life of the loan.
$33/mo
Est. payment
Explore your selling options
Work with a Zillow partner agent
Leverage their expertise and Zillow's premium Showcase listings to get your home seen by more buyers.
Get startedList with your own agent
Get your home in front of millions of buyers by listing it on Zillow.
Learn how to do itSell it yourself
Take full control of how buyers see your home on Zillow by listing For Sale by Owner (FSBO).
List your homeWhat's special
Zillow last checked:
Listing updated:
Listed by:
Bruce Gordon 407-580-6566,
ABSOLUTE REALTY GROUP, LLC 407-673-1400
Bought with:
Courtney Davis, 3415588
ABSOLUTE REALTY GROUP, LLC
Source: Stellar MLS,MLS#: O6135635 Originating MLS: Orlando Regional
Originating MLS: Orlando Regional
Facts & features
Interior
Bedrooms & bathrooms
- Bedrooms: 4
- Bathrooms: 4
- Full bathrooms: 4
Primary bedroom
- Features: Ceiling Fan(s), En Suite Bathroom, Walk-In Closet(s)
- Level: First
- Dimensions: 18.5x14
Bedroom 2
- Features: Built-in Closet
- Level: First
- Dimensions: 11x12
Bedroom 3
- Features: Walk-In Closet(s)
- Level: Second
- Dimensions: 14x13
Bedroom 4
- Features: Walk-In Closet(s)
- Level: Second
- Dimensions: 12.5x13
Primary bathroom
- Features: Built-In Shower Bench, Dual Sinks, Exhaust Fan, Stone Counters, Tub with Separate Shower Stall, Water Closet/Priv Toilet
- Level: First
- Dimensions: 12x10
Balcony porch lanai
- Level: First
- Dimensions: 18x19
Balcony porch lanai
- Level: Second
- Dimensions: 10x19
Balcony porch lanai
- Level: First
- Dimensions: 18.5x15
Bonus room
- Features: No Closet
- Level: Second
- Dimensions: 18x15
Den
- Level: First
- Dimensions: 14x10
Great room
- Features: Ceiling Fan(s)
- Level: First
- Dimensions: 29x18.5
Kitchen
- Features: Exhaust Fan, Kitchen Island, Stone Counters, Pantry
- Level: First
- Dimensions: 20x18
Laundry
- Level: First
- Dimensions: 7.5x8
Heating
- Heat Pump
Cooling
- Central Air
Appliances
- Included: Oven, Convection Oven, Cooktop, Dishwasher, Disposal, Electric Water Heater, Microwave, Range Hood, Refrigerator
- Laundry: Laundry Room
Features
- Ceiling Fan(s), Crown Molding, Eating Space In Kitchen, High Ceilings, Kitchen/Family Room Combo, Living Room/Dining Room Combo, Primary Bedroom Main Floor, Open Floorplan, Solid Surface Counters, Tray Ceiling(s), Vaulted Ceiling(s), Walk-In Closet(s)
- Flooring: Carpet, Tile, Vinyl
- Doors: Sliding Doors
- Has fireplace: No
Interior area
- Total structure area: 4,600
- Total interior livable area: 3,372 sqft
Property
Parking
- Total spaces: 2
- Parking features: Garage - Attached
- Attached garage spaces: 2
- Details: Garage Dimensions: 19x25
Features
- Levels: Two
- Stories: 2
- Exterior features: Balcony, Courtyard, Sidewalk
- Fencing: Wood
- Waterfront features: Lake
Lot
- Size: 6,744 Square Feet
Details
- Parcel number: 142229362800340
- Zoning: R-2A/T/W
- Special conditions: None
Construction
Type & style
- Home type: SingleFamily
- Property subtype: Single Family Residence
Materials
- Block, Stucco, Wood Frame
- Foundation: Slab
- Roof: Shingle
Condition
- New construction: No
- Year built: 2020
Details
- Builder name: Nautilus Homes
Utilities & green energy
- Sewer: Public Sewer
- Water: Public
- Utilities for property: Cable Connected, Electricity Connected, Fiber Optics, Fire Hydrant, Natural Gas Connected, Sewer Connected
Community & HOA
Community
- Features: Fishing, Lake, Golf Carts OK, Golf, Park, Playground, Pool, Sidewalks
- Pet fee: $0 monthly
- Subdivision: HILLCREST HEIGHTS 2ND ADD
HOA
- Has HOA: No
Location
- Region: Orlando
Financial & listing details
- Price per square foot: $2/sqft
- Tax assessed value: $1,019,308
- Annual tax amount: $12,492
- Date on market: 8/24/2023
- Cumulative days on market: 38 days
- Listing terms: Cash,Conventional,VA Loan
- Ownership: Fee Simple
- Total actual rent: 0
- Electric utility on property: Yes
- Road surface type: Asphalt
Price history
| Date | Event | Price |
|---|---|---|
| 5/22/2025 | Listing removed | $1,100,000$326/sqft |
Source:  Stellar MLS #O6275502 Report a problem Stellar MLS #O6275502 Report a problem | ||
| 5/22/2025 | Price change | $1,100,000+10.3%$326/sqft |
Source: Stellar MLS #O6275502 Report a problem | ||
| 5/20/2025 | Listing removed | $6,500$2/sqft |
Source: Stellar MLS #O6298660 Report a problem | ||
| 5/13/2025 | Price change | $997,000-7.3%$296/sqft |
Source: Stellar MLS #O6275502 Report a problem | ||
| 5/6/2025 | Price change | $1,075,000-2.3%$319/sqft |
Source: Stellar MLS #O6275502 Report a problem | ||
| 4/23/2025 | Price change | $1,100,000-2.2%$326/sqft |
Source: Stellar MLS #O6275502 Report a problem | ||
| 4/21/2025 | Price change | $6,500-4.4%$2/sqft |
Source: Stellar MLS #O6298660 Report a problem | ||
| 4/15/2025 | Price change | $1,125,000-2.2%$334/sqft |
Source: Stellar MLS #O6275502 Report a problem | ||
| 4/10/2025 | Listed for rent | $6,800$2/sqft |
Source: Stellar MLS #O6298660 Report a problem | ||
| 4/3/2025 | Price change | $1,150,000-2.1%$341/sqft |
Source: Stellar MLS #O6275502 Report a problem | ||
| 3/26/2025 | Price change | $1,175,000-1.7%$348/sqft |
Source: Stellar MLS #O6275502 Report a problem | ||
| 3/5/2025 | Price change | $1,195,000-0.4%$354/sqft |
Source: Stellar MLS #O6275502 Report a problem | ||
| 1/30/2025 | Listed for sale | $1,200,000+21718.2%$356/sqft |
Source: Stellar MLS #O6275502 Report a problem | ||
| 10/1/2023 | Sold | $5,500-99.5%$2/sqft |
Source: Stellar MLS #O6135635 Report a problem | ||
| 9/13/2023 | Price change | $1,175,000-2.1%$348/sqft |
Source: Stellar MLS #O6135635 Report a problem | ||
| 8/24/2023 | Listed for sale | $1,200,000+45.5%$356/sqft |
Source: Stellar MLS #O6135635 Report a problem | ||
| 11/3/2020 | Sold | $825,000-1.8%$245/sqft |
Source: Public Record Report a problem | ||
| 9/15/2020 | Pending sale | $839,900$249/sqft |
Source: RE/MAX Exclusive Collection #O5857002 Report a problem | ||
| 9/3/2020 | Price change | $839,900-1.2%$249/sqft |
Source: RE/MAX Exclusive Collection #O5857002 Report a problem | ||
| 4/18/2020 | Listed for sale | $849,900+672.6%$252/sqft |
Source: RE/MAX Exclusive Collection #O5857002 Report a problem | ||
| 4/24/2012 | Sold | $110,000-12%$33/sqft |
Source: Stellar MLS #O5091242 Report a problem | ||
| 4/24/2002 | Sold | $125,000$37/sqft |
Source: Public Record Report a problem | ||
Public tax history
| Year | Property taxes | Tax assessment |
|---|---|---|
| 2024 | $18,655 +45.2% | $1,019,308 +36.9% |
| 2023 | $12,844 +2.8% | $744,665 +3% |
| 2022 | $12,493 +1.5% | $722,976 +3% |
| 2021 | $12,312 +274.2% | $701,918 +312.9% |
| 2020 | $3,291 -4.1% | $170,000 +1% |
| 2019 | $3,430 +0.7% | $168,303 +10% |
| 2018 | $3,407 | $153,003 -8.8% |
| 2017 | $3,407 +13.7% | $167,821 +9.3% |
| 2016 | $2,996 +7.2% | $153,480 +9.4% |
| 2015 | $2,795 +17.1% | $140,288 +13.6% |
| 2014 | $2,387 +23.7% | $123,458 +30% |
| 2013 | $1,930 -3.1% | $95,004 -2.7% |
| 2012 | $1,991 -22.1% | $97,606 -22.8% |
| 2011 | $2,555 -0.5% | $126,414 -3.4% |
| 2010 | $2,567 | $130,899 -14% |
| 2009 | -- | $152,274 -23.5% |
| 2008 | $3,699 -2.8% | $199,089 -7.1% |
| 2007 | $3,804 -2.7% | $214,378 +6.3% |
| 2006 | $3,908 +27.8% | $201,738 +32.7% |
| 2005 | $3,057 +19.8% | $152,023 +18.4% |
| 2004 | $2,552 +5.7% | $128,353 +7.1% |
| 2003 | $2,414 +131.3% | $119,794 +17.8% |
| 2002 | $1,044 -0.4% | $101,662 +3.8% |
| 2001 | $1,048 +1.8% | $97,912 +19.9% |
| 2000 | $1,029 | $81,661 |
Find assessor info on the county website
Neighborhood: College Park
Nearby homes
- $348,6002 bd1 ba830 sqft2317 Depauw Ave, Orlando, FL 32804Off Market
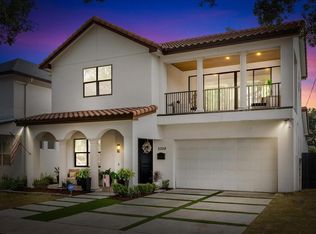
- $1,115,0004 bd4 ba3.3k sqft2309 Depauw Ave, Orlando, FL 32804Sold
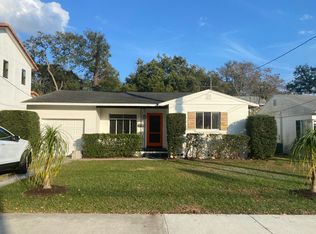
- $388,3002 bd1 ba1k sqft2305 Depauw Ave, Orlando, FL 32804Off Market
- $435,7002 bd1 ba1.2k sqft2323 Depauw Ave, Orlando, FL 32804Off Market

- $324,4001 bd1 ba-- sqft6 E Orlando St, Orlando, FL 32804Off Market
- $517,5003 bd2 ba1.6k sqft2312 Musselwhite Ave, Orlando, FL 32804Off Market
- $478,5003 bd2 ba1.5k sqft2316 Musselwhite Ave, Orlando, FL 32804Off Market
- $420,5003 bd2 ba1.1k sqft2308 Musselwhite Ave, Orlando, FL 32804Off Market
Nearby schools
GreatSchools rating
- 9/10Princeton Elementary SchoolGrades: PK-5Distance: 0.3 mi
- 3/10College Park Middle SchoolGrades: 6-8Distance: 1.4 mi
- 6/10Edgewater High SchoolGrades: 9-12Distance: 1.1 mi
Schools provided by the listing agent
- Elementary: Princeton Elem
- Middle: College Park Middle
- High: Edgewater High
Source: Stellar MLS. This data may not be complete. We recommend contacting the local school district to confirm school assignments for this home.
Get a cash offer in 3 minutes
Find out how much your home could sell for in as little as 3 minutes with a no-obligation cash offer.
Estimated market value
$1,137,900
Get a cash offer in 3 minutes
Find out how much your home could sell for in as little as 3 minutes with a no-obligation cash offer.
Estimated market value
$1,137,900
- Florida
- Orange County
- Orlando
- 32804
- College Park
- 2315 DEPAUW AVENUE
Nearby cities
Nearby neighborhoods
Nearby zip codes
Other Orlando Topics
