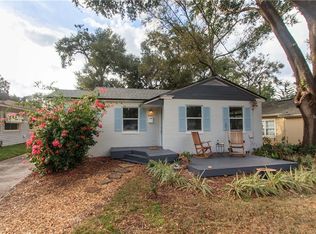
Under contract-accepting backup offers. Welcome to the heart of College Park! This charming 3 bedroom, 2 bath Florida cottage-style home with bungalow inspired architecture immediately captures your attention with its inviting front porch, cheerful front door, mature landscaping, and classic white picket fence. Step inside to a home filled with personality and warmth. The split-bedroom floor plan features beautiful wood flooring, arched openings, vaulted ceilings, abundant natural light, and a newer roof (2022). The bright and inviting kitchen offers white cabinetry, generous counter space, and an island with seating, creating a functional gathering space that flows easily into the surrounding living areas. The spacious living room provides plenty of room to relax and gather, with French doors extending the living space outdoors. A separate dining room offers flexibility for everyday meals and entertaining or can easily be reimagined as a formal living or sitting room. Retreat to the generously sized primary bedroom, featuring a charming barn door, ample closet space, and direct access to the screened porch and outdoor living area. The primary bathroom continues the home's character with a freestanding clawfoot-style soaking tub and separate shower. One of the home's standout features awaits outside! A spacious screened porch that feels like a natural extension of the living space and provides an ideal setting for morning coffee, relaxing evenings, or entertaining friends and family. Beyond the porch, the fenced backyard offers plenty of room to enjoy the Florida lifestyle beneath mature trees and includes a storage shed and your very own avocado tree—a little taste of Florida right in your backyard! Best of all, enjoy the convenience and lifestyle of College Park, with easy access to I-4, Lake Ivanhoe, Downtown Orlando, The Packing District, hospitals, shopping, dining, parks, and lakes. A home filled with character, flexible living spaces, and inviting indoor-outdoor living, all in one of Orlando's most established neighborhoods.
Accepting backups
$475,000
2316 MUSSELWHITE AVENUE, ORLANDO, FL 32804
3beds
1,528sqft
Single Family Residence
Built in 1946
6,745 Square Feet Lot
$474,800 Zestimate®
$311/sqft
$-- HOA
What's special
Island with seatingAbundant natural lightStorage shedMature treesFenced backyardCharming barn doorInviting front porch
- 28 days
- 918
- 109
Likely to sell faster than
Zillow last checked:
Listing updated:
Listed by:
Carlos Rocha 321-662-3344,
CHARLES RUTENBERG REALTY ORLANDO 407-622-2122,
Jennifer Conrado 407-710-5159,
CHARLES RUTENBERG REALTY ORLANDO
Source: Stellar MLS,MLS#: S5157779 Originating MLS: Orlando Regional
Originating MLS: Orlando Regional
Facts & features
Interior
Bedrooms & bathrooms
- Bedrooms: 3
- Bathrooms: 2
- Full bathrooms: 2
Primary bedroom
- Features: Storage Closet
- Level: First
- Area: 165 Square Feet
- Dimensions: 11x15
Kitchen
- Level: First
- Area: 144 Square Feet
- Dimensions: 12x12
Living room
- Level: First
- Area: 224 Square Feet
- Dimensions: 16x14
Heating
- Central
Cooling
- Central Air
Appliances
- Included: Cooktop, Dishwasher, Dryer, Refrigerator, Washer
- Laundry: Inside, Laundry Closet
Features
- Ceiling Fan(s), Eating Space In Kitchen, Kitchen/Family Room Combo, Open Floorplan, Split Bedroom, Vaulted Ceiling(s)
- Flooring: Other
- Has fireplace: No
Interior area
- Total structure area: 1,573
- Total interior livable area: 1,528 sqft
Video & virtual tour
Property
Parking
- Total spaces: 1
- Parking features: Covered, Driveway
- Carport spaces: 1
- Has uncovered spaces: Yes
Features
- Levels: One
- Stories: 1
- Patio & porch: Covered, Enclosed, Front Porch, Rear Porch, Screened
- Exterior features: Irrigation System, Private Yard, Sidewalk
- Fencing: Fenced
Lot
- Size: 6,745 Square Feet
- Residential vegetation: Fruit Trees, Mature Landscaping, Trees/Landscaped
Details
- Additional structures: Shed(s), Storage
- Parcel number: 142229362800620
- Zoning: R-2A/T/W
- Special conditions: None
Construction
Type & style
- Home type: SingleFamily
- Property subtype: Single Family Residence
Materials
- Other
- Foundation: Slab
- Roof: Shingle
Condition
- New construction: No
- Year built: 1946
Utilities & green energy
- Sewer: Public Sewer
- Water: Public
- Utilities for property: Electricity Connected, Public, Water Connected
Community & HOA
Community
- Pet fee: $0 monthly
- Subdivision: HILLCREST HEIGHTS 2ND ADD
HOA
- Has HOA: No
Location
- Region: Orlando
Financial & listing details
- Price per square foot: $311/sqft
- Tax assessed value: $356,668
- Annual tax amount: $3,843
- Date on market: 9/17/2026
- Cumulative days on market: 28 days
- Listing terms: Cash,Conventional,FHA,VA Loan
- Ownership: Fee Simple
- Total actual rent: 0
- Electric utility on property: Yes
- Road surface type: Paved
Estimated market value
$474,800
$451,000 - $499,000
$2,701/mo
Price history
| Date | Event | Price |
|---|---|---|
| 9/18/2026 | Listed for sale | $475,000+30.1%$311/sqft |
Source:  Stellar MLS #S5157779 Report a problem Stellar MLS #S5157779 Report a problem | ||
| 5/23/2019 | Listing removed | $365,000$239/sqft |
Source: CHARLES RUTENBERG REALTY ORLANDO #O5761337 Report a problem | ||
| 5/3/2019 | Listed for sale | $365,000$239/sqft |
Source: CHARLES RUTENBERG REALTY ORLANDO #O5761337 Report a problem | ||
| 5/3/2019 | Pending sale | $365,000$239/sqft |
Source: CHARLES RUTENBERG REALTY ORLANDO #O5761337 Report a problem | ||
| 3/28/2019 | Price change | $365,000-2.6%$239/sqft |
Source: CHARLES RUTENBERG REALTY ORLANDO #O5761337 Report a problem | ||
| 3/14/2019 | Listed for sale | $374,900$245/sqft |
Source: CHARLES RUTENBERG REALTY ORLANDO #O5761337 Report a problem | ||
| 3/14/2019 | Pending sale | $374,900$245/sqft |
Source: CHARLES RUTENBERG REALTY ORLANDO #O5761337 Report a problem | ||
| 3/3/2019 | Price change | $374,900-1.3%$245/sqft |
Source: CHARLES RUTENBERG REALTY ORLANDO #O5761337 Report a problem | ||
| 2/7/2019 | Price change | $379,900-1.3%$249/sqft |
Source: CHARLES RUTENBERG REALTY ORLANDO #O5761337 Report a problem | ||
| 2/3/2019 | Listed for sale | $384,900+67.3%$252/sqft |
Source: CHARLES RUTENBERG REALTY ORLANDO #O5761337 Report a problem | ||
| 6/29/2015 | Sold | $230,000-4.1%$151/sqft |
Source: Stellar MLS #O5357159 Report a problem | ||
| 5/8/2015 | Listed for sale | $239,900+0%$157/sqft |
Source: Southern Heritage Realty, Inc. #o5357159 Report a problem | ||
| 11/2/2014 | Listing removed | $239,800$157/sqft |
Source: Southern Heritage Realty, Inc. #o5233020 Report a problem | ||
| 7/13/2014 | Price change | $239,8000%$157/sqft |
Source: Southern Heritage Realty, Inc. #o5233020 Report a problem | ||
| 6/27/2014 | Price change | $239,9000%$157/sqft |
Source: Southern Heritage Realty, Inc. #o5233020 Report a problem | ||
| 6/11/2014 | Listed for sale | $240,000+169.7%$157/sqft |
Source: Southern Heritage Realty, Inc. #o5233020 Report a problem | ||
| 1/21/2000 | Sold | $89,000$58/sqft |
Source: Public Record Report a problem | ||
Public tax history
| Year | Property taxes | Tax assessment |
|---|---|---|
| 2024 | $3,696 +4.7% | $237,441 +3% |
| 2023 | $3,531 +3.2% | $230,525 +3% |
| 2022 | $3,421 +1.8% | $223,811 +3% |
| 2021 | $3,360 +0.9% | $217,292 +1.4% |
| 2020 | $3,329 +1.2% | $214,292 +2.3% |
| 2019 | $3,288 +1.1% | $209,474 +1.9% |
| 2018 | $3,251 | $205,568 -5% |
| 2017 | $3,251 +1.5% | $216,274 +9.7% |
| 2016 | $3,203 +0.6% | $197,199 +8.8% |
| 2015 | $3,185 +2.3% | $181,228 +17.2% |
| 2014 | $3,113 +19.1% | $154,571 +18.3% |
| 2013 | $2,613 +48.8% | $130,696 +5.1% |
| 2012 | $1,756 -11.1% | $124,386 -19.2% |
| 2011 | $1,975 +5.5% | $153,894 -3.5% |
| 2010 | $1,873 | $159,526 -14.6% |
| 2009 | -- | $186,871 -18% |
| 2008 | $1,727 -6.4% | $227,855 -7% |
| 2007 | $1,845 -5.1% | $245,122 +5.3% |
| 2006 | $1,943 +0.6% | $232,791 +29.3% |
| 2005 | $1,931 +5.6% | $180,076 +15.6% |
| 2004 | $1,829 +1.4% | $155,711 +6.2% |
| 2003 | $1,803 +4.8% | $146,601 +16.4% |
| 2002 | $1,721 +57% | $125,973 +40.3% |
| 2001 | $1,096 +1.7% | $89,800 +21.3% |
| 2000 | $1,077 | $74,060 |
Find assessor info on the county website
Monthly payment
Est. payment
Payment breakdown
Explore the cost of this home by adjusting the details. Changes won't be saved.Climate risks
Neighborhood: College Park
Nearby schools
Schools provided by the listing agent
- Elementary: Princeton Elem
- Middle: College Park Middle
- High: Edgewater High
Source: Stellar MLS. This data may not be complete. We recommend contacting the local school district to confirm school assignments for this home.


Similar homes
- $500,0003 bd2 ba1.3k sqft36 E WINTER PARK STREETS, ORLANDO, FL 32804For Sale

 MLS ID #O6420406, James Evans, CENTURY 21 ALTON CLARK. Stellar MLS
 - $585,0003 bd2 ba2k sqft2918 CARL TERRACE, ORLANDO, FL 32804For Sale
 MLS ID #O6424720, Chris Maggart, REDFIN CORPORATION. Stellar MLS
 - $369,9002 bd1 ba783 sqft731 W PRINCETON STREET, ORLANDO, FL 32804For Sale
 MLS ID #G5117308, Jeanne Sutton, LLC, ERA GRIZZARD REAL ESTATE. Stellar MLS
 - $474,9004 bd2 ba2k sqft954 NIBLICK DRIVE, CASSELBERRY, FL 32707For Sale
 MLS ID #O6434276, Suzanne Dickson LLC, EXP REALTY LLC. Stellar MLS
 - $430,0003 bd2 ba1.1k sqft816 E JEFFERSON STREET, ORLANDO, FL 32801For SaleMLS ID #O6436220, Kayla Mcclean, COMPASS FLORIDA LLC. Stellar MLS
- $424,9003 bd2 ba1.3k sqft3615 S SUMMERLIN AVENUE, ORLANDO, FL 32806For SaleMLS ID #O6435465, Brad Young, HOMEVEST REALTY. Stellar MLS
- $414,5003 bd2 ba1.3k sqft2109 E GRANT AVENUE, ORLANDO, FL 32806For SaleMLS ID #O6428161, Eric Rollings, MAINFRAME REAL ESTATE. Stellar MLS
- $414,0003 bd1 ba1.3k sqft1909 FERN CIRCLE, ORLANDO, FL 32803For SaleMLS ID #O6418747, Kristin Duncan, CHARLES RUTENBERG REALTY ORLANDO. Stellar MLS
- $430,0003 bd2 ba1.3k sqft1502 MONTCALM STREET, ORLANDO, FL 32806For SaleMLS ID #O6425673, Peter Luu, REAL BROKER, LLC. Stellar MLS
- $534,0004 bd2 ba1.4k sqft2410 CENTER AVENUE, ORLANDO, FL 32806For SaleMLS ID #O6415626, Denise Pellegrino, REAL BROKER, LLC. Stellar MLS
- $435,0003 bd2 ba1.5k sqft4542 FLAGG STREET, ORLANDO, FL 32812For SaleMLS ID #O6442209, Meagan McCutcheon, CENTURY 21 ALTON CLARK. Stellar MLS
- $385,0003 bd1 ba1.1k sqft2511 KILGORE STREET, ORLANDO, FL 32803For SaleMLS ID #S5153819, Margarita Velasco, AGENT TRUST REALTY CORPORATION. Stellar MLS
- $349,9993 bd2 ba1.2k sqft712 MALONE DRIVE, ORLANDO, FL 32810For SaleMLS ID #O6428615, Kelsey Payton, ALL REAL ESTATE & INVESTMENTS. Stellar MLS
- $490,0004 bd2 ba1.8k sqft3726 SARASOTA COURT, ORLANDO, FL 32812For SaleMLS ID #O6422857, Victor Hernandez Penton, LPT REALTY, LLC. Stellar MLS
- $387,0003 bd2 ba1.2k sqft1031 WALTHAM AVENUE, ORLANDO, FL 32809For SaleMLS ID #O6439514, Daniel Rodriguez, NEW HEIGHTS REALTY GROUP. Stellar MLS
- $495,0003 bd2 ba1.3k sqft5316 HALYARD COURT, WINTER PARK, FL 32792For SaleMLS ID #O6430626, Neil Chetram, LA ROSA REALTY CW PROPERTIES L. Stellar MLS
- $319,9953 bd2 ba1.3k sqft3610 FALLING LEAF LANE, ORLANDO, FL 32810For SaleMLS ID #O6449463, John Joseph, I HONORE REALTY. Stellar MLS
- $424,9003 bd2 ba1.7k sqft8691 CONTOURA DRIVE, ORLANDO, FL 32810For SaleMLS ID #O6431970, John Joseph, I HONORE REALTY. Stellar MLS
- $369,9002 bd2 ba1.7k sqft2418 E JERSEY AVENUE, ORLANDO, FL 32806For SaleMLS ID #O6425957, Brad Young, HOMEVEST REALTY. Stellar MLS
