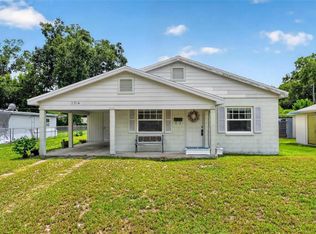
Welcome to this beautifully updated mid-century modern home situated on an oversized corner lot of nearly a quarter acre! Built in 1957, this home perfectly blends modern updates with the timeless character, preserving original design elements like the stunning terrazzo floors that make mid-century modern homes so distinctive. When you first step inside you will notice the open-concept floor plan where the kitchen, living, and dining areas flow seamlessly together. This concept creates an inviting space ideal for everyday living and entertaining. Through the French doors you will find a private screened-in patio overlooking a large backyard filled with mature trees creating a shaded retreat with plenty of room to relax or entertain. This home features a spacious primary bedroom with an en suite bathroom, along with two generously sized bedrooms. A large covered carport offers additional storage for convenience and functionality. If you're looking for a home with authentic mid-century charm, thoughtful updates, and an exceptional outdoor space, this one is not to be missed. Important upgrades include NEW electrical (2023) NEW fence (2025) NEW septic and drain field (2024) NEW HVAC (2023), NEWER roof (2020), ALL NEW appliances AND washer & dryer (2023)!
For sale
$365,000
712 MALONE DRIVE, ORLANDO, FL 32810
3beds
1,237sqft
:
Get pre-qualified$2,466/mo
Single Family Residence
Built in 1957
10,196 Square Feet Lot
$-- Zestimate®
$295/sqft
$-- HOA
What's special
Two generously sized bedroomsFrench doorsOpen-concept floor planPrivate screened-in patioAuthentic mid-century charmStunning terrazzo floorsExceptional outdoor space
- 4 days |
- 413 |
- 28 |
Likely to sell faster than
Zillow last checked:
Listing updated:
Listed by:
Kelsey Payton 407-718-2967,
ALL REAL ESTATE & INVESTMENTS 407-917-8206
Source: Stellar MLS,MLS#: O6428615 Originating MLS: Orlando Regional
Originating MLS: Orlando Regional
Facts & features
Interior
Bedrooms & bathrooms
- Bedrooms: 3
- Bathrooms: 2
- Full bathrooms: 2
Primary bedroom
- Features: Storage Closet
- Level: First
- Area: 154 Square Feet
- Dimensions: 14x11
Kitchen
- Level: First
- Area: 90 Square Feet
- Dimensions: 10x9
Living room
- Level: First
- Area: 190 Square Feet
- Dimensions: 19x10
Heating
- Central
Cooling
- Central Air
Appliances
- Included: Dishwasher, Dryer, Microwave, Range, Refrigerator, Washer
- Laundry: Outside
Features
- Ceiling Fan(s)
- Flooring: Terrazzo, Tile
- Has fireplace: No
Interior area
- Total structure area: 1,237
- Total interior livable area: 1,237 sqft
Video & virtual tour
Property
Parking
- Total spaces: 2
- Parking features: Covered
- Carport spaces: 2
Features
- Levels: One
- Stories: 1
- Patio & porch: Covered, Rear Porch, Screened
- Exterior features: Private Yard, Sidewalk
- Fencing: Wood
Lot
- Size: 10,196 Square Feet
- Residential vegetation: Mature Landscaping
Details
- Parcel number: 022229006605170
- Zoning: R-1A
- Special conditions: None
Construction
Type & style
- Home type: SingleFamily
- Architectural style: Mid-Century Modern
- Property subtype: Single Family Residence
Materials
- Block
- Foundation: Slab
- Roof: Shingle
Condition
- New construction: No
- Year built: 1957
Utilities & green energy
- Sewer: Septic Tank
- Water: Public
- Utilities for property: Cable Available, Electricity Connected, Water Connected
Community & HOA
Community
- Pet fee: $0 monthly
- Subdivision: ALBERT LEE RIDGE ADD 03
HOA
- Has HOA: No
Location
- Region: Orlando
Financial & listing details
- Price per square foot: $295/sqft
- Tax assessed value: $274,692
- Annual tax amount: $4,341
- Date on market: 7/28/2026
- Cumulative days on market: 4 days
- Listing terms: Cash,Conventional,FHA,VA Loan
- Ownership: Fee Simple
- Total actual rent: 31200
- Electric utility on property: Yes
- Road surface type: Asphalt
Estimated market value
Not available
Estimated sales range
Not available
Not available
Price history
| Date | Event | Price |
|---|---|---|
| 7/28/2026 | Listed for sale | $365,000+18.1%$295/sqft |
Source:  Stellar MLS #O6428615 Report a problem Stellar MLS #O6428615 Report a problem | ||
| 8/28/2025 | Listing removed | $2,600$2/sqft |
Source: Stellar MLS #O6335565 Report a problem | ||
| 8/13/2025 | Listed for rent | $2,600$2/sqft |
Source: Stellar MLS #O6335565 Report a problem | ||
| 5/9/2023 | Sold | $309,000-0.3%$250/sqft |
Source: Public Record Report a problem | ||
| 3/29/2023 | Pending sale | $309,900$251/sqft |
Source: Stellar MLS #O6099096 Report a problem | ||
| 3/24/2023 | Listed for sale | $309,900+349.1%$251/sqft |
Source: Stellar MLS #O6099096 Report a problem | ||
| 4/3/2012 | Sold | $69,000-16.8%$56/sqft |
Source: Public Record Report a problem | ||
| 9/30/2011 | Listed for sale | $82,900-60.9%$67/sqft |
Source: CENTURY 21 Real Estate Professionals #o5065990 Report a problem | ||
| 8/7/2006 | Sold | $212,000+52.5%$171/sqft |
Source: Public Record Report a problem | ||
| 9/9/2004 | Sold | $139,000+102.6%$112/sqft |
Source: Public Record Report a problem | ||
| 5/1/1996 | Sold | $68,600$55/sqft |
Source: Public Record Report a problem | ||
Public tax history
| Year | Property taxes | Tax assessment |
|---|---|---|
| 2024 | $4,124 +39% | $274,692 +105.3% |
| 2023 | $2,967 +13.4% | $133,804 +10% |
| 2022 | $2,615 +12.3% | $121,640 +10% |
| 2021 | $2,329 +8.8% | $110,582 +10% |
| 2020 | $2,140 +5.5% | $100,529 +10% |
| 2019 | $2,028 +8.3% | $91,390 +10% |
| 2018 | $1,873 | $83,082 +2% |
| 2017 | $1,873 +21.5% | $81,414 +18.6% |
| 2016 | $1,541 +11.1% | $68,663 -11.7% |
| 2015 | $1,387 -36.9% | $77,786 -29.3% |
| 2014 | $2,198 +6.9% | $110,066 +7.5% |
| 2013 | $2,057 +18.9% | $102,428 +23.3% |
| 2012 | $1,730 -1.7% | $83,066 -1.7% |
| 2011 | $1,760 -16.7% | $84,526 -21.6% |
| 2010 | $2,112 | $107,875 -8.3% |
| 2009 | -- | $117,672 -22.8% |
| 2008 | $2,752 -4.8% | $152,420 -7.4% |
| 2007 | $2,891 +60.6% | $164,646 +31.2% |
| 2006 | $1,800 +1.7% | $125,514 +13% |
| 2005 | $1,770 +99.8% | $111,122 +22.2% |
| 2004 | $886 +1.6% | $90,965 +10.1% |
| 2003 | $872 +3% | $82,618 +12.3% |
| 2002 | $847 -0.1% | $73,584 +9.6% |
| 2001 | $848 +2.7% | $67,120 +11.6% |
| 2000 | $825 | $60,140 |
Find assessor info on the county website
Monthly payment
Est. payment
Payment breakdown
Explore the cost of this home by adjusting the details. Changes won't be saved.Climate risks
Neighborhood: Fairview Shores
Nearby schools
GreatSchools rating
- 7/10Lake Weston Elementary SchoolGrades: PK-5Distance: 1.4 mi
- 4/10Lockhart Middle SchoolGrades: 6-8Distance: 2.2 mi
- 6/10Edgewater High SchoolGrades: 9-12Distance: 2 mi
Schools provided by the listing agent
- Elementary: Lake Weston Elem
- Middle: Lockhart Middle
- High: Edgewater High
Source: Stellar MLS. This data may not be complete. We recommend contacting the local school district to confirm school assignments for this home.
- $299,4003 bd2 ba1.5k sqft718 Malone Dr, Orlando, FL 32810Off Market
- $434,1003 bd3 ba2.1k sqft5331 Alloway St, Orlando, FL 32810Off Market

- $--1 bd1 ba-- sqft5331 Alloway St #2, Orlando, FL 32810Off Market

- $332,3003 bd2 ba1.1k sqft724 Malone Dr, Orlando, FL 32810Off Market
- $281,3002 bd1 ba1.2k sqft5325 Alloway St, Orlando, FL 32810Off Market
- $346,5003 bd2 ba1.6k sqft709 Malone Dr, Orlando, FL 32810Sold
- $259,6002 bd1 ba1.2k sqft715 Malone Dr, Orlando, FL 32810Off Market
- $368,2003 bd2 ba1.4k sqft5337 Alloway St, Orlando, FL 32810Off Market
A local agent can set up tours, give advice and negotiate with sellers.
Similar homes
- $285,0003 bd2 ba1.2k sqft2514 DRAKE DRIVE, ORLANDO, FL 32810For Sale
 MLS ID #O6428891, Troy Hensley, BHHS FLORIDA REALTY. Stellar MLS
 - $349,9993 bd2 ba1.2k sqft7924 PLUNKETT AVENUE, ORLANDO, FL 32810For Sale
 MLS ID #O6423722, Greg Staker, WATSON REALTY CORP.. Stellar MLS
 - $339,0003 bd2 ba1.3k sqft8040 CLOVERGLEN CIRCLE, ORLANDO, FL 32818For Sale
 MLS ID #O6428628, Gayle Stanley, FLORIDA REALTY INVESTMENTS. Stellar MLS
 - $540,0003 bd2 ba1.6k sqft228 RIPPLING LANE, WINTER PARK, FL 32789For Sale
 MLS ID #O6429407, Nicholas Wild, GATE PROPERTIES & MANAGEMENT INC. Stellar MLS
 - $350,0002 bd2 ba1k sqft1012 W FAIRBANKS AVENUE, ORLANDO, FL 32804For SaleMLS ID #O6422826, Megan Teal, MAINFRAME REAL ESTATE. Stellar MLS
- $370,0003 bd2 ba1.7k sqft623 SWALLOW DRIVE, CASSELBERRY, FL 32707For SaleMLS ID #V4950431, April Mycz, RISE REALTY OF FLORIDA LLC. Stellar MLS
- $330,0004 bd2 ba1.1k sqft2510 DRIFTWOOD DRIVE, FERN PARK, FL 32730For SaleMLS ID #O6426811, Thomas Hicks, Sr, LPT REALTY, LLC. Stellar MLS
- $350,0003 bd2 ba1.3k sqft5933 GROVELINE DRIVE, ORLANDO, FL 32810For SaleMLS ID #O6405618, Patricia Diaz, EXP REALTY LLC. Stellar MLS
- $281,0003 bd2 ba1k sqft3402 NEEDLES DRIVE, ORLANDO, FL 32810For SaleMLS ID #O6414114, Abdias Alexandre, CENTRIC REALTY SERVICES LLC. Stellar MLS
- $365,0003 bd2 ba1.5k sqft2511 EASTBROOK BOULEVARD, WINTER PARK, FL 32792For SaleMLS ID #V4950333, Joseph Giardino, PHOENIX REALTY ADVISORS LLC. Stellar MLS
- $295,0003 bd2 ba1.1k sqft5450 ROSE AVENUE, ORLANDO, FL 32810For SaleMLS ID #O6385474, Shawn Layton, SERHANT. Stellar MLS
- $350,0003 bd2 ba1.2k sqft9478 BRACKIN STREET, ORLANDO, FL 32825For SaleMLS ID #O6425720, Jenny Wemert, WEMERT GROUP REALTY LLC. Stellar MLS
- $374,9002 bd1 ba976 sqft915 DOWD AVENUE, ORLANDO, FL 32804For SaleMLS ID #O6417631, Courtney Pelfrey, MILLER GRANT AND COMPANY. Stellar MLS
- $449,9993 bd2 ba1.3k sqft1502 MONTCALM STREET, ORLANDO, FL 32806For SaleMLS ID #O6425673, Peter Luu, REAL BROKER, LLC. Stellar MLS
- $499,0003 bd2 ba1.6k sqft1714 N BUMBY AVENUE, ORLANDO, FL 32803For SaleMLS ID #O6429112, Thomas Nickley, Jr, KELLER WILLIAMS REALTY AT THE PARKS. Stellar MLS
- $375,0003 bd2 ba1.3k sqft123 E LAKE MARY DRIVE, ORLANDO, FL 32839For SaleMLS ID #O6424265, Alejandro Colon Ortega, PREFERRED REAL ESTATE BROKERS. Stellar MLS
- $329,9993 bd2 ba1.3k sqft522 WILSHIRE DRIVE, CASSELBERRY, FL 32707For SaleMLS ID #O6427566, Steven Koleno, BEYCOME OF FLORIDA LLC. Stellar MLS
- $324,9003 bd2 ba1.1k sqft7426 BLUE JACKET PLACE E, WINTER PARK, FL 32792For SaleMLS ID #O6427029, Abby Nelson, RE/MAX 200 REALTY. Stellar MLS
- $379,9004 bd2 ba1.4k sqft4965 ORANGE AVENUE, WINTER PARK, FL 32792For SaleMLS ID #O6423739, Allison Day, RE/MAX TOWN & COUNTRY REALTY. Stellar MLS
- $380,0002 bd1 ba988 sqft440 CAMBRIDGE BOULEVARD, WINTER PARK, FL 32789For SaleMLS ID #O6403694, Thomas Nickley, Jr, KELLER WILLIAMS REALTY AT THE PARKS. Stellar MLS
