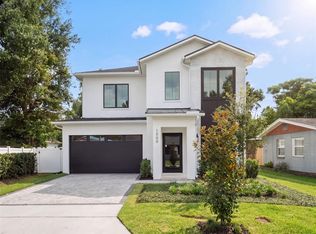
Under Construction. Currently under construction, 2017 Gale St is a thoughtfully designed two-story residence offering 5 bedrooms, 4.5 baths, and approximately 3,164 square feet of living space in Orlando’s sought-after 32803 area. The home pairs clean, contemporary architecture with warm, natural finishes, creating a polished yet comfortable feel throughout. An open main level brings the kitchen, dining, and living spaces together with abundant natural light and an easy connection to the outdoor living areas. At the center of the home, the kitchen is designed around a generous island with seating, plentiful cabinetry, a walk-in pantry, and an open sightline to the main living space. Architectural details such as wood accents, statement lighting, and layered neutral finishes add character without feeling overdone. The first-floor primary suite offers added privacy and includes a spacious walk-in closet and well-appointed bath with dual vanities, a freestanding tub, and separate shower. A powder bath and attached garage complete the main level. Upstairs, four additional bedrooms and three full baths provide plenty of flexibility for guests, home office space, or everyday living, along with a dedicated laundry room and an open central landing. Outside, the covered lanai extends the living space into the backyard, where you will find a private pool, patio areas, and room to enjoy the Florida lifestyle. The location adds another layer of appeal, placing the home within easy reach of Audubon Park, the Mills 50 District, Downtown Orlando, and Winter Park, with nearby dining, shopping, parks, and neighborhood destinations all close at hand. With its spacious floor plan, indoor-outdoor connection, and modern design, 2017 Gale St brings new construction living to an established central Orlando setting.
New construction
$1,579,000
2017 GALE STREET, ORLANDO, FL 32803
5beds
3,164sqft
Single Family Residence
Built in 2026
8,055 Square Feet Lot
$-- Zestimate®
$499/sqft
$-- HOA
What's special
Private poolAttached garageModern designPowder bathPlentiful cabinetryAbundant natural lightSpacious floor plan
- 2 days
- 318
- 39
Likely to sell faster than
Zillow last checked:
Listing updated:
Listed by:
Nick McKee 407-913-0171,
KELLER WILLIAMS WINTER PARK 407-545-6430,
James Mitchell, PA 407-399-5870,
KELLER WILLIAMS WINTER PARK
Source: Stellar MLS,MLS#: O6446143 Originating MLS: Orlando Regional
Originating MLS: Orlando Regional
Facts & features
Interior
Bedrooms & bathrooms
- Bedrooms: 5
- Bathrooms: 5
- Full bathrooms: 4
- 1/2 bathrooms: 1
Primary bedroom
- Features: Walk-In Closet(s)
- Level: First
Dining room
- Level: First
Kitchen
- Level: First
Living room
- Level: First
Heating
- Central
Cooling
- Central Air
Appliances
- Included: Convection Oven, Dishwasher, Disposal, Range, Range Hood, Refrigerator, Wine Refrigerator
- Laundry: Laundry Room
Features
- Built-in Features, Ceiling Fan(s), Eating Space In Kitchen, Kitchen/Family Room Combo, Primary Bedroom Main Floor, Thermostat, Walk-In Closet(s)
- Flooring: Tile, Hardwood
- Doors: Outdoor Kitchen, Sliding Doors
- Has fireplace: No
Interior area
- Total structure area: 3,935
- Total interior livable area: 3,164 sqft
Video & virtual tour
Property
Parking
- Total spaces: 2
- Parking features: Garage - Attached
- Attached garage spaces: 2
Features
- Levels: Two
- Stories: 2
- Exterior features: Lighting, Outdoor Kitchen, Rain Gutters
- Has private pool: Yes
- Pool features: In Ground
Lot
- Size: 8,055 Square Feet
Details
- Parcel number: 192230595203100
- Zoning: R-1A/T/SP/
- Special conditions: None
Construction
Type & style
- Home type: SingleFamily
- Property subtype: Single Family Residence
Materials
- Brick, Stucco, Wood Frame
- Foundation: Slab
- Roof: Shake
Condition
- Under Construction
- New construction: Yes
- Year built: 2026
Details
- Builder model: Gale
- Builder name: LUIH
Utilities & green energy
- Sewer: Public Sewer
- Water: Public
- Utilities for property: Cable Available, Electricity Connected, Public
Community & HOA
Community
- Pet fee: $0 monthly
- Subdivision: NORTH HAMPTON PARK
HOA
- Has HOA: No
Location
- Region: Orlando
Financial & listing details
- Price per square foot: $499/sqft
- Tax assessed value: $335,218
- Annual tax amount: $1,425
- Date on market: 10/1/2026
- Cumulative days on market: 2 days
- Ownership: Fee Simple
- Total actual rent: 0
- Electric utility on property: Yes
- Road surface type: Asphalt
Estimated market value
Not available
Estimated sales range
Not available
Not available
Price history
| Date | Event | Price |
|---|---|---|
| 10/1/2026 | Listed for sale | $1,579,000+289.9%$499/sqft |
Source:  Stellar MLS #O6446143 Report a problem Stellar MLS #O6446143 Report a problem | ||
| 11/10/2025 | Sold | $405,000$128/sqft |
Source: Public Record Report a problem | ||
Public tax history
| Year | Property taxes | Tax assessment |
|---|---|---|
| 2024 | $1,338 +8.5% | $105,705 +3% |
| 2023 | $1,234 +4.2% | $102,626 +3% |
| 2022 | $1,183 +2.8% | $99,637 +3% |
| 2021 | $1,152 +1.4% | $96,735 +1.4% |
| 2020 | $1,136 +2% | $95,399 +2.3% |
| 2019 | $1,114 +1.8% | $93,254 +1.9% |
| 2018 | $1,094 | $91,515 -55.6% |
| 2017 | $1,094 +2.3% | $206,145 +14.1% |
| 2016 | $1,070 +1.3% | $180,705 +13.8% |
| 2015 | $1,057 -1.5% | $158,766 +20% |
| 2014 | $1,073 +6.7% | $132,301 +11.4% |
| 2013 | $1,006 +2.1% | $118,811 +0.6% |
| 2012 | $986 +4.6% | $118,124 -4.9% |
| 2011 | $942 +6.4% | $124,231 -19.8% |
| 2010 | $886 | $154,860 -14% |
| 2009 | -- | $180,159 -15.4% |
| 2008 | $805 -18.4% | $212,852 -9.8% |
| 2007 | $987 -3.7% | $235,930 +6.8% |
| 2006 | $1,025 +1.3% | $220,887 +36.2% |
| 2005 | $1,012 +7.1% | $162,129 +19.5% |
| 2004 | $945 +2.9% | $135,662 +1.8% |
| 2003 | $918 +3.6% | $133,248 +15.4% |
| 2002 | $886 -0.2% | $115,495 +5.6% |
| 2001 | $888 +2.1% | $109,347 +20.9% |
| 2000 | $870 | $90,437 |
Find assessor info on the county website
Monthly payment
Est. payment
Payment breakdown
Explore the cost of this home by adjusting the details. Changes won't be saved.Climate risks
Neighborhood: Colonialtown North
Similar homes
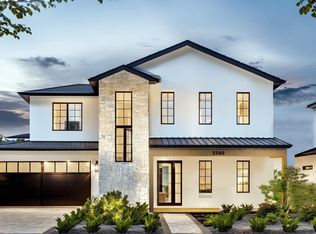
- $1,425,0005 bd3 ba3.4k sqft1111 N BUMBY AVENUE, ORLANDO, FL 32803New Construction
 Stellar MLS
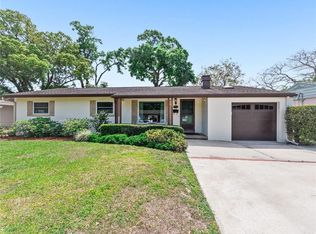
 - $1,425,0005 bd6 ba3.2k sqft644 W WINTER PARK STREET, ORLANDO, FL 32804For Sale
 MLS ID #O6443687, Molly Nichols, CHARLES RUTENBERG REALTY ORLANDO. Stellar MLS
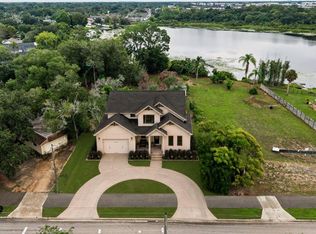
 - $1,530,0005 bd4 ba2.8k sqft1615 COLE ROAD, ORLANDO, FL 32803New Construction
 MLS ID #O6420285, Elizabeth Hall, CHARLES RUTENBERG REALTY ORLANDO. Stellar MLS
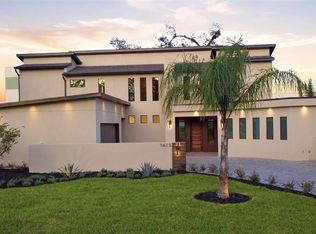
 - $1,399,0005 bd5 ba3.3k sqft1000 N FOREST AVENUE, ORLANDO, FL 32803New Construction
 MLS ID #O6432908, Michael Sadis, COMPASS FLORIDA LLC. Stellar MLS
 - $1,250,0004 bd4 ba3.1k sqft832 GOLFVIEW STREET, ORLANDO, FL 32804For SaleMLS ID #R4912056, Olga Parraga, LAWHUN ENTERPRISES IV, LLC DBA: FLORIDA REALTY INVESTMENTS IV. Stellar MLS
- $1,600,0006 bd4 ba3.7k sqft3306 HARRISON AVENUE, ORLANDO, FL 32804For SaleMLS ID #O6443525, Joseph Sipp, KELLER WILLIAMS WINTER PARK. Stellar MLS
- $1,399,0005 bd4 ba3.4k sqft1604 COLE ROAD, ORLANDO, FL 32803New ConstructionMLS ID #TB8516648, Robert St. Pierre, WEEKLEY HOMES REALTY COMPANY. Stellar MLS
- $1,325,0005 bd5 ba2.9k sqft311 E YALE STREET, ORLANDO, FL 32804New ConstructionMLS ID #O6446546, Leighton Hope, COMPASS FLORIDA LLC. Stellar MLS
- $1,415,0004 bd5 ba3.5k sqft3627 BOBOLINK LANE, ORLANDO, FL 32803New ConstructionMLS ID #TB8532041, Robert St. Pierre, WEEKLEY HOMES REALTY COMPANY. Stellar MLS
- $1,050,0006 bd3 ba3.2k sqft1008 E RIDGEWOOD Street, Orlando, FL 32803For Sale
 MLS ID #B26080297, Nicole M Van Treese, Sundial Real Estate LLC. BeachesMLS
 - $1,429,0005 bd5 ba3.3k sqft3807 PELICAN LANE, ORLANDO, FL 32803New ConstructionStellar MLS
- $1,599,9005 bd5 ba3.2k sqft726 GOLFVIEW STREET, ORLANDO, FL 32804New ConstructionMLS ID #O6439490, Kim Griffin, RE/MAX EXCLUSIVE COLLECTION. Stellar MLS
- $1,499,0005 bd4 ba4.2k sqft503 N SUMMERLIN AVENUE, ORLANDO, FL 32803For SaleMLS ID #O6363010, Parker Blanchard, OLDE TOWN BROKERS INC. Stellar MLS
- $919,0004 bd3 ba2k sqft1502 DOVE DRIVE, ORLANDO, FL 32803For SaleMLS ID #O6444072, Carla Stanton, MAINFRAME REAL ESTATE. Stellar MLS
- $1,199,0003 bd4 ba2.2k sqft1707 ASHER LANE, ORLANDO, FL 32803For SaleMLS ID #O6440943, Lisa Shear, FANNIE HILLMAN & ASSOCIATES. Stellar MLS
- $2,100,0005 bd7 ba4k sqft826 GARDEN PLAZA, ORLANDO, FL 32803New ConstructionMLS ID #O6429785, Christopher Christensen, ONE LUXURY INTERNATIONAL LLC. Stellar MLS
- $1,890,0004 bd4 ba3.3k sqft2614 PARKLAND DRIVE, WINTER PARK, FL 32789For SaleMLS ID #O6444165, Ryan Gaston, JW GASTON LLC. Stellar MLS
- $1,574,9004 bd4 ba3.1k sqft2630 HARRISON AVENUE, ORLANDO, FL 32804New ConstructionMLS ID #O6425910, Kim Griffin, RE/MAX EXCLUSIVE COLLECTION. Stellar MLS
- $1,050,0003 bd2 ba2k sqft1205 DORCHESTER STREET, ORLANDO, FL 32803For SaleMLS ID #O6434000, Terrell Daniel, ANNE ROGERS REALTY GROUP INC. Stellar MLS
