Skip main navigation
Sold for $760,000
  • $760,000

    1201 Stetson St, Orlando, FL 32804

    3beds
    1,798sqft
    Single Family Residence
    Built in 1940
    10,177 Square Feet Lot
    $790,400 Zestimate®
    $423/sqft
    $2,745 Estimated rent

    Home value

    $790,400

    $751,000 - $838,000

    $2,745/mo

    Zestimate® history
    Loading
    Loading...

    Owner options

    List your home for rent

    $2,745/mo

    Rent Zestimate®

    Find your next renter with Zillow Rental Manager. Plus, with online applications, you can quickly screen prospective tenants – for free.

    Learn more

    $2,745/mo

    Rent Zestimate®

    Refinance and save

    $5,386/mo

    Est. payment

    Refinancing to a lower rate could help reduce your monthly payments and save thousands over the life of the loan.

    See today's rates

    $5,386/mo

    Est. payment

    Explore your selling options

    Work with a Zillow partner agent

    Leverage their expertise and Zillow's premium Showcase listings to get your home seen by more buyers.

    Get started

    List with your own agent

    Get your home in front of millions of buyers by listing it on Zillow.

    Learn how to do it

    Sell it yourself

    Take full control of how buyers see your home on Zillow by listing For Sale by Owner (FSBO).

    List your home

    What's special

    View of the poolNew roofAbundant closet spaceLush backyardGas rangeOversized backyardDramatic lighting
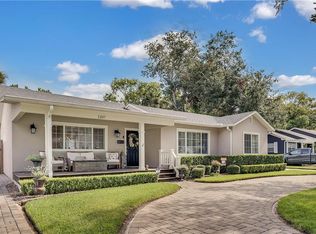
    Unbeatable location and charm! This thoughtfully UPDATED 3 bedroom/2 bath POOL HOME sits on an OVERSIZED LOT (75’x136’) in the heart of desirable COLLEGE PARK. Just a few blocks from Edgewater Drive’s charming SHOPS and RESTAURANTS, less than a mile from the up-and-coming PACKING DISTRICT, and easy access to Downtown Orlando, Winter Park and Orlando International Airport. Inside, the bright and airy home exudes quaint CLASSIC CHARM while offering all the modern conveniences. The REMODELED KITCHEN features plenty of cabinetry along with a GAS RANGE, QUARTZ COUNTERTOPS, and a view of the pool. The spacious LIVING ROOM features a WOOD-BURNING FIREPLACE and the same beautiful HARDWOOD FLOORS that run throughout the home. French doors open onto the LARGE PAVER PATIO and expansive pool. The DINING ROOM features a VAULTED CEILING with charming WOOD BEAMS, dramatic lighting and large PANORAMIC WINDOWS overlooking the front yard. You’ll love the large PRIMARY BEDROOM with its vaulted ceiling, SLIDING DOORS onto the lush BACKYARD and abundant CLOSET space! You’ll find not only a WALK-IN CLOSET but 2 additional wall closets--nearly unheard of in a vintage home! The PRIMARY BATH has been remodeled and features DUAL SINKS, a deep SOAKING TUB with SHOWER, and a private Water Closet. A TANKLESS GAS WATER HEATER means you’ll never run out of hot water. The second bedroom would make a great OFFICE or NURSERY and the third bedroom is spacious and features an EN-SUITE BATH. Interior LAUNDRY ROOM with storage. The oversized backyard includes a HUGE PATIO, manicured large lawn and pool that are perfect for entertaining. Additionally, there’s a SHADY covered patio off the DETACHED OVER-SIZED SINGLE CAR GARAGE. FENCED YARD. NEW ROOF (2022), NEW AC (2021), NEW WINDOWS (2020). Termite Bond (Massey).

    Zillow last checked:

    Listing updated:

    Listing Provided by:

    Brian Spain 323-481-2818,

    LAKESIDE REALTY 321-303-2850,

    Carlos Machiavello 646-247-6035,

    LAKESIDE REALTY

    Bought with:

    Mindy Machock, 3146444

    KELLER WILLIAMS REALTY AT THE PARKS

    Source: Stellar MLS,MLS#: O6203019MLS LogoOriginating MLS: Orlando Regional

    Facts & features

    Interior

    Bedrooms & bathrooms
    • Bedrooms: 3
    • Bathrooms: 2
    • Full bathrooms: 2
    Primary bedroom
    • Features: Ceiling Fan(s), Dual Sinks, En Suite Bathroom, Garden Bath, Stone Counters, Tub With Shower, Water Closet/Priv Toilet, Walk-In Closet(s)
    • Level: First
    • Dimensions: 14x14
    Bedroom 2
    • Features: Ceiling Fan(s), Built-in Closet
    • Level: First
    • Dimensions: 10x12
    Bedroom 3
    • Features: En Suite Bathroom, Walk-In Closet(s)
    • Level: First
    • Dimensions: 10x16
    Dining room
    • Level: First
    • Dimensions: 11x15
    Kitchen
    • Features: Breakfast Bar, Stone Counters
    • Level: First
    • Dimensions: 10x12
    Laundry
    • Level: First
    • Dimensions: 6x10
    Living room
    • Level: First
    • Dimensions: 14x24
    Heating
    • Central, Electric
    Cooling
    • Central Air
    Appliances
    • Included: Dishwasher, Dryer, Gas Water Heater, Range, Range Hood, Refrigerator, Tankless Water Heater, Washer
    • Laundry: Inside, Laundry Room
    Features
    • Cathedral Ceiling(s), Ceiling Fan(s), Primary Bedroom Main Floor, Split Bedroom
    • Flooring: Linoleum, Tile, Hardwood
    • Doors: Sliding Doors
    • Windows: Window Treatments
    • Has fireplace: Yes
    • Fireplace features: Family Room, Wood Burning
    Interior area
    • Total structure area: 2,333
    • Total interior livable area: 1,798 sqft

    Property

    Parking
    • Total spaces: 1
    • Parking features: Garage
    • Garage spaces: 1
    • Details: Garage Dimensions: 10x24
    Features
    • Levels: One
    • Stories: 1
    • Patio & porch: Covered, Patio, Porch
    • Exterior features: Irrigation System, Rain Barrel/Cistern(s), Rain Gutters, Sidewalk
    • Has private pool: Yes
    • Pool features: Gunite, In Ground
    • Fencing: Fenced
    • Has view: Yes
    • View description: Pool
    Lot
    • Size: 10,177 sqft
    • Features: City Lot, Sidewalk
    • Residential vegetation: Mature Landscaping, Oak Trees, Trees/Landscaped
    Details
    • Additional structures: Shed(s)
    • Parcel number: 142229146607190
    • Zoning: R-1/T/W
    • Special conditions: None

    Construction

    Type & style
    • Home type: SingleFamily
    • Property subtype: Single Family Residence
    Materials
    • Stucco
    • Foundation: Crawlspace
    • Roof: Shingle
    Condition
    • New construction: No
    • Year built: 1940

    Utilities & green energy

    • Sewer: Public Sewer
    • Water: Public
    • Utilities for property: BB/HS Internet Available, Electricity Connected, Natural Gas Connected, Sewer Connected, Street Lights, Water Connected

    Community & neighborhood

    Location
    • Region: Orlando
    • Subdivision: COLLEGE PARK SECOND ADD

    HOA & financial

    HOA
    • Has HOA: No
    Other fees
    • Pet fee: $0 monthly
    Other financial information
    • Total actual rent: 0

    Other

    Other facts
    • Listing terms: Cash,Conventional,FHA,VA Loan
    • Ownership: Fee Simple
    • Road surface type: Paved, Asphalt

    Price history

    DateEventPrice
    6/14/2024Sold$760,000+2.4%$423/sqft
    Source: Stellar MLS #O6203019 Report a problem
    5/12/2024Pending sale$742,000$413/sqft
    Source: Stellar MLS #O6203019 Report a problem
    5/8/2024Listed for sale$742,000+52.4%$413/sqft
    Source: Stellar MLS #O6203019 Report a problem
    2/23/2022Listing removed--
    Source: Zillow Rental Manager Report a problem
    2/14/2022Listed for rent$3,000+15.4%$2/sqft
    Source: Zillow Rental Manager Report a problem
    3/20/2020Listing removed$2,600$1/sqft
    Source: LAKESIDE REALTY #O5851280 Report a problem
    3/15/2020Listed for rent$2,600$1/sqft
    Source: LAKESIDE REALTY #O5851280 Report a problem
    3/20/2018Sold$487,000+2.5%$271/sqft
    Source: Public Record Report a problem
    2/17/2018Pending sale$475,000$264/sqft
    Source: Coldwell Banker Residential Real Estate - Winter Park #O5562168 Report a problem
    2/15/2018Listed for sale$475,000+23.4%$264/sqft
    Source: COLDWELL BANKER RESIDENTIAL RE #O5562168 Report a problem
    5/4/2016Sold$385,000-2.5%$214/sqft
    Source: Public Record Report a problem
    4/16/2016Listed for sale$395,000$220/sqft
    Source: Owner Report a problem
    2/15/2016Pending sale$395,000$220/sqft
    Source: Owner Report a problem
    2/2/2016Listed for sale$395,000+21.5%$220/sqft
    Source: Owner Report a problem
    7/5/2013Sold$325,000-7.1%$181/sqft
    Source: Public Record Report a problem
    5/2/2013Listed for sale$349,900+30.1%$195/sqft
    Source: Sutton and Sutton Realty, Inc. #O5157311 Report a problem
    8/26/2003Sold$269,000+37.9%$150/sqft
    Source: Public Record Report a problem
    4/12/1999Sold$195,000+35.9%$108/sqft
    Source: Public Record Report a problem
    4/25/1996Sold$143,500$80/sqft
    Source: Public Record Report a problem

    Public tax history

    YearProperty taxesTax assessment
    2024$8,987 +2%$485,247 +1.1%
    2023$8,807 +40%$480,027 +26.1%
    2022$6,292 +1.6%$380,720 +3%
    2021$6,192 -2%$369,631 -1.2%
    2020$6,318 -7%$374,006 -5.1%
    2019$6,792 +2.3%$394,282 +3.2%
    2018$6,636 $382,138 +9.8%
    2017$6,636 -2.7%$348,121 +1.9%
    2016$6,822 +43.4%$341,628 +6.7%
    2015$4,756 -1.9%$320,183 +17.7%
    2014$4,846 +17%$272,053 +28.4%
    2013$4,141 +10.1%$211,891 +12.7%
    2012$3,761 -0.6%$188,018 -0.3%
    2011$3,783 +23.4%$188,516 -3.5%
    2010$3,065 $195,422 -17.9%
    2009-- $237,956 -21.5%
    2008$3,293 -0.3%$303,314 -7.1%
    2007$3,302 -5.6%$326,327 +8.1%
    2006$3,496 +0.3%$301,772 +42.8%
    2005$3,486 +5.1%$211,287 +10%
    2004$3,318 +59.9%$192,075 +0.9%
    2003$2,075 +2.9%$190,268 +18.2%
    2002$2,016 -0.8%$161,023 +13.8%
    2001$2,031 +1.1%$141,522 +19.6%
    2000$2,010 $118,317

    Find assessor info on the county website

    Neighborhood: College Park

    Nearby schools

    GreatSchools rating
    Schools provided by the listing agent
    • Elementary: Lake Silver Elem
    • Middle: College Park Middle
    • High: Edgewater High

    Source: Stellar MLS. This data may not be complete. We recommend contacting the local school district to confirm school assignments for this home.

    Get a cash offer in 3 minutes
    Find out how much your home could sell for in as little as 3 minutes with a no-obligation cash offer.
    Estimated market value
    $790,400
    Get a cash offer in 3 minutes
    Find out how much your home could sell for in as little as 3 minutes with a no-obligation cash offer.
    Estimated market value
    $790,400