Skip main navigation
Off market
  • $788,400

    1207 Stetson St, Orlando, FL 32804

    3beds
    1,809sqft
    Single Family Residence
    Built in 1940
    10,175 Square Feet Lot
    $788,400 Zestimate®
    $436/sqft
    $2,753 Estimated rent

    Home value

    $788,400

    $733,000 - $851,000

    $2,753/mo

    Zestimate® history
    Loading
    Loading...

    Owner options

    List your home for rent

    $2,753/mo

    Rent Zestimate®

    Find your next renter with Zillow Rental Manager. Plus, with online applications, you can quickly screen prospective tenants – for free.

    Learn more

    $2,753/mo

    Rent Zestimate®

    Refinance and save

    $5,587/mo

    Est. payment

    Refinancing to a lower rate could help reduce your monthly payments and save thousands over the life of the loan.

    See today's rates

    $5,587/mo

    Est. payment

    Explore your selling options

    Work with a Zillow partner agent

    Leverage their expertise and Zillow's premium Showcase listings to get your home seen by more buyers.

    Get started

    List with your own agent

    Get your home in front of millions of buyers by listing it on Zillow.

    Learn how to do it

    Sell it yourself

    Take full control of how buyers see your home on Zillow by listing For Sale by Owner (FSBO).

    List your home

    What's special

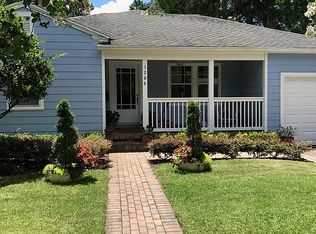
    "Stop. Breathe. Lower your heart rate." It might be time to take off your smartwatch.... It's not often that a home excites me anymore, sad but true, however this house has my mind racing. Let me paint the picture for you.... Head on down Stetson St, one of CP's best streets, and you will see beautifully maintained homes, shady oak trees, sidewalks on both sides of the street and neighbors living their best life. Once you arrive at 1207, you'll be blown away from the curb appeal due to mature landscaping, shady oak trees, a brick paver circular driveway and gorgeous front porch. Have I got your attention yet? It gets better... Head on inside the front door of this masterfully renovated gem by one of CP's top builders, M. Lahr Homes, and you will immediately be blow away by the quality of this home. Renovation took place in 2011 and the current homeowner has been adding personal touches since then, it's truly a showpiece. Step onto the solid wood floors and you will have views through the home all the way to the back yard due to the very open floor plan. To the left is a generously sized living room that is completely open to the kitchen. The kitchen features custom real wood cabinetry with tons of space, top of the line appliances, an island and a breakfast bar. All of this is accented by beautiful granite and a tile back splash. Just off of the kitchen is a beautiful kitchenette featuring French Doors that is perfect for a sit down meal anytime of the day. To the right of the entry is your dining room that features a beautiful window that provides tons of natural light. Continue on and you will find two guest rooms and a shared full bath. At the center rear of the home is the primary bedroom that features another set of French Doors, a generous walk-in closet and a full en-suite bath. The bath features a large shower and beautiful vanity. Shall I continue?? I thought so.... Now comes the part we've all been waiting for, the back yard paradise!! Head on out and you will find a massive fully fenced in back yard that features a beautiful pool, brick paver deck, tons of lawn space, a storage shed, beautiful landscaping and a FULLY stocked Summer Kitchen! In 2014 this homeowner added a stand alone summer kitchen that features top of the line stainless steel appliances, sink, ICE maker, vent hood, custom stone work and a bar that fits 8 comfortably! Opportunities like this home do not come often. Schedule your appointment today before this home becomes another part of College Park's rich history!

    This property is off market, which means it's not currently listed for sale or rent on Zillow. This may be different from what's available on other websites or public sources.
    Originating MLS: Orlando Regional

    Facts & features

    Interior

    Bedrooms & bathrooms
    • Bedrooms: 3
    • Bathrooms: 2
    • Full bathrooms: 2
    Heating
    • Heat pump
    Cooling
    • Central
    Appliances
    • Included: Dishwasher, Range / Oven, Refrigerator
    • Laundry: Inside, Laundry Room
    Features
    • Ceiling Fans(s), Eating Space In Kitchen, Open Floorplan, Stone Counters, Walk-In Closet(s), Solid Wood Cabinets, Thermostat, Kitchen/Family Room Combo
    • Flooring: Tile, Hardwood
    • Windows: Blinds
    Interior area
    • Structure area source: Public Records
    • Total interior livable area: 1,809 sqft

    Property

    Features
    • Levels: One
    • Patio & porch: Covered, Front Porch, Other
    • Pool features: In Ground
    • Fencing: Wood
    Lot
    • Size: 10,175 sqft
    • Features: Oversized Lot, Sidewalk, Street Paved
    • Residential vegetation: Mature Landscaping, Trees/Landscaped, Oak Trees
    Details
    • Parcel number: 292214146607180
    • Zoning: R-1/T/W

    Construction

    Type & style
    • Home type: SingleFamily
    • Architectural style: Florida
    • Property subtype: Single Family Residence
    Materials
    • Wood
    • Roof: Composition
    Condition
    • Completed
    • Year built: 1940

    Utilities & green energy

    • Sewer: Public Sewer
    • Water: Public
    • Utilities for property: Sewer Connected, BB/HS Internet Available, Cable Connected, Water Connected

    Community & neighborhood

    Location
    • Region: Orlando
    • Subdivision: COLLEGE PARK SECOND ADD

    Other

    Other facts
    • Additional Parcels YN: 0
    • Appliances: Dishwasher, Range, Refrigerator
    • Association Approval Required YN: 0
    • Available For Lease YN: 1
    • Cooling: Central Air
    • Country: US
    • Building Area Source: Public Records
    • Disclosures: Seller Property Disclosure
    • Exist Lse Tenant YN: 0
    • Fireplace YN: 0
    • Flood Zone Code: X
    • Flooring: Ceramic Tile, Wood
    • Direction Faces: South
    • DPRYN: 0
    • Exterior Features: French Doors, Irrigation System, Fenced, Rain Gutters, Outdoor Grill, Outdoor Kitchen
    • Heating: Heat Pump
    • Homestead YN: 1
    • Interior Features: Ceiling Fans(s), Eating Space In Kitchen, Open Floorplan, Stone Counters, Walk-In Closet(s), Solid Wood Cabinets, Thermostat, Kitchen/Family Room Combo
    • Foundation Details: Crawlspace
    • Furnished: Unfurnished
    • Listing Service: Full Service
    • Listing Terms: Cash, Conventional, FHA, VA Loan
    • Lot Features: Oversized Lot, Sidewalk, Street Paved
    • Major Change Type: Pending
    • Mls Status: Pending
    • New Construction YN: 0
    • Ownership: Fee Simple
    • Previous Status: Active
    • Property Sub Type: Single Family Residence
    • Property Type: Residential
    • Utilities: Sewer Connected, BB/HS Internet Available, Cable Connected, Water Connected
    • Vegetation: Mature Landscaping, Trees/Landscaped, Oak Trees
    • Roof: Shingle
    • Sewer: Public Sewer
    • Syndicate To: Homes.com, HomeSnap, Realtor.com, Zillow/Trulia, International MLS
    • Total Acreage: Up to 10, 889 Sq. Ft.
    • Water Access YN: 0
    • Water Extras YN: 0
    • Waterfront Feet Total: 0
    • Waterfront YN: 0
    • Water Source: Public
    • Water View YN: 0
    • Window Features: Blinds
    • Construction Materials: Wood Frame
    • Laundry Features: Inside, Laundry Room
    • Lease Restrictions YN: 1
    • Patio And Porch Features: Covered, Front Porch, Other
    • Pool Features: In Ground
    • County Or Parish: Orange
    • Flood Zone Date: 2009-09-25
    • Pool Private YN: 1
    • List Agent AOR: Orlando Regional
    • List AOR: Orlando Regional
    • Property Condition: Completed
    • Levels: One
    • Parking Features: Driveway, Circular Driveway
    • Garage YN: 0
    • Representation: Seller Represented
    • Tax Year: 2019
    • Architectural Style: Florida
    • Minimum Lease: 6 Months
    • Room Count: 7
    • Flood Zone Panel: 12095C0235F
    • MLS Area Major: 32804 - Orlando/College Park
    • Public Survey Range: 29
    • Public Survey Section: 14
    • Year Built: 1940
    • Subdivision Name: COLLEGE PARK SECOND ADD
    • Zoning: R-1/T/W
    • Building Area Total: 2225.00
    • Living Area: 1809.00
    • Fencing: Wood
    • Tax Annual Amount: 5234.00
    • Additional Lease Restrictions: **Check with City/County to verify all lease restrictions**
    • Listing terms: Cash, Conventional, FHA, VA Loan
    • Ownership: Fee Simple

    Price history

    DateEventPrice
    9/24/2020Sold$549,900$304/sqft
    Source: Stellar MLS #O5882940 Report a problem
    8/10/2020Pending sale$549,900$304/sqft
    Source: PROPERTY LOGIC RE #O5882940 Report a problem
    8/6/2020Listed for sale$549,900+66.6%$304/sqft
    Source: PROPERTY LOGIC RE #O5882940 Report a problem
    12/28/2011Sold$330,000-1.5%$182/sqft
    Source: Stellar MLS #O5074727 Report a problem
    11/27/2011Listed for sale$335,000+179.2%$185/sqft
    Source: Charles Rutenberg Realty Orlando, LLC. #O5074727 Report a problem
    8/25/2011Sold$120,000-50.6%$66/sqft
    Source: Stellar MLS #O5036841 Report a problem
    3/13/2011Listing removed$242,900$134/sqft
    Source: Exit Realty Central #O4984765 Report a problem
    8/8/2010Price change$242,900+4.3%$134/sqft
    Source: Exit Realty Central #O4984765 Report a problem
    7/24/2010Listed for sale$232,8000%$129/sqft
    Source: Exit Realty Central #O4984765 Report a problem
    6/11/2010Listing removed$232,900$129/sqft
    Source: Exit Realty Central #O4984765 Report a problem
    6/1/2010Listed for sale$232,900+39.5%$129/sqft
    Source: EXIT Realty Central #o4984765 Report a problem
    10/15/1999Sold$167,000$92/sqft
    Source: Public Record Report a problem

    Public tax history

    YearProperty taxesTax assessment
    2024$7,205 +4.4%$427,893 +3%
    2023$6,898 +2.9%$415,430 +3%
    2022$6,701 +1.7%$403,330 +3.1%
    2021$6,588 +24.5%$391,097 +22.7%
    2020$5,291 +1.1%$318,635 +2.3%
    2019$5,234 +1%$311,471 +1.9%
    2018$5,182 $305,663 -23.5%
    2017$5,182 +1.3%$399,588 +4.9%
    2016$5,113 +0.4%$380,869 +6.7%
    2015$5,090 +1.6%$356,820 +14.3%
    2014$5,010 +7.2%$312,207 +9.3%
    2013$4,675 +1.3%$285,554 +5.1%
    2012$4,616 +120.9%$271,590 +56.8%
    2011$2,090 +5.3%$173,181 -3.7%
    2010$1,984 $179,746 -18.4%
    2009-- $220,379 -21.5%
    2008$1,832 -5.7%$280,563 -7%
    2007$1,942 -5%$301,786 +6.7%
    2006$2,044 +0.6%$282,836 +43.3%
    2005$2,032 +5.7%$197,437 +10%
    2004$1,922 +1.6%$179,419 +0.4%
    2003$1,892 +3%$178,699 +13.7%
    2002$1,837 -0.7%$157,104 +13.2%
    2001$1,851 +1.2%$138,742 +26.6%
    2000$1,830 $109,633

    Find assessor info on the county website

    Neighborhood: College Park

    Nearby schools

    GreatSchools rating
    Schools provided by the listing agent
    • Elementary: Lake Silver Elem
    • Middle: College Park Middle
    • High: Edgewater High

    Source: The MLS. This data may not be complete. We recommend contacting the local school district to confirm school assignments for this home.

    Get a cash offer in 3 minutes
    Find out how much your home could sell for in as little as 3 minutes with a no-obligation cash offer.
    Estimated market value
    $788,400
    Get a cash offer in 3 minutes
    Find out how much your home could sell for in as little as 3 minutes with a no-obligation cash offer.
    Estimated market value
    $788,400