Under Construction. Distinguished by its timeless neo-classical architecture and exceptional level of craftsmanship, this remarkable Lexeer residence sets a new benchmark for luxury living in the heart of College Park. Every detail has been thoughtfully curated to create a home that feels both architecturally significant and effortlessly livable, while its highly sought-after floor plan offers a level of functionality rarely found in today's market. Inside, a stunning formal dining room welcomes you with oversized windows that flood the space with natural light, creating an elegant first impression. Beyond, the expansive great room serves as the heart of the home, anchored by a custom-built entertainment wall with a sleek electric fireplace and an illuminated tray ceiling that adds warmth and architectural character. Designed with both everyday living and entertaining in mind, the open-concept layout creates a seamless connection between every gathering space. The chef's kitchen is as beautiful as it is functional, showcasing Taj Mahal quartzite countertops and a full-height matching backsplash, a complete suite of Thermador appliances, including a built-in coffee maker, Signature Hardware fixtures, and abundant custom cabinetry. An oversized walk-in pantry provides exceptional prep space and storage, ensuring the kitchen is as practical as it is impressive. Tucked beneath the staircase, a beautifully integrated wine bar creates the perfect destination for entertaining. Privately situated on the main level, the primary suite offers a true retreat from the rest of the home. A custom arched feature wall with integrated LED lighting creates a dramatic focal point, while a dedicated makeup vanity and sliding glass doors opening directly to the outdoor living area elevate the everyday experience. The spa-inspired bath is finished with Taj Mahal quartzite flooring, dual vanities, LED backlit mirrors, a freestanding soaking tub, premium Signature Hardware fixtures, and a spacious walk-in shower designed to rival a luxury resort. A dedicated first-floor office provides exceptional flexibility for working from home. Upstairs, a spacious loft creates the ideal secondary gathering space, complemented by four generously sized ensuite bedrooms, each complete with walk-in closets and beautifully appointed private baths. A second laundry room on the upper level, in addition to the primary laundry downstairs, adds an extra layer of convenience for everyday living. The backyard is a private retreat featuring a resort-style pool and spa, an expansive covered lanai, a dedicated pool bath, and a professionally upgraded landscaping package that provides both beauty and privacy. Every finish, every material, and every design decision reflects an uncompromising commitment to quality rarely found in today's market. Perfectly positioned just minutes from Edgewater Drive's celebrated dining and shops, the Packing District, and Winter Park's iconic Park Avenue, this is a home that seamlessly blends refined design with an unbeatable lifestyle.
New construction
$2,300,000
1442 W YALE STREET, ORLANDO, FL 32804
5beds
4,639sqft
Single Family Residence
Built in 2026
9,869 Square Feet Lot
$-- Zestimate®
$496/sqft
$-- HOA
What's special
Expansive covered lanaiDedicated first-floor officeDedicated pool bathAbundant custom cabinetryTimeless neo-classical architectureFreestanding soaking tubExpansive great room
- 36 days
- 740
- 32
Zillow last checked:
Listing updated:
Listed by:
Christopher Christensen 407-312-8003,
ONE LUXURY INTERNATIONAL LLC 407-312-8003,
Desmond Garcia LLC 407-202-5104,
ONE LUXURY INTERNATIONAL LLC
Source: Stellar MLS,MLS#: O6429553 Originating MLS: Orlando Regional
Originating MLS: Orlando Regional
Facts & features
Interior
Bedrooms & bathrooms
- Bedrooms: 5
- Bathrooms: 7
- Full bathrooms: 5
- 1/2 bathrooms: 2
Primary bedroom
- Features: Walk-In Closet(s)
- Level: First
- Area: 255 Square Feet
- Dimensions: 17x15
Bedroom 2
- Features: Walk-In Closet(s)
- Level: Second
- Area: 221 Square Feet
- Dimensions: 17x13
Bedroom 3
- Features: Walk-In Closet(s)
- Level: Second
- Area: 180 Square Feet
- Dimensions: 15x12
Bedroom 4
- Features: Walk-In Closet(s)
- Level: Second
- Area: 204 Square Feet
- Dimensions: 17x12
Bedroom 5
- Features: Walk-In Closet(s)
- Level: Second
- Area: 180 Square Feet
- Dimensions: 15x12
Dining room
- Level: First
- Area: 221 Square Feet
- Dimensions: 13x17
Kitchen
- Level: First
- Area: 216 Square Feet
- Dimensions: 12x18
Living room
- Level: First
- Area: 306 Square Feet
- Dimensions: 17x18
Loft
- Level: Second
- Area: 299 Square Feet
- Dimensions: 23x13
Office
- Level: First
- Area: 170 Square Feet
- Dimensions: 17x10
Heating
- Central
Cooling
- Central Air
Appliances
- Included: Oven, Cooktop, Dishwasher, Disposal, Electric Water Heater, Exhaust Fan, Freezer, Ice Maker, Microwave, Range, Range Hood, Refrigerator, Washer, Wine Refrigerator
- Laundry: Laundry Room
Features
- Built-in Features, Crown Molding, Dry Bar, Eating Space In Kitchen, High Ceilings, Open Floorplan, Primary Bedroom Main Floor, Solid Surface Counters, Stone Counters, Thermostat, Tray Ceiling(s), Walk-In Closet(s)
- Flooring: Engineered Hardwood, Porcelain Tile
- Doors: Outdoor Grill, Outdoor Kitchen, Sliding Doors
- Has fireplace: Yes
- Fireplace features: Electric, Living Room
Interior area
- Total structure area: 5,528
- Total interior livable area: 4,639 sqft
Property
Parking
- Total spaces: 2
- Parking features: Garage
- Garage spaces: 2
Features
- Levels: Two
- Stories: 2
- Exterior features: Irrigation System, Lighting, Outdoor Grill, Outdoor Kitchen, Private Mailbox, Rain Gutters, Sidewalk
- Has private pool: Yes
- Pool features: Gunite, In Ground
- Has spa: Yes
- Spa features: In Ground
Lot
- Size: 9,869 Square Feet
Details
- Parcel number: 142229146807120
- Zoning: R-1/T/W
- Special conditions: None
Construction
Type & style
- Home type: SingleFamily
- Property subtype: Single Family Residence
Materials
- Stone, Stucco
- Foundation: Slab
- Roof: Metal
Condition
- Under Construction
- New construction: Yes
- Year built: 2026
Details
- Builder model: 1442 Yale
- Builder name: Lexeer
Utilities & green energy
- Sewer: Public Sewer
- Water: Public
- Utilities for property: Cable Connected, Electricity Connected, Public, Sewer Connected, Water Connected
Community & HOA
Community
- Pet fee: $0 monthly
- Subdivision: COLLEGE PARK THIRD ADD
HOA
- Has HOA: No
Location
- Region: Orlando
Financial & listing details
- Price per square foot: $496/sqft
- Tax assessed value: $316,326
- Annual tax amount: $5,291
- Date on market: 8/4/2026
- Cumulative days on market: 37 days
- Ownership: Fee Simple
- Total actual rent: 0
- Electric utility on property: Yes
- Road surface type: Brick
Estimated market value
Not available
Estimated sales range
Not available
Not available
Price history
| Date | Event | Price |
|---|---|---|
| 8/4/2026 | Listed for sale | $2,300,000+505.3%$496/sqft |
Source:  Stellar MLS #O6429553 Report a problem Stellar MLS #O6429553 Report a problem | ||
| 5/6/2025 | Sold | $380,000-1.3%$82/sqft |
Source: Stellar MLS #O6275235 Report a problem | ||
| 4/12/2025 | Pending sale | $385,000$83/sqft |
Source: Stellar MLS #O6275235 Report a problem | ||
| 3/24/2025 | Price change | $385,000-3.6%$83/sqft |
Source: Stellar MLS #O6275235 Report a problem | ||
| 2/28/2025 | Price change | $399,500-5.9%$86/sqft |
Source: Stellar MLS #O6275235 Report a problem | ||
| 2/27/2025 | Listed for sale | $424,500$92/sqft |
Source: Stellar MLS #O6275235 Report a problem | ||
| 2/14/2025 | Pending sale | $424,500$92/sqft |
Source: Stellar MLS #O6275235 Report a problem | ||
| 1/29/2025 | Listed for sale | $424,500+10.3%$92/sqft |
Source: Stellar MLS #O6275235 Report a problem | ||
| 7/28/2022 | Sold | $385,000-6%$83/sqft |
Source: Public Record Report a problem | ||
| 4/30/2022 | Pending sale | $409,500$88/sqft |
Source: Stellar MLS #O6011521 Report a problem | ||
| 4/22/2022 | Price change | $409,500-3.6%$88/sqft |
Source: Stellar MLS #O6011521 Report a problem | ||
| 4/7/2022 | Pending sale | $425,000$92/sqft |
Source: Stellar MLS #O6011521 Report a problem | ||
| 3/17/2022 | Listed for sale | $425,000+227.2%$92/sqft |
Source: Stellar MLS #O6011521 Report a problem | ||
| 12/2/1999 | Sold | $129,900$28/sqft |
Source: Public Record Report a problem | ||
Public tax history
| Year | Property taxes | Tax assessment |
|---|---|---|
| 2024 | $5,185 +1.5% | $316,326 0% |
| 2023 | $5,111 +160.4% | $316,478 +123.2% |
| 2022 | $1,963 +2.2% | $141,821 +3% |
| 2021 | $1,921 +1.1% | $137,690 +1.4% |
| 2020 | $1,900 +1.5% | $135,789 +2.3% |
| 2019 | $1,872 +1.4% | $132,736 +1.9% |
| 2018 | $1,846 | $130,261 -36.8% |
| 2017 | $1,846 +1.8% | $205,995 +5.5% |
| 2016 | $1,814 +0.8% | $195,300 +7.2% |
| 2015 | $1,799 -1.7% | $182,229 +23.6% |
| 2014 | $1,830 +6.9% | $147,403 +21.5% |
| 2013 | $1,712 +0% | $121,285 +0.5% |
| 2012 | $1,711 -9.7% | $120,665 -19.9% |
| 2011 | $1,894 +5.4% | $150,581 -3.5% |
| 2010 | $1,797 | $155,966 -18.4% |
| 2009 | -- | $191,097 -22.2% |
| 2008 | $1,657 -6.9% | $245,625 -7.1% |
| 2007 | $1,780 -4.8% | $264,507 +6.9% |
| 2006 | $1,870 +0.6% | $247,429 +31.2% |
| 2005 | $1,858 +5.9% | $188,564 +20% |
| 2004 | $1,755 +1.7% | $157,156 +0.7% |
| 2003 | $1,725 +3.6% | $156,004 +11.2% |
| 2002 | $1,665 -0.7% | $140,246 +11% |
| 2001 | $1,676 +1.2% | $126,378 +24.8% |
| 2000 | $1,656 | $101,234 |
Find assessor info on the county website
Monthly payment
Est. payment
Payment breakdown
Explore the cost of this home by adjusting the details. Changes won't be saved.Climate risks
Neighborhood: College Park
Nearby schools
Schools provided by the listing agent
- Elementary: Lake Silver Elem
- Middle: College Park Middle
- High: Edgewater High
Source: Stellar MLS. This data may not be complete. We recommend contacting the local school district to confirm school assignments for this home.


Similar homes
- $2,400,0005 bd7 ba4.4k sqft1432 W YALE STREET, ORLANDO, FL 32804New Construction
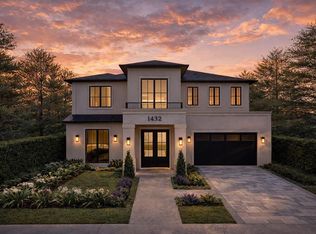
 MLS ID #O6393996, Leighton Hope, COMPASS FLORIDA LLC. Stellar MLS
 - $1,750,0005 bd4 ba3.6k sqft1210 W YALE STREET, ORLANDO, FL 32804New Construction
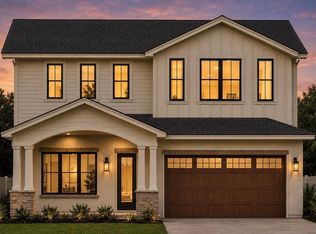 MLS ID #O6431824, Ramelle Macgregor, KELLER WILLIAMS WINTER PARK. Stellar MLS
 - $1,849,0005 bd5 ba3.5k sqft808 W HARVARD STREET, ORLANDO, FL 32804New Construction
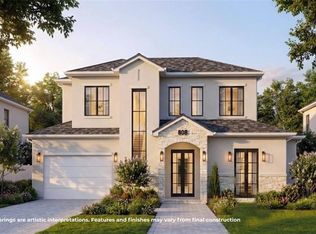 MLS ID #O6430258, Christopher Christensen, ONE LUXURY INTERNATIONAL LLC. Stellar MLS
 - $2,100,0005 bd7 ba4k sqft826 GARDEN PLAZA, ORLANDO, FL 32803New Construction
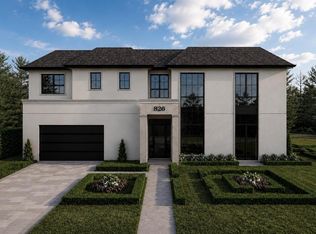 MLS ID #O6429785, Christopher Christensen, ONE LUXURY INTERNATIONAL LLC. Stellar MLS
 - $1,749,0005 bd5 ba3.5k sqft2000 N WESTMORELAND DRIVE, ORLANDO, FL 32804New ConstructionStellar MLS
- $2,290,0006 bd5 ba4.1k sqft809 E CHURCH STREET, ORLANDO, FL 32801For SaleMLS ID #O6422733, April Winters, PREMIER SOTHEBYS INT'L REALTY. Stellar MLS
- $2,395,0005 bd5 ba3.9k sqft2656 MEETING PLACE, ORLANDO, FL 32814For SaleMLS ID #O6419004, Chocky Burks, CORCORAN PREMIER REALTY. Stellar MLS
- $2,199,0005 bd5 ba3.7k sqft833 PARK LAKE COURT, ORLANDO, FL 32803New ConstructionStellar MLS
- $2,299,0005 bd5 ba2.8k sqft1840 LAUREL ROAD, WINTER PARK, FL 32789New ConstructionStellar MLS
- $2,300,0005 bd5 ba3.8k sqft938 ENCLAVE PLACE, WINTER PARK, FL 32792New ConstructionMLS ID #O6408090, Laura Earl, CORCORAN PREMIER REALTY. Stellar MLS
- $1,949,0005 bd5 ba3.8k sqft907 N HYER AVENUE, ORLANDO, FL 32803New ConstructionMLS ID #O6416968, Christopher Christensen, ONE LUXURY INTERNATIONAL LLC. Stellar MLS
- $1,250,0005 bd4 ba3.2k sqft330 W PRINCETON STREET, ORLANDO, FL 32804New ConstructionMLS ID #O6434834, Robert Kurzreiter PA, KELLER WILLIAMS REALTY AT THE PARKS. Stellar MLS
- $1,589,0005 bd5 ba3.4k sqft2925 OBERLIN AVENUE, ORLANDO, FL 32804New ConstructionStellar MLS
- $2,250,0005 bd5 ba4.1k sqft16870 SANCTUARY DRIVE, WINTER GARDEN, FL 34787For SaleMLS ID #O6437883, Jennifer Olmeda, WRA BUSINESS & REAL ESTATE. Stellar MLS
- $1,349,0005 bd5 ba3.1k sqft2422 MUSSELWHITE AVENUE, ORLANDO, FL 32804New ConstructionMLS ID #O6427921, Brandon Geers, COMPASS FLORIDA LLC. Stellar MLS
- $2,950,0005 bd6 ba3.5k sqft1236 CHICHESTER STREET, ORLANDO, FL 32803New ConstructionMLS ID #O6433470, Lisa Shear, FANNIE HILLMAN & ASSOCIATES. Stellar MLS
- $2,400,0005 bd5 ba4.5k sqft9352 BORDET COURT, ORLANDO, FL 32827For SaleMLS ID #O6429169, Isis Sarcos, EXP REALTY LLC. Stellar MLS
- $2,475,0005 bd5 ba4.1k sqft926 ENCLAVE PLACE, WINTER PARK, FL 32792New ConstructionMLS ID #O6408030, Laura Earl, CORCORAN PREMIER REALTY. Stellar MLS
- $2,460,0004 bd4 ba3.2k sqft2228 HOWARD DRIVE, WINTER PARK, FL 32789New ConstructionMLS ID #O6407733, Ryan Feely, COLEDEV REAL ESTATE LLC. Stellar MLS
- $1,640,0005 bd6 ba3.4k sqft2315 WEBER STREET, ORLANDO, FL 32803New ConstructionMLS ID #O6411033, Leighton Hope, COMPASS FLORIDA LLC. Stellar MLS
