Under Construction. Welcome to 2228 Howard, a designer home that complements the irreplaceable natural beauty surrounding it with a one-of-a-kind façade. This curved street-front home winds around century-old oaks while overlooking Lake Howard, creating the kind of property you will love coming home to. Many rooms inside the home are designed to incorporate the outdoor spaces. These artfully designed exterior areas feel like an extension of the interior, making the home feel even larger and more luxurious. The first floor welcomes you and your guests through the 5’ wide steel pivot door near the private office. The extra-large kitchen, open pantry, and breakfast nook are framed by warm natural oak floor-to-ceiling cabinetry and Thermador appliances while overlooking the exterior raised garden bed. This beautiful kitchen flows seamlessly into the living room, which features a modern floating-hearth fireplace. The living room opens to the outdoor living space, summer kitchen, pool, and hot tub. The primary bathroom has a modern natural feel, featuring a glass sauna room that opens to a private outdoor spa with hot and cold plunge tub. The first-floor laundry room is located just off the two-car garage and includes a drop zone for additional organization. Another bonus feature is the inclusion of two laundry rooms—one on each floor. Upstairs, the kids’ lounge is surrounded by three bedrooms and a secret media room. One bedroom is en-suite, while the other two bedrooms share a common bathroom with dual vanity areas. The exterior of the home utilizes every area like a thoughtfully designed park, creating usable space around every corner. The driveway accommodates several vehicles and includes a side drive for additional parking and storage behind the gate and garage. When you do leave your beautiful home, you are surrounded by the best that Winter Park and Orlando have to offer. This neighborhood is zoned for top-rated schools, where kids walk and ride their bikes to school daily, and is surrounded by amazing parks, restaurants, shops, and nature. Your home can feel like a perfect balance of natural and modern architecture, both inside and out. Call us to see how this home delivers that truly unique feeling.
New construction
$2,460,000
2228 HOWARD DRIVE, WINTER PARK, FL 32789
4beds
3,294sqft
:
Get pre-qualified$15,653/mo
Single Family Residence
Built in 2026
9,136 Square Feet Lot
$2,373,400 Zestimate®
$747/sqft
$-- HOA
What's special
Hot tubPrivate officeSummer kitchenOverlooking lake howardWinds around century-old oaksOutdoor living spaceCurved street-front home
- 78 days |
- 865 |
- 45 |
Zillow last checked:
Listing updated:
Listed by:
Ryan Feely 321-663-1433,
COLEDEV REAL ESTATE LLC 407-915-0456
Source: Stellar MLS,MLS#: O6407733 Originating MLS: Orlando Regional
Originating MLS: Orlando Regional
Facts & features
Interior
Bedrooms & bathrooms
- Bedrooms: 4
- Bathrooms: 4
- Full bathrooms: 3
- 1/2 bathrooms: 1
Primary bedroom
- Features: Built-in Closet
- Level: First
- Area: 275.13 Square Feet
- Dimensions: 17.75x15.5
Kitchen
- Level: First
- Area: 273 Square Feet
- Dimensions: 21x13
Living room
- Level: First
- Area: 336 Square Feet
- Dimensions: 21x16
Heating
- Central, Electric
Cooling
- Central Air
Appliances
- Included: Bar Fridge, Oven, Convection Oven, Cooktop, Dishwasher, Disposal, Dryer, Exhaust Fan, Freezer, Gas Water Heater, Ice Maker, Microwave, Range, Range Hood, Refrigerator, Tankless Water Heater, Washer
- Laundry: Electric Dryer Hookup, Inside, Laundry Room, Washer Hookup
Features
- Ceiling Fan(s), Dry Bar, Eating Space In Kitchen, Open Floorplan, Primary Bedroom Main Floor, Sauna, Solid Surface Counters, Thermostat, Walk-In Closet(s)
- Flooring: Engineered Hardwood, Porcelain Tile
- Doors: Outdoor Grill, Outdoor Kitchen
- Has fireplace: Yes
- Fireplace features: Family Room, Gas, Non Wood Burning
Interior area
- Total structure area: 4,059
- Total interior livable area: 3,294 sqft
Video & virtual tour
Property
Parking
- Total spaces: 2
- Parking features: Driveway, Electric Vehicle Charging Station(s), Garage Door Opener, Golf Cart Parking, Guest
- Attached garage spaces: 2
- Has uncovered spaces: Yes
Features
- Levels: Two
- Stories: 2
- Patio & porch: Covered, Rear Porch
- Exterior features: Garden, Irrigation System, Lighting, Outdoor Grill, Outdoor Kitchen, Sauna, Storage
- Has private pool: Yes
- Pool features: Auto Cleaner, Gunite
- Spa features: Heated, In Ground
Lot
- Size: 9,136 Square Feet
- Features: Above Flood Plain
- Residential vegetation: Mature Landscaping, Oak Trees, Trees/Landscaped
Details
- Parcel number: 172230443603010
- Zoning: R-1A
- Special conditions: None
Construction
Type & style
- Home type: SingleFamily
- Architectural style: Custom
- Property subtype: Single Family Residence
Materials
- Block, Wood Frame
- Foundation: Slab
- Roof: Membrane
Condition
- Under Construction
- New construction: Yes
- Year built: 2026
Details
- Builder model: 2228
- Builder name: Feely Developments
Utilities & green energy
- Sewer: Septic Tank
- Water: None
- Utilities for property: Cable Available, Electricity Connected, Propane, Sewer Connected, Sprinkler Meter, Underground Utilities, Water Connected
Community & HOA
Community
- Security: Fire/Smoke Detection Integration
- Pet fee: $0 monthly
- Subdivision: LAKE FOREST PARK
HOA
- Has HOA: No
Location
- Region: Winter Park
Financial & listing details
- Price per square foot: $747/sqft
- Tax assessed value: $494,504
- Annual tax amount: $3,647
- Date on market: 5/13/2026
- Cumulative days on market: 79 days
- Listing terms: Cash,Conventional
- Ownership: Fee Simple
- Total actual rent: 0
- Electric utility on property: Yes
- Road surface type: Asphalt
Estimated market value
$2,373,400
$2.25M - $2.49M
$6,723/mo
Price history
| Date | Event | Price |
|---|---|---|
| 5/13/2026 | Listed for sale | $2,460,000+316.9%$747/sqft |
Source:  Stellar MLS #O6407733 Report a problem Stellar MLS #O6407733 Report a problem | ||
| 5/19/2025 | Sold | $590,000+12.2%$179/sqft |
Source: Public Record Report a problem | ||
| 2/20/2024 | Sold | $525,900+0.2%$160/sqft |
Source: Stellar MLS #O6169522 Report a problem | ||
| 1/28/2024 | Pending sale | $524,900$159/sqft |
Source: Stellar MLS #O6169522 Report a problem | ||
| 1/25/2024 | Listed for sale | $524,900+196.6%$159/sqft |
Source: Stellar MLS #O6169522 Report a problem | ||
| 4/5/2018 | Listing removed | $2,095$1/sqft |
Source: CENTRAL FLORIDA REALTY, INC. #O5569791 Report a problem | ||
| 3/21/2018 | Listed for rent | $2,095$1/sqft |
Source: CENTRAL FLORIDA REALTY, INC. #O5569791 Report a problem | ||
| 2/27/2009 | Sold | $177,000-11.5%$54/sqft |
Source: Stellar MLS #O4893981 Report a problem | ||
| 1/31/2009 | Price change | $199,900-95.2%$61/sqft |
Source: VLS Homes Report a problem | ||
| 1/29/2009 | Listed for sale | $4,199,900$1,275/sqft |
Source: VLS Homes Report a problem | ||
Public tax history
| Year | Property taxes | Tax assessment |
|---|---|---|
| 2024 | $7,491 +12% | $462,300 +10% |
| 2023 | $6,687 +12.7% | $420,273 +10% |
| 2022 | $5,933 +8.3% | $382,066 +10% |
| 2021 | $5,478 +3.4% | $347,333 +6.6% |
| 2020 | $5,297 +6.3% | $325,679 +10% |
| 2019 | $4,984 +9.5% | $296,072 +10% |
| 2018 | $4,550 | $269,156 +10% |
| 2017 | $4,550 +10.8% | $244,687 +2.6% |
| 2016 | $4,107 +2.5% | $238,442 +8.5% |
| 2015 | $4,005 +145.3% | $219,754 +33.1% |
| 2014 | $1,633 +2.8% | $165,124 +23.9% |
| 2013 | $1,589 +2.7% | $133,286 +6.1% |
| 2012 | $1,547 -3.1% | $125,590 -1.9% |
| 2011 | $1,597 -7.3% | $128,047 -7.7% |
| 2010 | $1,722 | $138,762 -13% |
| 2009 | -- | $159,583 -28.7% |
| 2008 | $1,917 -6.9% | $223,731 -4.5% |
| 2007 | $2,060 -6.2% | $234,184 +4.2% |
| 2006 | $2,197 +0.3% | $224,738 +21.3% |
| 2005 | $2,190 +17% | $185,284 +18.6% |
| 2004 | $1,871 +47.4% | $156,235 +3.1% |
| 2003 | $1,270 +3.3% | $151,559 +14.3% |
| 2002 | $1,229 | $132,575 |
Find assessor info on the county website
Monthly payment
Est. payment
Payment breakdown
Explore the cost of this home by adjusting the details. Changes won't be saved.Climate risks
Neighborhood: 32789
Nearby schools
GreatSchools rating
- 10/10AUDUBON PARK SCHOOLGrades: PK-8Distance: 0.7 mi
- 7/10Winter Park High SchoolGrades: 9-12Distance: 1.3 mi

- $590,0009,136 Square Feet2228 Howard Dr #1, Winter Park, FL 32789Sold
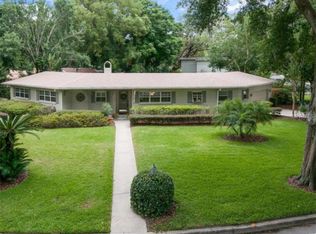
- $686,0003 bd1 ba1.4k sqft2230 Howard Dr, Winter Park, FL 32789Off Market
- $964,1003 bd3 ba2.2k sqft650 Randy Ln, Winter Park, FL 32789Off Market
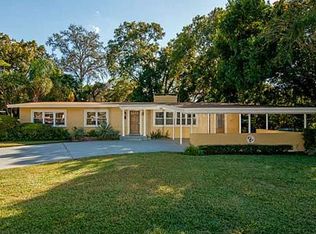
- $829,6003 bd2 ba1.8k sqft656 Randy Ln, Winter Park, FL 32789Off Market
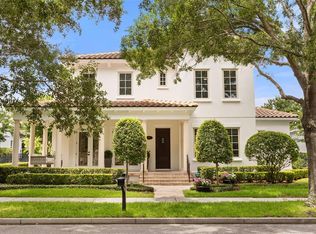
- $514,9003 bd2 ba1.4k sqft2375 Mulbry Dr, Winter Park, FL 32789Off Market
- $888,4003 bd2 ba2.2k sqft662 Randy Ln, Winter Park, FL 32789Off Market
- $590,6003 bd1 ba1.1k sqft2371 Mulbry Dr, Winter Park, FL 32789Off Market
- $516,4003 bd1 ba1.3k sqft2232 Howard Dr, Winter Park, FL 32789Off Market
A local agent can set up tours, give advice and negotiate with sellers.
Similar homes
- $2,490,0005 bd5 ba3.9k sqft2656 MEETING PLACE, ORLANDO, FL 32814For Sale
 MLS ID #O6419004, Chocky Burks, CORCORAN PREMIER REALTY. Stellar MLS
 - $2,549,0005 bd5 ba3.4k sqft1823 SUNSET DRIVE, WINTER PARK, FL 32789New Construction
 MLS ID #O6421690, Christopher Christensen, ONE LUXURY INTERNATIONAL LLC. Stellar MLS
 - $2,099,9904 bd4 ba3.3k sqft525 S LAKEMONT AVENUE, WINTER PARK, FL 32792New Construction
 MLS ID #O6428654, Christopher Christensen, ONE LUXURY INTERNATIONAL LLC. Stellar MLS
 - $2,569,9995 bd5 ba3.6k sqft1754 TAYLOR AVENUE, WINTER PARK, FL 32789New Construction
 MLS ID #O6421927, Christopher Christensen, ONE LUXURY INTERNATIONAL LLC. Stellar MLS
 - $2,195,0005 bd4 ba3.6k sqft1885 TEMPLE DRIVE, WINTER PARK, FL 32789For SaleMLS ID #O6359471, Jennifer Sloan, COMPASS FLORIDA LLC. Stellar MLS
- $2,650,0004 bd4 ba3.5k sqft541 W CANTON AVENUE, WINTER PARK, FL 32789New ConstructionMLS ID #O6389829, Bianca Khoury, PREMIER SOTHEBY'S INTL. REALTY. Stellar MLS
- $1,800,0005 bd5 ba4k sqft281 BREWER AVENUE, WINTER PARK, FL 32789For SaleMLS ID #O6424364, John Henthorn, HENTHORN REAL ESTATE. Stellar MLS
- $1,695,0004 bd4 ba3.1k sqft1420 MAGNOLIA AVENUE, WINTER PARK, FL 32789For SaleMLS ID #O6404564, Audra Wilks, PREMIER SOTHEBY'S INTL. REALTY. Stellar MLS
- $1,800,0004 bd4 ba3k sqft723 SYMONDS AVENUE, WINTER PARK, FL 32789New ConstructionStellar MLS
- $1,625,0004 bd2 ba2.6k sqft446 MELROSE AVENUE, WINTER PARK, FL 32789For SaleMLS ID #O6402113, Audra Wilks, PREMIER SOTHEBY'S INTL. REALTY. Stellar MLS
- $1,695,0004 bd4 ba2.8k sqft1903 N PARK AVENUE, WINTER PARK, FL 32789For SaleMLS ID #O6375766, Chris Creegan, CREEGAN GROUP. Stellar MLS
- $1,250,0004 bd4 ba2.5k sqft1870 STAUNTON AVENUE, WINTER PARK, FL 32789New ConstructionMLS ID #O6391469, Vinny Lay, COMPASS FLORIDA LLC. Stellar MLS
- $2,800,0003 bd4 ba3.2k sqft660 W MORSE BOULEVARD, WINTER PARK, FL 32789For SaleMLS ID #O6419377, Jennifer Sloan, COMPASS FLORIDA LLC. Stellar MLS
- $1,795,0003 bd4 ba2.3k sqft621 HUNTINGTON AVENUE, WINTER PARK, FL 32789For SaleMLS ID #O6394464, Noelle Leblanc, OLDE TOWN BROKERS INC. Stellar MLS
- $2,235,0005 bd5 ba4.1k sqft926 ENCLAVE PLACE, WINTER PARK, FL 32792New ConstructionMLS ID #O6408030, Laura Earl, CORCORAN PREMIER REALTY. Stellar MLS
- $3,235,0005 bd6 ba3.8k sqft1821 ENGLEWOOD ROAD, WINTER PARK, FL 32789New ConstructionMLS ID #O6345085, Mick Night, PREMIER SOTHEBY'S INTL. REALTY. Stellar MLS
- $1,295,0004 bd4 ba2.8k sqft802 HAMILTON PLACE COURT, WINTER PARK, FL 32789For SaleMLS ID #O6398373, Jacob Theisen, FLORIDA CAPITAL REALTY. Stellar MLS
- $3,300,0005 bd6 ba3.4k sqft1627 MIZELL AVENUE, WINTER PARK, FL 32789New ConstructionMLS ID #O6406300, Bianca Khoury, PREMIER SOTHEBY'S INTL. REALTY. Stellar MLS
- $1,888,8885 bd4 ba3.3k sqft2032 KIMBRACE PLACE, WINTER PARK, FL 32792For SaleMLS ID #O6414862, Robert Sassos, SIMPLICITY: A RE BROKERAGE CO. Stellar MLS
- $3,390,0005 bd7 ba4.5k sqft1751 GLENCOE ROAD, WINTER PARK, FL 32789New ConstructionMLS ID #O6339739, Julie Christensen, ONE LUXURY INTERNATIONAL LLC. Stellar MLS
