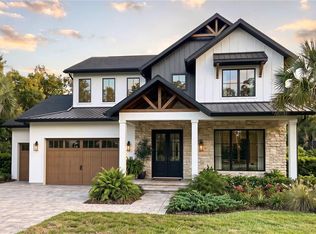
Pre-Construction. To be built. Welcome to one of the most anticipated new builds at Grove at the Harvest District — the Sunburst Plan by Davila Homes, a luxury new construction masterpiece designed for those who prioritize space, style, and lifestyle. Spanning 4,204 livable square feet with 5,665 total square feet, this stunning 5-bedroom, 5.5-bath estate is thoughtfully designed from the ground up to blend elevated living with effortless entertaining. Every inch reflects Davila Homes' signature commitment to superior craftsmanship, custom finishes, and exceptional attention to detail. Step inside and discover a floor plan built for the way you actually live — an executive office for focused work, a versatile loft for flexible living, and a gracious layout that flows naturally from the heart of the home to the outdoors. The second-floor covered terrace invites year-round relaxation with a front-row view of your private retreat below, where a custom pool and fully equipped summer kitchen set the stage for unforgettable gatherings. The three-car garage rounds out a home that delivers on every level — from daily functionality to that rare feeling of arriving somewhere truly special. Located within the coveted Grove at the Harvest District, this is more than a home — it's a legacy address in one of Central Florida's new communities.
Pending
$2,210,000
1164 Prado Ln, Winter Garden, FL 34787
5beds
4,204sqft
:
Get pre-qualified$14,360/mo
Single Family Residence
Built in 2026
10,722 Square Feet Lot
$-- Zestimate®
$526/sqft
$150/mo HOA
What's special
- 80 days |
- 25 |
- 1 |
Zillow last checked:
Listing updated:
Listed by:
Alexis Anderson 561-670-5901,
REGENCY REAL ESTATE LLC 407-469-5021,
Heather Spirazza 407-757-6022,
REGENCY REAL ESTATE LLC
Source: Stellar MLS,MLS#: O6403024 Originating MLS: Orlando Regional
Originating MLS: Orlando Regional
Facts & features
Interior
Bedrooms & bathrooms
- Bedrooms: 5
- Bathrooms: 6
- Full bathrooms: 5
- 1/2 bathrooms: 1
Primary bedroom
- Features: Walk-In Closet(s)
- Level: Second
Bedroom 2
- Features: Walk-In Closet(s)
- Level: First
Bedroom 3
- Features: Walk-In Closet(s)
- Level: Second
Bedroom 5
- Features: Walk-In Closet(s)
- Level: Second
Bathroom 4
- Level: Second
Kitchen
- Level: First
Laundry
- Level: Second
Living room
- Level: First
Loft
- Level: Second
Office
- Level: First
Heating
- Central
Cooling
- Central Air
Appliances
- Included: Oven, Dishwasher, Disposal, Microwave, Range Hood, Refrigerator
- Laundry: Inside
Features
- Built-in Features, High Ceilings, Walk-In Closet(s)
- Flooring: Engineered Hardwood
- Has fireplace: Yes
- Fireplace features: Living Room
Interior area
- Total structure area: 5,665
- Total interior livable area: 4,204 sqft
Video & virtual tour
Property
Parking
- Total spaces: 2
- Parking features: Garage - Attached
- Attached garage spaces: 2
Features
- Levels: Two
- Stories: 2
- Exterior features: Irrigation System
- Has private pool: Yes
- Pool features: In Ground
Lot
- Size: 10,722 Square Feet
Details
- Parcel number: 212227322600400
- Zoning: A-1
- Special conditions: None
Construction
Type & style
- Home type: SingleFamily
- Property subtype: Single Family Residence
Materials
- Cement Siding, Stucco
- Foundation: Slab
- Roof: Shingle
Condition
- Pre-Construction
- New construction: Yes
- Year built: 2026
Utilities & green energy
- Sewer: Public Sewer
- Water: Public
- Utilities for property: BB/HS Internet Available, Electricity Available, Natural Gas Available, Phone Available, Sewer Available, Water Available
Community & HOA
Community
- Pet fee: $0 monthly
- Subdivision: GROVE/OAKLAND
HOA
- Has HOA: Yes
- HOA fee: $150 monthly
- HOA name: Access Management
Location
- Region: Winter Garden
Financial & listing details
- Price per square foot: $526/sqft
- Annual tax amount: $399
- Date on market: 5/6/2026
- Ownership: Fee Simple
- Total actual rent: 0
- Electric utility on property: Yes
- Road surface type: Asphalt
Estimated market value
Not available
Estimated sales range
Not available
Not available
Price history
| Date | Event | Price |
|---|---|---|
| 5/6/2026 | Pending sale | $2,210,000$526/sqft |
Source:  Stellar MLS #O6403024 Report a problem Stellar MLS #O6403024 Report a problem | ||
Public tax history
Tax history is unavailable.
Monthly payment
Est. payment
Payment breakdown
Explore the cost of this home by adjusting the details. Changes won't be saved.Climate risks
Neighborhood: 34787
Nearby schools
GreatSchools rating
- 9/10Tildenville Elementary SchoolGrades: PK-5Distance: 0.7 mi
- 4/10Lakeview Middle SchoolGrades: 6-9Distance: 1.2 mi
- 7/10West Orange High SchoolGrades: 9-12Distance: 3 mi
Schools provided by the listing agent
- Elementary: Tildenville Elem
- Middle: Lakeview Middle
- High: West Orange High
Source: Stellar MLS. This data may not be complete. We recommend contacting the local school district to confirm school assignments for this home.
- $375,00010,779 Square Feet1225 Water Maple Dr LOT 41, Oakland, FL 34760Sold
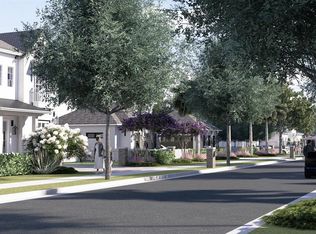
- $2,045,3575 bd6 ba3.7k sqft1225 Water Maple Dr, Oakland, FL 34760Sold
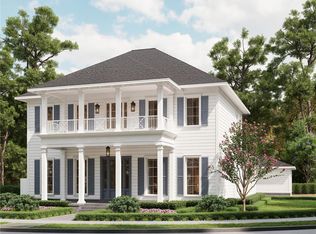
- $2,615,3206 bd7 ba4.6k sqft1152 Prado Ln, Winter Garden, FL 34787New Construction

- $2,353,0784 bd6 ba3.9k sqft1204 Water Maple Dr, Oakland, FL 34760Sold

- $--13.34 Acres15732 State Road 438, Winter Garden, FL 34787Off Market
- $2,101,05013.34 Acres15732 State Road 438, Winter Garden, FL 34760Off Market
- $2,675,0004 bd5 ba4.5k sqft1179 Prado Ln, Oakland, FL 34760Sold
- $2,238,1205 bd6 ba4.2k sqft1173 Prado Ln, Oakland, FL 34787New Construction
A local agent can set up tours, give advice and negotiate with sellers.
Similar homes
- $2,125,0005 bd5 ba4.1k sqft16038 Johns Lake Overlook Dr, Winter Garden, FL 34787For Sale
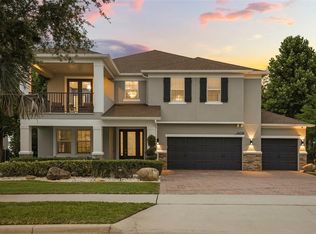
 MLS ID #O6426648, Drew Belani, COMPASS FLORIDA LLC. Stellar MLS
 - $2,238,1205 bd6 ba4.2k sqft1173 Prado Ln, Oakland, FL 34787New Construction
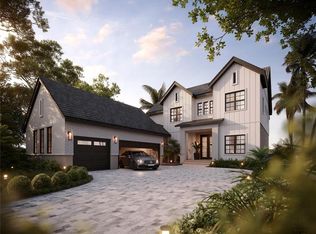 MLS ID #O6359359, Alexis Anderson, REGENCY REAL ESTATE LLC. Stellar MLS
 - $2,130,7605 bd6 ba3.9k sqft1146 Prado Ln, Oakland, FL 34787New Construction
 MLS ID #O6359354, Heather Spirazza, REGENCY REAL ESTATE LLC. Stellar MLS
 - $2,575,0005 bd7 ba4.2k sqft1155 Prado Ln, Winter Garden, FL 34787New Construction
 MLS ID #O6415007, Alexis Anderson, REGENCY REAL ESTATE LLC. Stellar MLS
 - $2,615,3206 bd7 ba4.6k sqft1152 Prado Ln, Winter Garden, FL 34787New ConstructionMLS ID #O6413825, Alexis Anderson, REGENCY REAL ESTATE LLC. Stellar MLS
- $1,975,0005 bd6 ba3.5k sqft1106 Sarah Mathews Dr, Oakland, FL 34760New ConstructionMLS ID #O6375487, Heather Spirazza, REGENCY REAL ESTATE LLC. Stellar MLS
- $2,098,0004 bd4 ba4.5k sqft1258 Ridge Lake Way, Oakland, FL 34787New ConstructionMLS ID #O6373776, Chris Herlihy, NEW HOMES REAL ESTATE, INC.. Stellar MLS
- $2,099,0005 bd5 ba4.6k sqft9110 Morgana Ct, Winter Garden, FL 34787For SaleMLS ID #O6409413, Alie Gattis, MAINFRAME REAL ESTATE. Stellar MLS
- $2,195,0005 bd4 ba4.7k sqft4224 Clarice Estates Dr, Windermere, FL 34786For SaleMLS ID #S5128974, Paul Hickey, FLORIDA GOLD REAL ESTATE LLC. Stellar MLS
- $1,699,0005 bd5 ba4.1k sqft1144 Hull Island Dr, Oakland, FL 34787For SaleMLS ID #O6418306, Tiffany Pantozzi, ALIGN REAL ESTATE LLC. Stellar MLS
- $2,250,0005 bd4 ba4.8k sqft2068 Roberts Point Dr, Windermere, FL 34786For SaleMLS ID #O6397543, David Dorman, CENTURY 21 CARIOTI. Stellar MLS
- $2,500,0004 bd5 ba4.9k sqft13377 Lake Butler Blvd, Winter Garden, FL 34787For SaleMLS ID #O6303366, Dawn Briggs, BLUE MAGNOLIA REALTY LLC. Stellar MLS
- $2,799,9505 bd7 ba5.5k sqft15138 Shonan Gold Dr, Winter Garden, FL 34787For SaleMLS ID #O6417357, Matt Tomaszewski, CORCORAN PREMIER REALTY. Stellar MLS
- $2,375,0004 bd4 ba3.7k sqft5624 W Lake Butler Rd, Windermere, FL 34786For SaleMLS ID #O6411407, Ronald Ziolkowski, RE/MAX PRIME PROPERTIES. Stellar MLS
- $1,149,9504 bd4 ba3.1k sqft156 Stanton Estates Cir, Winter Garden, FL 34787For SaleMLS ID #O6384801, Joe Thomas, Jr, FATHOM REALTY FL LLC. Stellar MLS
- $2,097,0005 bd5 ba4.4k sqft16829 Bolsena Dr, Montverde, FL 34756New ConstructionMLS ID #O6416630, Star Williams, STAR STUDDED REALTY GROUP. Stellar MLS
- $1,350,0005 bd4 ba3.7k sqft9508 Quiet Ln, Winter Garden, FL 34787For SaleMLS ID #O6408432, Jared Jones, PA, EXP REALTY LLC. Stellar MLS
- $1,225,0005 bd7 ba4k sqft706 Canopy Estates Dr, Winter Garden, FL 34787For SaleMLS ID #O6394059, Lisa Rutkowski, PREMIER SOTHEBY'S INTL. REALTY. Stellar MLS
- $2,495,0004 bd6 ba4.4k sqft15144 Pendio Dr, Montverde, FL 34756For SaleMLS ID #O6409213, Otto Solis Parraga, VALSTAR REALTY LLC. Stellar MLS
- $2,175,0006 bd6 ba5k sqft713 Main St, Windermere, FL 34786For SaleMLS ID #O6368185, Kari Fleck, THE REAL ESTATE COLLECTION LLC. Stellar MLS
